Positioned directly across from 16 acre Peninsula Park, this newly constructed North Portland 4 plex offers a rare park front setting in the city. Set beneath mature trees along N Rosa Parks Way, Peninsula Park is a historic Piedmont landmark known for emerald lawns, recreation, and year round beauty. Crafted by a local boutique builder known for refined interior detailing, signature illuminated crown molding, architectural built ins, and designer accent walls, the property combines thoughtful design with efficient layouts in an iconic setting. The unit mix includes two spacious 3 bedroom, 2.5 bathroom front residences and two 2 bedroom, 2.5 bathroom rear residences. Each home opens to a great room style main level with tall ceilings, solid surface countertops, stainless steel appliances, extensive custom cabinetry, energy efficient mini splits for year round heating and cooling, and a convenient half bathroom. Upstairs, vaulted ceilings enhance the spacious feel and natural light, with laundry thoughtfully positioned between the bedrooms. The front homes offer exceptionally large yards rarely found with new construction in Portland, while the rear homes provide fenced outdoor spaces and off street parking. Directly across the street, Portland’s first public rose garden sits below street level, creating a secluded atmosphere with approximately 5,000 rose plants representing about 60 varieties. Peninsula Park also offers a community center and bandstand, playground, picnic lawns, splash pad, heated outdoor pool, sports courts, fields, paved paths, and green space. Nearby Mississippi, Williams, Killingsworth, Interstate, and Piedmont amenities provide coffee, dining, shopping, transit, and daily convenience. With four completed new construction homes, flexible unit configurations, private outdoor spaces, and a truly distinctive park front location, this property offers lasting appeal for investors, owner occupants, or multigenerational living.
Active
$1,649,900
6214 N Kerby Ave, Portland, OR 97217
10beds
3,936sqft
Multi Family
Built in 2026
-- sqft lot
$-- Zestimate®
$419/sqft
$-- HOA
What's special
Refined interior detailingExceptionally large yardsPark front settingExtensive custom cabinetrySet beneath mature treesPrivate outdoor spacesTall ceilings
- 118 days
- 272
- 12
Zillow last checked:
Listing updated:
Listed by:
Darryl Bodle 503-709-4632,
Keller Williams Realty Portland Premiere,
Kelly Christian 908-328-1873,
Keller Williams Realty Portland Premiere
Source: RMLS (OR),MLS#: 542848396
Facts & features
Interior
Bedrooms & bathrooms
- Bedrooms: 10
- Bathrooms: 12
- Full bathrooms: 8
- Partial bathrooms: 4
Heating
- Mini Split
Cooling
- Heat Pump, Air Conditioning
Appliances
- Included: Dishwasher, Range, Electric Water Heater, Tank Water Heater
- Laundry: Washer Dryer Hookup
Features
- Basement: Crawl Space
Interior area
- Total structure area: 3,936
- Total interior livable area: 3,936 sqft
Property
Parking
- Total spaces: 2
- Parking features: Off Street, On Street
- Has uncovered spaces: Yes
Features
- Stories: 2
- Has view: Yes
- View description: Park/Greenbelt, Trees/Woods
Lot
- Size: 4,791 Square Feet
- Dimensions: 50' x 100'
- Features: Level, Trees, SqFt 3000 to 4999
Details
- Parcel number: New Construction
- Zoning: R5
Construction
Type & style
- Home type: MultiFamily
- Property subtype: Multi Family
Materials
- Cement Siding, Lap Siding
- Foundation: Concrete Perimeter, Stem Wall
- Roof: Composition
Condition
- Under Construction
- Year built: 2026
Utilities & green energy
- Sewer: Public Sewer
- Water: Public
Community & HOA
Community
- Security: Sidewalk
- Subdivision: Piedmont
Location
- Region: Portland
Financial & listing details
- Price per square foot: $419/sqft
- Date on market: 6/19/2026
- Listing terms: Cash,Conventional
- Total actual rent: 10980
- Road surface type: Paved
Estimated market value
Not available
Estimated sales range
Not available
Not available
Price history
| Date | Event | Price |
|---|---|---|
| 6/19/2026 | Listed for sale | $1,649,900+642.5%$419/sqft |
Source:  RMLS (OR) #542848396 Report a problem RMLS (OR) #542848396 Report a problem | ||
| 9/27/2024 | Sold | $222,200-11.8%$56/sqft |
Source: RMLS (OR) #24249876 Report a problem | ||
| 8/6/2024 | Price change | $251,900-9.3%$64/sqft |
Source: Hubzu #90016870685AUCN5 Report a problem | ||
| 7/25/2024 | Price change | $277,800$71/sqft |
Source: Hubzu #90016870685AUCN4 Report a problem | ||
| 6/25/2024 | Listed for sale | -- |
Source: RMLS (OR) #24249876 Report a problem | ||
Public tax history
Tax history is unavailable.
Monthly payment
Est. payment
Payment breakdown
Explore the cost of this home by adjusting the details. Changes won't be saved.Climate risks
Neighborhood: Piedmont
Nearby schools
Schools provided by the listing agent
- Elementary: Chief Joseph
- Middle: Ockley Green
- High: Jefferson,Roosevelt
Source: RMLS (OR). This data may not be complete. We recommend contacting the local school district to confirm school assignments for this home.

Similar homes
- $1,595,0008 bd8 ba3.7k sqft6841 N Montana Ave, Portland, OR 97217Active

 MLS ID #298974579, Darryl Bodle, Keller Williams Realty Portland Premiere. RMLS (OR)
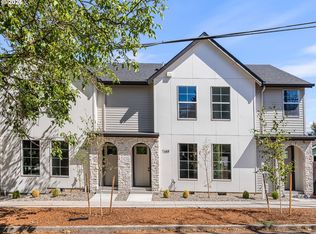
 - $1,899,90011 bd16 ba5.7k sqft7694 N Montana Ave, Portland, OR 97217Active
 MLS ID #208472607, Darryl Bodle, Keller Williams Realty Portland Premiere. RMLS (OR)
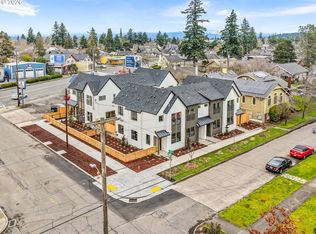
 - $1,609,90010 bd12 ba4.1k sqft2938 NE 62nd Ave, Portland, OR 97213Active
 MLS ID #204317021, Darryl Bodle, Keller Williams Realty Portland Premiere. RMLS (OR)
 - $1,600,0008 bd6 ba5.8k sqft36 NE Stanton St, Portland, OR 97212Active
 MLS ID #370713955, Erin Livengood, Windermere Realty Trust. RMLS (OR)
 - $1,859,9008 bd12 ba4.3k sqft4996 NE 26th Ave, Portland, OR 97211ActiveMLS ID #398503183, Darryl Bodle, Keller Williams Realty Portland Premiere. RMLS (OR)
- $1,549,9008 bd12 ba3.6k sqft3138 NE 72nd Ave, Portland, OR 97213ActiveMLS ID #695188748, Darryl Bodle, Keller Williams Realty Portland Premiere. RMLS (OR)
- $1,679,90010 bd12 ba4.2k sqft7466 SE Tolman St, Portland, OR 97206ActiveMLS ID #722847718, Darryl Bodle, Keller Williams Realty Portland Premiere. RMLS (OR)
- $1,688,77710 bd12 ba4.2k sqft7448 SE Tolman St, Portland, OR 97206ActiveMLS ID #511016795, Darryl Bodle, Keller Williams Realty Portland Premiere. RMLS (OR)
- $1,250,0008 bd4 ba2.7k sqft4690 N Congress Ave, Portland, OR 97217ActiveMLS ID #496250183, Jordan Tietz, Kelly Right Real Estate of Portland, LLC. RMLS (OR)
- $1,509,9008 bd9 ba3.6k sqft4895 NE Cesar E Chavez Blvd, Portland, OR 97211ActiveMLS ID #215034220, Darryl Bodle, Keller Williams Realty Portland Premiere. RMLS (OR)
- $1,499,9008 bd8 ba3.4k sqft4881 SE 63rd Ave, Portland, OR 97206ActiveMLS ID #23173818, Darryl Bodle, Keller Williams Realty Portland Premiere. RMLS (OR)
- $1,619,6007 bd11 ba3.3k sqft3940 SE Ivon St, Portland, OR 97202ActiveMLS ID #203236971, Vince Kinney, Matin Real Estate. RMLS (OR)
- $1,600,0007 bd5 ba4k sqft4005 NE Hassalo St, Portland, OR 97232ActiveMLS ID #260140557, Matt Crile, Windermere West LLC. RMLS (OR)
- $1,899,0009 bd7 ba4.4k sqft7206 N Saint Louis Ave, Portland, OR 97203ActiveMLS ID #22390670, Darryl Bodle, Keller Williams Realty Portland Premiere. RMLS (OR)
- $1,704,9008 bd12 ba5.2k sqft6439 SE 88th Ave, Portland, OR 97266ActiveMLS ID #381819522, Darryl Bodle, Keller Williams Realty Portland Premiere. RMLS (OR)
- $1,759,90012 bd12 ba5.8k sqft6803 NE 15th Ct, Vancouver, WA 98664ActiveMLS ID #382330851, Darryl Bodle, Keller Williams Realty Portland Premiere. RMLS (OR)
- $1,720,00012 bd12 ba5k sqft3827 SW Pomona St, Portland, OR 97219ActiveMLS ID #476358588, Aleksander Koval, The Koval Group. RMLS (OR)
- $1,199,9007 bd9 ba3k sqft2892 NE 61st Ave, Portland, OR 97213ActiveMLS ID #653353170, Darryl Bodle, Keller Williams Realty Portland Premiere. RMLS (OR)
- $975,0008 bd4 ba3.3k sqft2230 NE 15th Ave, Portland, OR 97212ActiveMLS ID #617173184, William Jackson, John L. Scott Portland Central. RMLS (OR)
- $949,0008 bd4 ba3.7k sqft6855 SW Capitol Hwy, Portland, OR 97219ActiveMLS ID #293054745, Tim Shannon, Tim Shannon Realty, Inc.. RMLS (OR)
