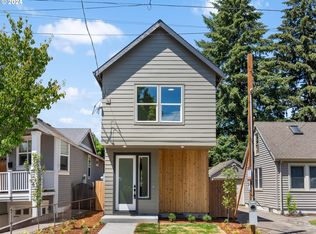
Secure a collection of three newly built detached cottage homes in the heart of Beaumont-Wilshire, offering a rare opportunity to acquire modern rental product in one of NE Portland’s most established neighborhoods. Built by a multi year Street of Dreams builder and Builder of the Year award winner by the Home Building Association, the offering includes two 3/2.1 homes and one 2/2.1 home designed for long term livability, broad tenant appeal, and reduced near term maintenance. Each home offers the privacy and residential feel of detached living with open great room style main levels, brand new stainless steel appliances, solid surface countertops, main level half baths, upstairs laundry, and efficient mini split heating and cooling. Functional bedroom and bathroom layouts create flexibility for couples, families, roommates, or work from home needs, helping broaden the potential tenant pool and support retention. Beaumont-Wilshire adds another layer of rental appeal with an established neighborhood feel, convenient access throughout NE Portland, and everyday amenities close to home. Tenants can pick up groceries at Beaumont Market or New Seasons, grab coffee and doughnuts at Pip’s Original, stop by Grand Central Bakery, meet friends for dinner at Amalfi’s, or spend an afternoon at Wilshire Park. Beaumont Village adds more restaurants, shops, coffee, and neighborhood services nearby. The combination of detached new construction, modern systems, desirable layouts, and a lifestyle oriented location creates a compelling long term hold opportunity with low maintenance ownership and strong rental potential.
Active
Price cut: $470K (8/26)
$1,509,900
4895 NE Cesar E Chavez Blvd, Portland, OR 97211
8beds
3,619sqft
Multi Family
Built in 2026
-- sqft lot
$-- Zestimate®
$417/sqft
$-- HOA
What's special
Upstairs laundryMain level half bathsSolid surface countertops
- 158 days
- 116
- 6
Zillow last checked:
Listing updated:
Listed by:
Darryl Bodle 503-709-4632,
Keller Williams Realty Portland Premiere,
Kelly Christian 908-328-1873,
Keller Williams Realty Portland Premiere
Source: RMLS (OR),MLS#: 215034220
Facts & features
Interior
Bedrooms & bathrooms
- Bedrooms: 8
- Bathrooms: 9
- Full bathrooms: 6
- Partial bathrooms: 3
Heating
- Mini Split
Cooling
- Heat Pump, Air Conditioning
Appliances
- Included: Dishwasher, Range, Electric Water Heater, Tank Water Heater
- Laundry: Washer Dryer Hookup
Features
- Basement: Crawl Space
Interior area
- Total structure area: 3,619
- Total interior livable area: 3,619 sqft
Video & virtual tour
Property
Parking
- Parking features: On Street
- Has uncovered spaces: Yes
Features
- Stories: 2
- Has view: Yes
- View description: Trees/Woods
Lot
- Size: 3,484 Square Feet
- Features: Level, SqFt 3000 to 4999
Details
- Parcel number: New Construction
- Zoning: R5
Construction
Type & style
- Home type: MultiFamily
- Property subtype: Multi Family
Materials
- Cedar, Cement Siding, Lap Siding
- Foundation: Concrete Perimeter, Stem Wall
- Roof: Composition
Condition
- New Construction
- Year built: 2026
Utilities & green energy
- Sewer: Public Sewer
- Water: Public
Community & HOA
Community
- Security: Sidewalk
- Subdivision: Beaumont - Wilshire
Location
- Region: Portland
Financial & listing details
- Price per square foot: $417/sqft
- Date on market: 5/6/2026
- Listing terms: Cash,Conventional
- Total actual rent: 9150
- Road surface type: Paved
Estimated market value
Not available
Estimated sales range
Not available
Not available
Price history
| Date | Event | Price |
|---|---|---|
| 8/26/2026 | Price change | $1,509,900-23.7%$417/sqft |
Source:  RMLS (OR) #215034220 Report a problem RMLS (OR) #215034220 Report a problem | ||
| 5/6/2026 | Listed for sale | $1,979,900$547/sqft |
Source: RMLS (OR) #215034220 Report a problem | ||
Public tax history
Tax history is unavailable.
Monthly payment
Est. payment
Payment breakdown
Explore the cost of this home by adjusting the details. Changes won't be saved.Climate risks
Neighborhood: Beaumont-Wilshire
Nearby schools
Schools provided by the listing agent
- Elementary: Vernon
- Middle: Vernon
- High: Jefferson
Source: RMLS (OR). This data may not be complete. We recommend contacting the local school district to confirm school assignments for this home.
- $524,9003 bd3 ba1.3k sqft3864 NE Alberta Ct, Portland, OR 97211New Construction

- $429,9002 bd3 ba969 sqft4891 NE Cesar E Chavez Blvd, Portland, OR 97211Pending

- $534,9002 bd1 ba1.8k sqft4841 NE Cesar E Chavez Blvd, Portland, OR 97211Off Market

- $556,4003 bd3 ba1.3k sqft4835 NE Cesar E Chavez Blvd, Portland, OR 97211Sold
Similar homes
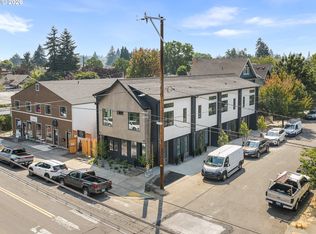
- $1,859,9008 bd12 ba4.3k sqft4996 NE 26th Ave, Portland, OR 97211Active
 MLS ID #398503183, Darryl Bodle, Keller Williams Realty Portland Premiere. RMLS (OR)
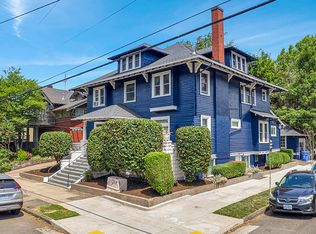
 - $1,500,0005 bd7 ba4.2k sqft1804 NE 14th Ave, Portland, OR 97212Active
 MLS ID #259642083, David Keys, Norris & Stevens Investment Real Estate Services. RMLS (OR)
 - $1,549,9008 bd12 ba3.6k sqft3138 NE 72nd Ave, Portland, OR 97213Active
 MLS ID #695188748, Darryl Bodle, Keller Williams Realty Portland Premiere. RMLS (OR)
 - $1,595,0008 bd8 ba3.7k sqft6841 N Montana Ave, Portland, OR 97217Active
 MLS ID #298974579, Darryl Bodle, Keller Williams Realty Portland Premiere. RMLS (OR)
 - $1,499,9008 bd8 ba3.4k sqft4881 SE 63rd Ave, Portland, OR 97206ActiveMLS ID #23173818, Darryl Bodle, Keller Williams Realty Portland Premiere. RMLS (OR)
- $1,609,90010 bd12 ba4.1k sqft2938 NE 62nd Ave, Portland, OR 97213ActiveMLS ID #204317021, Darryl Bodle, Keller Williams Realty Portland Premiere. RMLS (OR)
- $799,9005 bd3 ba2.9k sqft6437 NE 38th Ave, Portland, OR 97211ActiveMLS ID #307967141, Darryl Bodle, Keller Williams Realty Portland Premiere. RMLS (OR)
- $1,649,90010 bd12 ba3.9k sqft6214 N Kerby Ave, Portland, OR 97217ActiveMLS ID #542848396, Darryl Bodle, Keller Williams Realty Portland Premiere. RMLS (OR)
- $1,619,6007 bd11 ba3.3k sqft3940 SE Ivon St, Portland, OR 97202ActiveMLS ID #203236971, Vince Kinney, Matin Real Estate. RMLS (OR)
- $1,199,9007 bd9 ba3k sqft2892 NE 61st Ave, Portland, OR 97213ActiveMLS ID #653353170, Darryl Bodle, Keller Williams Realty Portland Premiere. RMLS (OR)
- $1,249,9006 bd9 ba2.9k sqft5135 SE Morrison St, Portland, OR 97215ActiveMLS ID #472671851, Darryl Bodle, Keller Williams Realty Portland Premiere. RMLS (OR)
- $1,250,0008 bd4 ba2.7k sqft4690 N Congress Ave, Portland, OR 97217ActiveMLS ID #496250183, Jordan Tietz, Kelly Right Real Estate of Portland, LLC. RMLS (OR)
- $1,099,9008 bd4 ba3.7k sqft6855 SW Capitol Hwy, Portland, OR 97219ActiveMLS ID #293054745, Tim Shannon, Tim Shannon Realty, Inc.. RMLS (OR)
- $1,360,0009 bd9 ba4.9k sqft4811 NE 37th Ct, Vancouver, WA 98661ActiveMLS ID #403712133, Lauren Greenfield, Realty One Group Prestige. RMLS (OR)
- $779,9005 bd2 ba3.1k sqft4030 SE Main St, Portland, OR 97214ActiveMLS ID #704412835, Valerie Hunter, H & H Preferred Real Estate. RMLS (OR)
- $875,0005 bd3 ba4.5k sqft6473 NE Killingsworth Ct, Portland, OR 97218ActiveMLS ID #365587626, Elisha Alcantara, Real Broker. RMLS (OR)
- $1,180,0009 bd9 ba4.4k sqft8550 SE Brooklyn St, Portland, OR 97266ActiveMLS ID #309820144, Manli Chen, Pete Anderson Realty Assoc, Inc.. RMLS (OR)
- $810,0008 bd6 ba4.3k sqft1414 SE Lambert St, Portland, OR 97202ActiveMLS ID #126667965, Jim McCartan, Cascade Hasson Sotheby's International Realty. RMLS (OR)
- $1,704,9008 bd12 ba5.2k sqft6439 SE 88th Ave, Portland, OR 97266ActiveMLS ID #381819522, Darryl Bodle, Keller Williams Realty Portland Premiere. RMLS (OR)
- $1,899,0009 bd7 ba4.4k sqft7206 N Saint Louis Ave, Portland, OR 97203ActiveMLS ID #22390670, Darryl Bodle, Keller Williams Realty Portland Premiere. RMLS (OR)
