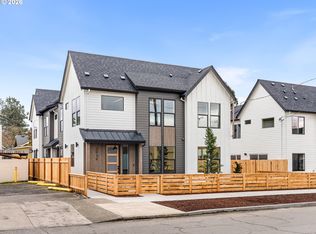
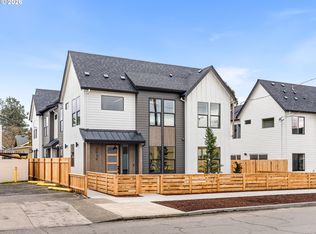
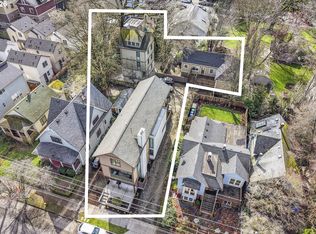
Located in Portland’s desirable Rose City Park neighborhood, this newly completed four unit multifamily offering delivers a compelling combination of new construction, versatile floor plans, and strong long term rental appeal in close in Northeast Portland. The building totals 4,178 square feet and features a balanced mix of two 3 bedroom, 2.1 bathroom end units at 1,177 square feet each and two 2 bedroom, 2.1 bathroom interior units at 912 square feet each, for a total of 10 bedrooms, 8 full bathrooms, and 4 half bathrooms. Designed and developed by a local boutique builder known for refined interior detailing, signature illuminated crown molding, architectural built ins, and stylish accent walls, each residence pairs polished finishes with a practical layout built for everyday living. High ceilings and open great room style main levels create an inviting sense of space, while central kitchen islands with eat bars provide a natural gathering point for dining and entertaining. Upstairs laundry keeps daily routines convenient, and vaulted bedroom ceilings in the interior units add volume and natural light. Each residence includes its own private outdoor space, with the two end units benefiting from substantially larger fenced yards that offer additional room for pets, outdoor dining, gardening, or entertaining and help distinguish these homes within the rental market. Energy efficient mini splits provide year round heating and cooling. Rose City Park offers residents convenient access to Rose City Golf Course, the Hollywood District, NE Sandy Blvd, neighborhood cafes and restaurants, grocery options, parks, bike routes, and transit. From weekend recreation and nearby dining to everyday errands and an easy commute, the location supports the lifestyle and convenience that can help drive long term tenant demand.
Active
Price cut: $1.3M (8/26)
$1,609,900
2938 NE 62nd Ave, Portland, OR 97213
10beds
4,178sqft
Multi Family
Built in 2026
-- sqft lot
$-- Zestimate®
$385/sqft
$-- HOA
What's special
Open great room livingPolished finishesHigh ceilingsArchitectural built insDesigner accent wallsSignature illuminated crown moldingFunctional tenant friendly layout
- 226 days
- 52
- 3
Zillow last checked:
Listing updated:
Listed by:
Darryl Bodle 503-709-4632,
Keller Williams Realty Portland Premiere,
Kelly Christian 908-328-1873,
Keller Williams Realty Portland Premiere
Source: RMLS (OR),MLS#: 204317021
Facts & features
Interior
Bedrooms & bathrooms
- Bedrooms: 10
- Bathrooms: 12
- Full bathrooms: 8
- Partial bathrooms: 4
Heating
- Heat Pump, Mini Split
Cooling
- Heat Pump, Air Conditioning
Appliances
- Included: Dishwasher, Range, Electric Water Heater, Tank Water Heater
- Laundry: Washer Dryer Hookup
Features
- Basement: Crawl Space
Interior area
- Total structure area: 4,178
- Total interior livable area: 4,178 sqft
Video & virtual tour
Property
Parking
- Parking features: On Street
- Has uncovered spaces: Yes
Features
- Stories: 2
- Has view: Yes
- View description: Trees/Woods
Lot
- Size: 4,791 Square Feet
- Dimensions: 50' x 100'
- Features: Level, SqFt 3000 to 4999
Details
- Parcel number: New Construction
- Zoning: R2.5
Construction
Type & style
- Home type: MultiFamily
- Property subtype: Multi Family
Materials
- Board & Batten Siding, Cement Siding, Lap Siding
- Foundation: Concrete Perimeter, Stem Wall
- Roof: Composition
Condition
- New Construction
- Year built: 2026
Utilities & green energy
- Sewer: Public Sewer
- Water: Public
Community & HOA
Community
- Security: Sidewalk
- Subdivision: Rose City Park
Location
- Region: Portland
Financial & listing details
- Price per square foot: $385/sqft
- Date on market: 2/26/2026
- Listing terms: Cash,Conventional,FHA,VA Loan
- Total actual rent: 10600
- Road surface type: Paved
Estimated market value
Not available
Estimated sales range
Not available
Not available
Price history
| Date | Event | Price |
|---|---|---|
| 8/26/2026 | Price change | $1,609,900-44.3%$385/sqft |
Source:  RMLS (OR) #204317021 Report a problem RMLS (OR) #204317021 Report a problem | ||
| 5/19/2026 | Price change | $2,889,900-13.5%$692/sqft |
Source: RMLS (OR) #204317021 Report a problem | ||
| 2/26/2026 | Listed for sale | $3,339,900$799/sqft |
Source: RMLS (OR) #204317021 Report a problem | ||
Public tax history
Tax history is unavailable.
Monthly payment
Est. payment
Payment breakdown
Explore the cost of this home by adjusting the details. Changes won't be saved.Climate risks
Neighborhood: Rose City Park
Nearby schools
Schools provided by the listing agent
- Elementary: Rose City Park
- Middle: Roseway Heights
- High: Leodis Mcdaniel
Source: RMLS (OR). This data may not be complete. We recommend contacting the local school district to confirm school assignments for this home.
Similar homes
- $1,549,9008 bd12 ba3.6k sqft3138 NE 72nd Ave, Portland, OR 97213Active

 MLS ID #695188748, Darryl Bodle, Keller Williams Realty Portland Premiere. RMLS (OR)
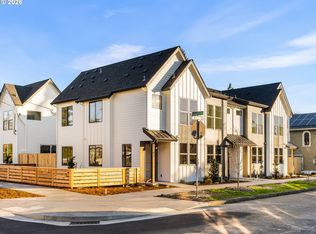
 - $1,199,9007 bd9 ba3k sqft2892 NE 61st Ave, Portland, OR 97213Active
 MLS ID #653353170, Darryl Bodle, Keller Williams Realty Portland Premiere. RMLS (OR)
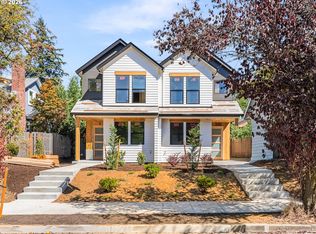
 - $1,649,90010 bd12 ba3.9k sqft6214 N Kerby Ave, Portland, OR 97217Active
 MLS ID #542848396, Darryl Bodle, Keller Williams Realty Portland Premiere. RMLS (OR)
 - $1,600,0008 bd6 ba5.8k sqft36 NE Stanton St, Portland, OR 97212Active
 MLS ID #370713955, Erin Livengood, Windermere Realty Trust. RMLS (OR)
 - $1,595,0008 bd8 ba3.7k sqft6841 N Montana Ave, Portland, OR 97217ActiveMLS ID #298974579, Darryl Bodle, Keller Williams Realty Portland Premiere. RMLS (OR)
- $1,859,9008 bd12 ba4.3k sqft4996 NE 26th Ave, Portland, OR 97211ActiveMLS ID #398503183, Darryl Bodle, Keller Williams Realty Portland Premiere. RMLS (OR)
- $1,679,90010 bd12 ba4.2k sqft7466 SE Tolman St, Portland, OR 97206ActiveMLS ID #722847718, Darryl Bodle, Keller Williams Realty Portland Premiere. RMLS (OR)
- $1,688,77710 bd12 ba4.2k sqft7448 SE Tolman St, Portland, OR 97206ActiveMLS ID #511016795, Darryl Bodle, Keller Williams Realty Portland Premiere. RMLS (OR)
- $1,075,00010 bd6 ba4.8k sqft350 NE 61st Ave, Portland, OR 97213ActiveMLS ID #575351309, Adriana Focke, Check Point Realty. RMLS (OR)
- $1,619,6007 bd11 ba3.3k sqft3940 SE Ivon St, Portland, OR 97202ActiveMLS ID #203236971, Vince Kinney, Matin Real Estate. RMLS (OR)
- $1,509,9008 bd9 ba3.6k sqft4895 NE Cesar E Chavez Blvd, Portland, OR 97211ActiveMLS ID #215034220, Darryl Bodle, Keller Williams Realty Portland Premiere. RMLS (OR)
- $1,600,0007 bd5 ba4k sqft4005 NE Hassalo St, Portland, OR 97232ActiveMLS ID #260140557, Matt Crile, Windermere West LLC. RMLS (OR)
- $1,499,9008 bd8 ba3.4k sqft4881 SE 63rd Ave, Portland, OR 97206ActiveMLS ID #23173818, Darryl Bodle, Keller Williams Realty Portland Premiere. RMLS (OR)
- $1,704,9008 bd12 ba5.2k sqft6439 SE 88th Ave, Portland, OR 97266ActiveMLS ID #381819522, Darryl Bodle, Keller Williams Realty Portland Premiere. RMLS (OR)
- $1,150,00012 bd6 ba5.7k sqft2337 SE 48th Ave, Portland, OR 97215ActiveMLS ID #526215412, Lee Davies, ELEETE Real Estate. RMLS (OR)
- $850,0008 bd4 ba3.4k sqft2121 SE 50th Ave, Portland, OR 97215ActiveMLS ID #157877053, Justine Syck, Move Real Estate Inc. RMLS (OR)
- $1,899,90011 bd16 ba5.7k sqft7694 N Montana Ave, Portland, OR 97217ActiveMLS ID #208472607, Darryl Bodle, Keller Williams Realty Portland Premiere. RMLS (OR)
- $1,068,90011 bd10 ba5.3k sqft2309 SE 90th Ave, Portland, OR 97216ActiveMLS ID #24376013, Lillie Barr, eXp Realty, LLC. RMLS (OR)
- $1,750,00011 bd6 ba6.2k sqft1904 SE Tacoma St, Portland, OR 97202ActiveMLS ID #272692846, Hope Beraka, Think Commercial LLC. RMLS (OR)
- $2,000,00012 bd6 ba6k sqft8300 SE Flavel St, Portland, OR 97266ActiveMLS ID #244619036, Benjamin Ficker, Rarebird Real Estate. RMLS (OR)
