Rare six-unit plex in inner Southeast Portland, consisting of three side-by-side duplex buildings on a 15,000 SF lot. Each 2-bed/1-bath garden-style flat is approximately 960 SF and lives larger than typical SE rentals, with in-unit washer/dryers, dishwashers, full appliance packages, and off-street parking including three attached garage spaces plus three paved driveway spaces.For investors, the property is 100% occupied with a long-standing tenant base, professional management, and stabilized income in the Southeast Portland submarket. Current scheduled rents (with increases set for August 2026) and recent financials show strong cash flow and an appraised “Market Value As Is” of $1,150,000 ($192,000 per unit), supported by both income and sales comparison approaches. Zoning R2.5 allows duplex, triplex, fourplex and other multi-dwelling structures, offering long-term flexibility in a dense, walkable neighborhood.For residential or “house-hack” buyers, Carolina offers the chance to live in one spacious 2-bed unit and offset housing costs with steady income from the other five units. Residents enjoy a quiet, tree-lined street near SE Division, SE 50th and SE Hawthorne, with quick access to TriMet, neighborhood cafes, Safeway, Eastport Plaza, and Providence Portland Medical Center—making this both a comfortable place to call home and a durable, income-producing asset in one of Portland’s most desirable close-in eastside locations.
Active
$1,150,000
2337 SE 48th Ave, Portland, OR 97215
12beds
5,760sqft
Multi Family
Built in 1972
-- sqft lot
$1,123,400 Zestimate®
$200/sqft
$-- HOA
What's special
Three side-by-side duplex buildingsQuiet tree-lined streetThree attached garage spacesOff-street parkingThree paved driveway spacesFull appliance packages
- 25 days
- 507
- 48
Zillow last checked:
Listing updated:
Listed by:
Lee Davies 503-468-4018,
ELEETE Real Estate,
Bradley Harper 503-332-2722,
ELEETE Real Estate
Source: RMLS (OR),MLS#: 526215412
Facts & features
Interior
Bedrooms & bathrooms
- Bedrooms: 12
- Bathrooms: 6
- Full bathrooms: 6
Heating
- Baseboard
Cooling
- None
Appliances
- Included: Dishwasher, Range, Refrigerator, Washer/Dryer, Electric Water Heater
Features
- Basement: Crawl Space
Interior area
- Total structure area: 5,760
- Total interior livable area: 5,760 sqft
Property
Parking
- Total spaces: 6
- Parking features: Attached, Paved
- Garage spaces: 3
Features
- Stories: 1
- Has view: Yes
- View description: Territorial
Lot
- Size: 0.34 Acres
- Features: Level, SqFt 10000 to 14999
Details
- Parcel number: R147168
- Zoning: R25
Construction
Type & style
- Home type: MultiFamily
- Property subtype: Multi Family
Materials
- Wood Siding
- Foundation: Slab
- Roof: Shingle
Condition
- Year built: 1972
Utilities & green energy
- Sewer: Public Sewer
- Water: Public
Community & HOA
Community
- Security: None
- Subdivision: Richmond
HOA
- Has HOA: No
Location
- Region: Portland
Financial & listing details
- Price per square foot: $200/sqft
- Annual tax amount: $16,017
- Date on market: 8/14/2026
- Listing terms: Cash,Conventional,FHA
- Total actual rent: 8460
- Road surface type: Paved
Estimated market value
$1,123,400
$1.07M - $1.18M
$2,562/mo
Price history
| Date | Event | Price |
|---|---|---|
| 9/9/2026 | Listed for sale | $1,150,000$200/sqft |
Source:  RMLS (OR) #526215412 Report a problem RMLS (OR) #526215412 Report a problem | ||
| 8/20/2026 | Pending sale | $1,150,000$200/sqft |
Source: RMLS (OR) #526215412 Report a problem | ||
| 8/14/2026 | Listed for sale | $1,150,000$200/sqft |
Source: RMLS (OR) #526215412 Report a problem | ||
Public tax history
Tax history is unavailable.
Monthly payment
Est. payment
Payment breakdown
Explore the cost of this home by adjusting the details. Changes won't be saved.Climate risks
Neighborhood: Richmond
Nearby schools
Schools provided by the listing agent
- Elementary: Glencoe
- Middle: Mt Tabor
- High: Franklin
Source: RMLS (OR). This data may not be complete. We recommend contacting the local school district to confirm school assignments for this home.
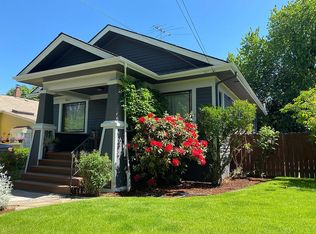
Similar homes
- $1,068,90011 bd10 ba5.3k sqft2309 SE 90th Ave, Portland, OR 97216Active

 MLS ID #24376013, Lillie Barr, eXp Realty, LLC. RMLS (OR)
 - $1,075,00010 bd6 ba4.8k sqft350 NE 61st Ave, Portland, OR 97213Active
 MLS ID #575351309, Adriana Focke, Check Point Realty. RMLS (OR)
 - $1,400,00015 bd7 ba5.6k sqft4811-4823 NE Prescott St, Portland, OR 97218Active
 MLS ID #395703257, Henry Liu, Opt. RMLS (OR)
 - $965,00012 bd12 ba4.6k sqft8460 SE Clatsop St, Happy Valley, OR 97086Active
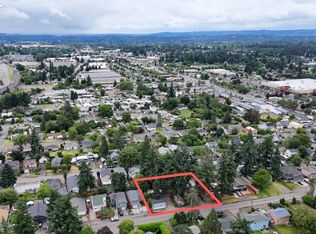 MLS ID #787309065, Jim Reiter, Columbia Equity Advisors. RMLS (OR)
 - $1,180,0009 bd9 ba4.4k sqft8550 SE Brooklyn St, Portland, OR 97266ActiveMLS ID #309820144, Manli Chen, Pete Anderson Realty Assoc, Inc.. RMLS (OR)
- $1,200,0009 bd8 ba3.9k sqft12369 SW Walnut St, Portland, OR 97223ActiveMLS ID #204749515, Jorge Hasbun, MORE Realty. RMLS (OR)
- $1,079,00011 bd4 ba3.7k sqft4745 N Amherst St, Portland, OR 97203ActiveMLS ID #329155175, Jodi Ferguson, Berkshire Hathaway HomeServices NW Real Estate. RMLS (OR)
- $1,500,00015 bd9 ba6k sqft2507 SE Monroe St, Milwaukie, OR 97222ActiveMLS ID #319345699, Chunjuan Ye, Brantley Christianson Real Estate. RMLS (OR)
- $999,99911 bd9 ba4.1k sqft19707 SW 68th Ave, Tualatin, OR 97062ActiveMLS ID #796785126, Terri Boughton, Century 21 North Homes Realty. RMLS (OR)
- $950,0009 bd5 ba3.4k sqft12480 SW Gingham Ln, Beaverton, OR 97008ActiveMLS ID #198373859, Brian Spear, Opt. RMLS (OR)
- $949,0009 bd5 ba3.8k sqft19486 SW 67th Ave, Tualatin, OR 97062ActiveMLS ID #609708086, Jordan McAllister, MORE Realty. RMLS (OR)
- $854,0009 bd5 ba3.5k sqft12195 SW Spur Ct, Beaverton, OR 97008ActiveMLS ID #708430974, Andrew Berlinberg, Keller Williams Realty Professionals. RMLS (OR)
- $1,360,0009 bd9 ba4.9k sqft4811 NE 37th Ct, Vancouver, WA 98661ActiveMLS ID #403712133, Lauren Greenfield, Realty One Group Prestige. RMLS (OR)
- $675,00010 bd10 ba5.6k sqft8531 N Edison St, Portland, OR 97203ActiveMLS ID #789622051, Jen Maffei, Lark and Fir Realty LLC. RMLS (OR)
- $1,609,90010 bd12 ba4.1k sqft2938 NE 62nd Ave, Portland, OR 97213ActiveMLS ID #204317021, Darryl Bodle, Keller Williams Realty Portland Premiere. RMLS (OR)
- $1,689,90010 bd12 ba4.2k sqft7466 SE Tolman St, Portland, OR 97206ActiveMLS ID #722847718, Darryl Bodle, Keller Williams Realty Portland Premiere. RMLS (OR)
- $1,689,90010 bd12 ba4.2k sqft7448 SE Tolman St, Portland, OR 97206ActiveMLS ID #511016795, Darryl Bodle, Keller Williams Realty Portland Premiere. RMLS (OR)
- $1,649,90010 bd12 ba3.9k sqft6214 N Kerby Ave, Portland, OR 97217ActiveMLS ID #542848396, Darryl Bodle, Keller Williams Realty Portland Premiere. RMLS (OR)
- $1,229,0009 bd3 ba5.1k sqft4011 SW Royal Ave, Gresham, OR 97080ActiveMLS ID #714393068, Charles Ramsay, Epique Realty. RMLS (OR)
