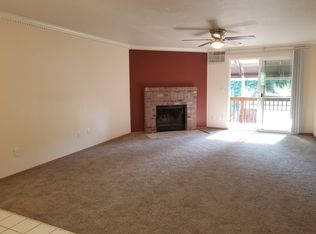
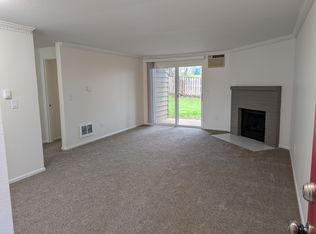
This 4-Plex is a 10! Re-built down to the studs in 2006, this building has been meticulously maintained providing tenants with unparalleled comfort and all the amenities one could ask for - including; wood-burning fireplaces, decks, patios, fenced yards, air conditioning, storage units, in-unit washer/dryer, off-street assigned parking and exceptional finishes throughout. Each unit has been updated with crown molding and lives like their own home. Property features 3-year New Roof w/oversized gutters and easy-access downspouts, updated front siding, newer water heaters, new appliances and a newer Tuff Shed. This is truly a turn-key 4-plex! Tenants love the location with neighborhood favorites like Whole Foods, Murrayhill Marketplace, Conestoga Rec Center and Greenway Park just blocks away. With a 10.9 GRM and a 6.4% cap rate, this makes a perfect investment and an amazing owner-occupant opportunity.
Active
$950,000
12480 SW Gingham Ln, Beaverton, OR 97008
9beds
3,444sqft
Multi Family
Built in 1978
-- sqft lot
$-- Zestimate®
$276/sqft
$-- HOA
What's special
Wood-burning fireplacesFenced yardsExceptional finishes throughoutUpdated front sidingNew appliancesAir conditioningCrown molding
- 6 days
- 326
- 21
Zillow last checked:
Listing updated:
Listed by:
Brian Spear 503-515-9374,
Opt,
Brian Porter 503-810-2219,
Opt
Source: RMLS (OR),MLS#: 198373859
Facts & features
Interior
Bedrooms & bathrooms
- Bedrooms: 9
- Bathrooms: 5
- Full bathrooms: 5
Heating
- Fireplace(s)
Cooling
- Wall Unit(s), Air Conditioning
Appliances
- Included: Dishwasher, Washer/Dryer, Refrigerator, Electric Water Heater, Tank Water Heater
Features
- Basement: Crawl Space
Interior area
- Total structure area: 3,444
- Total interior livable area: 3,444 sqft
Video & virtual tour
Property
Parking
- Total spaces: 5
- Parking features: Assigned, Off Street
Features
- Stories: 2
Lot
- Size: 10,454 Square Feet
- Features: Gated, Level, SqFt 10000 to 14999
Details
- Parcel number: R246184
- Zoning: R2
Construction
Type & style
- Home type: MultiFamily
- Property subtype: Multi Family
Materials
- Cement Siding, Lap Siding, Panel
- Foundation: Concrete Perimeter
- Roof: Composition,Shingle
Condition
- Updated/Remodeled
- Year built: 1978
Utilities & green energy
- Sewer: Public Sewer
- Water: Public
Community & HOA
Community
- Subdivision: Greenway
HOA
- Has HOA: No
Location
- Region: Beaverton
Financial & listing details
- Price per square foot: $276/sqft
- Tax assessed value: $882,960
- Annual tax amount: $9,763
- Date on market: 9/4/2026
- Listing terms: Cash,Conventional,VA Loan
- Total actual rent: 7280
- Road surface type: Paved
Estimated market value
Not available
Estimated sales range
Not available
Not available
Price history
| Date | Event | Price |
|---|---|---|
| 9/5/2026 | Listed for sale | $950,000+126.2%$276/sqft |
Source: | ||
| 2/25/2024 | Listing removed | -- |
Source: Zillow Rentals Report a problem | ||
| 2/8/2024 | Price change | $1,695+6.3% |
Source: Zillow Rentals Report a problem | ||
| 1/29/2024 | Listed for rent | $1,595 |
Source: Zillow Rentals Report a problem | ||
| 9/18/2006 | Sold | $420,000+84.3%$122/sqft |
Source: Public Record Report a problem | ||
| 1/14/2000 | Sold | $227,900$66/sqft |
Source: Public Record Report a problem | ||
Public tax history
| Year | Property taxes | Tax assessment |
|---|---|---|
| 2025 | $9,764 +4.1% | $444,420 +3% |
| 2024 | $9,377 +5.9% | $431,480 +3% |
| 2023 | $8,853 +4.5% | $418,920 +3% |
| 2022 | $8,473 +3.6% | $406,720 |
| 2021 | $8,176 +3.1% | -- |
| 2020 | $7,928 +3.3% | $383,380 +3% |
| 2019 | $7,677 +3.3% | $372,220 |
| 2018 | $7,432 | $372,220 +6.1% |
| 2017 | $7,432 +7.6% | $350,860 +3% |
| 2016 | $6,905 | $340,650 +3% |
| 2015 | $6,905 +6.6% | $330,730 +3% |
| 2014 | $6,480 +15.1% | $321,100 +6.9% |
| 2013 | $5,630 -4.6% | $300,390 -3.6% |
| 2012 | $5,898 +3.2% | $311,750 -12% |
| 2011 | $5,714 +2.6% | $354,280 -7.2% |
| 2010 | $5,568 +2.3% | $381,920 -6.8% |
| 2009 | $5,441 +8.3% | $409,900 -5.1% |
| 2008 | $5,025 +1% | $432,000 +1% |
| 2007 | $4,975 +10.1% | $427,540 +15% |
| 2006 | $4,518 +2.2% | $371,860 +35.5% |
| 2005 | $4,421 +4.6% | $274,350 +4.9% |
| 2004 | $4,227 +3% | $261,450 +7.8% |
| 2003 | $4,105 +5.9% | $242,490 +6.5% |
| 2002 | $3,875 +5.6% | $227,790 +5.9% |
| 2001 | $3,669 +4.8% | $215,120 -3.6% |
| 2000 | $3,501 | $223,070 |
Find assessor info on the county website
Monthly payment
Est. payment
Payment breakdown
Explore the cost of this home by adjusting the details. Changes won't be saved.Climate risks
Neighborhood: Greenway
Nearby schools
Schools provided by the listing agent
- Elementary: Greenway
- Middle: Conestoga
- High: Southridge
Source: RMLS (OR). This data may not be complete. We recommend contacting the local school district to confirm school assignments for this home.