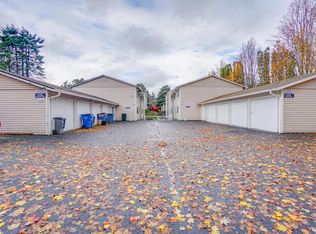
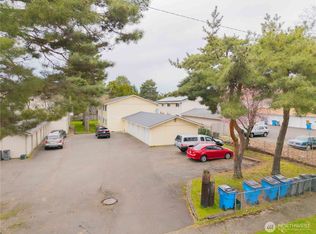
Stunning updated Vancouver 4-plex investment opportunity! All four units are 2 bed/1 bath, approx. 825 SF each, and currently leased. Practical investor-friendly setup with individual single car garage/ample off-street parking, common coin-operated laundry, full kitchen in each unit, public water/sewer, and a level cul-de-sac lot convenient to transit. R-18 zoning and approx. 0.24-acre lot offer long-term flexibility. The common yard space is designed to inspire almost any gardener; curated by master gardener seller. Solar supplemental system in place, with plans showing a 35-module rooftop solar array; buyer to verify ownership, production, utility savings, and transferability. Actual gross income is $55,440 with $40440 net income per seller records. Assumable 2.25% VA financing available, subject to lender approval and buyer qualification. Please do not disturb tenants; shown by appointment only, physical walk-though on accepted offer.
Active
Price cut: $10K (8/12)
$879,900
4416 Gibbons St, Vancouver, WA 98661
8beds
3,480sqft
Multi Family
Built in 1972
-- sqft lot
$-- Zestimate®
$253/sqft
$-- HOA
What's special
Ample off-street parkingCommon coin-operated laundryIndividual single car garageLevel cul-de-sac lot
- 59 days
- 267
- 28
Zillow last checked:
Listing updated:
Listed by:
Scott Bradley 360-921-4799,
John L. Scott Real Estate,
Prash Gunda 360-859-7929,
John L. Scott Real Estate
Source: RMLS (OR),MLS#: 502268596
Facts & features
Interior
Bedrooms & bathrooms
- Bedrooms: 8
- Bathrooms: 4
- Full bathrooms: 4
Heating
- Baseboard
Appliances
- Included: Dishwasher, Range, Refrigerator, Electric Water Heater
- Laundry: Common Area
Features
- Basement: Crawl Space,None
Interior area
- Total structure area: 3,480
- Total interior livable area: 3,480 sqft
Property
Parking
- Total spaces: 4
- Parking features: Garage, Off Street
- Garage spaces: 4
Features
- Stories: 2
Lot
- Size: 10,454 Square Feet
- Features: Cul-De-Sac, Level, On Busline, SqFt 10000 to 14999
Details
- Parcel number: 030251224
- Zoning: R-18
Construction
Type & style
- Home type: MultiFamily
- Property subtype: Multi Family
Materials
- Vinyl Siding
- Foundation: Concrete Perimeter, Slab
- Roof: Composition
Condition
- Updated/Remodeled
- Year built: 1972
Utilities & green energy
- Sewer: Public Sewer
- Water: Public
Green energy
- Energy generation: Solar Supplemental
Community & HOA
Community
- Features: Laundry
- Subdivision: Bagley Downs
HOA
- Has HOA: No
Location
- Region: Vancouver
Financial & listing details
- Price per square foot: $253/sqft
- Tax assessed value: $728,600
- Annual tax amount: $7,068
- Date on market: 7/8/2026
- Listing terms: Assumable,Cash,Conventional,FHA,VA Loan
- Total actual rent: 4620
- Road surface type: Concrete, Paved
Estimated market value
Not available
Estimated sales range
Not available
Not available
Price history
| Date | Event | Price |
|---|---|---|
| 8/12/2026 | Price change | $879,900-1.1%$253/sqft |
Source:  RMLS (OR) #502268596 Report a problem RMLS (OR) #502268596 Report a problem | ||
| 7/8/2026 | Listed for sale | $889,900+80.9%$256/sqft |
Source: RMLS (OR) #502268596 Report a problem | ||
| 5/5/2017 | Sold | $492,000+27.8%$141/sqft |
Source: RMLS (OR) #17348199 Report a problem | ||
| 8/2/2005 | Sold | $385,000+67.4%$111/sqft |
Source: Public Record Report a problem | ||
| 3/4/2004 | Sold | $230,000$66/sqft |
Source: Public Record Report a problem | ||
Public tax history
| Year | Property taxes | Tax assessment |
|---|---|---|
| 2025 | $7,068 -0.6% | $728,600 |
| 2024 | $7,111 +4.4% | $728,600 |
| 2023 | $6,809 +43.7% | $728,600 +10% |
| 2022 | $4,739 +3.7% | $662,400 +39.7% |
| 2021 | $4,572 +3.6% | $474,000 +10% |
| 2020 | $4,412 | $430,920 |
| 2019 | $4,412 +8.8% | $430,920 +5% |
| 2018 | $4,057 -2.5% | $410,400 +17.5% |
| 2017 | $4,159 +10.6% | $349,300 +6% |
| 2016 | $3,759 | $329,500 +13% |
| 2015 | $3,759 +2.1% | $291,600 |
| 2014 | $3,682 | $291,600 +2.3% |
| 2013 | $3,682 -2.6% | $285,000 |
| 2012 | $3,779 -0.5% | $285,000 |
| 2011 | $3,799 -12.1% | $285,000 -4.5% |
| 2010 | $4,324 +14.4% | $298,375 -22.6% |
| 2009 | $3,779 | $385,600 |
| 2008 | -- | $385,600 |
| 2007 | -- | $385,600 +73.4% |
| 2005 | -- | $222,400 |
| 2004 | -- | $222,400 +10.1% |
| 2001 | $2,844 +0.4% | $202,000 |
| 2000 | $2,833 | $202,000 |
Find assessor info on the county website
Monthly payment
Est. payment
Payment breakdown
Explore the cost of this home by adjusting the details. Changes won't be saved.Climate risks
Neighborhood: Bagley Downs
Nearby schools
Schools provided by the listing agent
- Elementary: Roosevelt
- Middle: Mcloughlin
- High: Fort Vancouver
Source: RMLS (OR). This data may not be complete. We recommend contacting the local school district to confirm school assignments for this home.

Similar homes
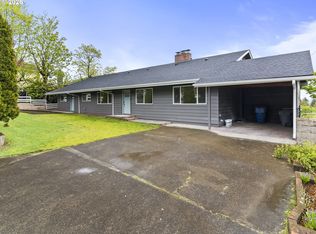
- $869,9007 bd4 ba4.8k sqft2617 E McLoughlin Blvd, Vancouver, WA 98661Active
 MLS ID #669506270, Michael Sines, eXp Realty LLC. RMLS (OR)
 - $750,0006 bd6 ba3.1k sqft3306 NE 42nd Pl, Vancouver, WA 98661Active
 MLS ID #711721112, Melanie Holbura, Signature Estates, LLC. RMLS (OR)
 - $1,099,0008 bd4 ba3.5k sqft2211 Y St, Vancouver, WA 98661Active
 MLS ID #219167316, Jeff Wunder, Keller Williams Realty. RMLS (OR)
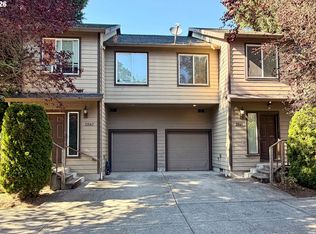
 - $650,0006 bd6 ba2.8k sqft2841 NE Stapleton Rd, Vancouver, WA 98661Active
 MLS ID #755934891, Melanie Holbura, Signature Estates, LLC. RMLS (OR)
 - $850,0005 bd3 ba4k sqft2715 NE 54th St, Vancouver, WA 98663ActiveMLS ID #360806814, William Purta, Real Broker LLC. RMLS (OR)
- $835,0006 bd6 ba2.9k sqft1606 SE 145th Ct, Vancouver, WA 98683ActiveMLS ID #493459138, Jeff Moe, Premiere Property Group, LLC. RMLS (OR)
- $865,0006 bd4 ba3k sqft2315 N Lombard St, Portland, OR 97217ActiveMLS ID #166298703, Brian Spear, Opt. RMLS (OR)
- $665,0005 bd3 ba2.2k sqft4522 Pacific Ave, Vancouver, WA 98663ActiveMLS ID #715530334, John Rose, Keller Williams Realty. RMLS (OR)
- $829,0008 bd4 ba3.1k sqft8309-8315 N Dwight Ave, Portland, OR 97203ActiveMLS ID #176792263, Jeff Yarbor, Keller Williams Sunset Corridor. RMLS (OR)
- $749,0008 bd6 ba2.9k sqft5620 NE Killingsworth St, Portland, OR 97218ActiveMLS ID #542056464, Marc Zemp, Real Broker. RMLS (OR)
- $600,0005 bd3 ba2.8k sqft2619 NE 45th St, Vancouver, WA 98663ActiveMLS ID #169289327, Heather Brymer, Keller Williams Realty Professionals. RMLS (OR)
- $850,0007 bd5 ba3.3k sqft3026 SE Tacoma St, Portland, OR 97202ActiveMLS ID #562144251, Atussa Valenti, Coldwell Banker Bain. RMLS (OR)
- $975,0008 bd4 ba3.3k sqft2230 NE 15th Ave, Portland, OR 97212ActiveMLS ID #617173184, William Jackson, John L. Scott Portland Central. RMLS (OR)
- $949,9006 bd6 ba3.3k sqft4934 NE 32nd Pl, Portland, OR 97211ActiveMLS ID #324568237, Jeff Capen, Windermere Realty Trust. RMLS (OR)
- $729,9007 bd3 ba3.1k sqft606 NW 78th St, Vancouver, WA 98665ActiveMLS ID #110832280, Guy Way, Location Realty. RMLS (OR)
- $769,0008 bd4 ba3.4k sqft14330 SE Powell Blvd, Portland, OR 97236ActiveMLS ID #377500895, Robert Thompson, Owl's Nest Realty. RMLS (OR)
- $950,0006 bd3 ba2.4k sqft3907 SE Salmon St, Portland, OR 97214ActiveMLS ID #617602181, Samuel Real, Engel & Volkers Portland Rose City. RMLS (OR)
- $935,0008 bd4 ba3k sqft154 S 21st St, Saint Helens, OR 97051ActiveMLS ID #395271557, Chrissy Hanson, Weichert, Realtors on Main Street. RMLS (OR)
- $844,0008 bd4 ba3.7k sqft13397 SW 17th St, Beaverton, OR 97008ActiveMLS ID #100330819, Jason Maycumber, Redfin. RMLS (OR)
