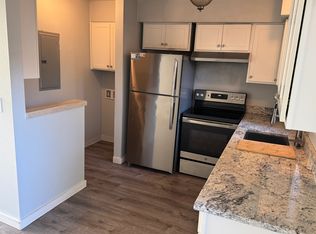
Excellent opportunity to own a completely renovated four-plex on a supersize lot close in. Featuring HardiPlank siding, metal roof and four car covered parking. Each unit has its own yard and patio. Newer luxury vinyl plank floors, stainless steel appliances, vinyl windows and some plumbing. These units are rarely vacant. The large lot might have enough space for additional units or tiny homes depending on what the city requires. Plenty of parking. Private storage unit for each. Please do not disturb tenants. No sign on property.
Active
$1,099,000
2211 Y St, Vancouver, WA 98661
8beds
3,504sqft
Multi Family
Built in 1966
-- sqft lot
$-- Zestimate®
$314/sqft
$-- HOA
What's special
Plenty of parkingFour car covered parkingHardiplank sidingSupersize lotStainless steel appliancesVinyl windowsMetal roof
- 159 days
- 71
- 2
Zillow last checked:
Listing updated:
Listed by:
Jeff Wunder 360-931-1178,
Keller Williams Realty,
Lisa Wunder 360-921-6527,
Keller Williams Realty
Source: RMLS (OR),MLS#: 219167316
Facts & features
Interior
Bedrooms & bathrooms
- Bedrooms: 8
- Bathrooms: 4
- Full bathrooms: 4
Heating
- Baseboard
Cooling
- None, Other
Appliances
- Included: Dishwasher, Range, Refrigerator, Electric Water Heater
- Laundry: Washer Dryer Hookup
Features
- Storage
- Windows: Window Coverings
- Basement: None
Interior area
- Total structure area: 3,504
- Total interior livable area: 3,504 sqft
Property
Parking
- Total spaces: 8
- Parking features: Carport, Paved
- Has carport: Yes
Features
- Stories: 2
Lot
- Size: 0.27 Acres
- Features: Cul-De-Sac, Level, On Busline, SqFt 10000 to 14999
Details
- Parcel number: 030165010
- Zoning: R-18
Construction
Type & style
- Home type: MultiFamily
- Property subtype: Multi Family
Materials
- Cement Siding
- Foundation: Concrete Perimeter
- Roof: Metal
Condition
- Updated/Remodeled
- Year built: 1966
Utilities & green energy
- Sewer: Public Sewer
- Water: Public
- Utilities for property: Cable Connected
Community & HOA
Community
- Subdivision: 4th Plain Blvd And 18th Avenue
HOA
- Has HOA: No
Location
- Region: Vancouver
Financial & listing details
- Price per square foot: $314/sqft
- Annual tax amount: $6,984
- Date on market: 5/14/2026
- Listing terms: Contract,Conventional,Owner Will Carry
- Total actual rent: 6150
- Road surface type: Paved
Estimated market value
Not available
Estimated sales range
Not available
Not available
Price history
| Date | Event | Price |
|---|---|---|
| 6/23/2026 | Price change | $1,099,000-4.4%$314/sqft |
Source:  RMLS (OR) #219167316 Report a problem RMLS (OR) #219167316 Report a problem | ||
| 5/14/2026 | Listed for sale | $1,150,000$328/sqft |
Source: RMLS (OR) #219167316 Report a problem | ||
Public tax history
Tax history is unavailable.
Monthly payment
Est. payment
Payment breakdown
Explore the cost of this home by adjusting the details. Changes won't be saved.Climate risks
Neighborhood: Central Park
Nearby schools
Schools provided by the listing agent
- Elementary: Edgewood
- Middle: Discovery
- High: Hudsons Bay
Source: RMLS (OR). This data may not be complete. We recommend contacting the local school district to confirm school assignments for this home.
Similar homes
- $795,0008 bd4 ba2.7k sqft2509 T St, Vancouver, WA 98661Active

 MLS ID #490929213, Paul Stevens, Weichert Realtors, Equity NW. RMLS (OR)
 - $859,9008 bd4 ba3.4k sqft4416 Gibbons St, Vancouver, WA 98661Active
 MLS ID #502268596, Scott Bradley, John L. Scott Real Estate. RMLS (OR)
 - $750,0006 bd6 ba3.1k sqft3306 NE 42nd Pl, Vancouver, WA 98661Active
 MLS ID #711721112, Melanie Holbura, Signature Estates, LLC. RMLS (OR)
 - $1,360,0009 bd9 ba4.9k sqft4811 NE 37th Ct, Vancouver, WA 98661Active
 MLS ID #403712133, Lauren Greenfield, Realty One Group Prestige. RMLS (OR)
 - $975,0008 bd4 ba3.3k sqft2230 NE 15th Ave, Portland, OR 97212ActiveMLS ID #617173184, William Jackson, John L. Scott Portland Central. RMLS (OR)
- $650,0006 bd6 ba2.8k sqft2841 NE Stapleton Rd, Vancouver, WA 98661ActiveMLS ID #755934891, Melanie Holbura, Signature Estates, LLC. RMLS (OR)
- $1,100,0008 bd4 ba3.1k sqft1540 SE Bush St, Hillsboro, OR 97123ActiveMLS ID #100259281, Kelly Hagglund, The Kelly Group Real Estate. RMLS (OR)
- $820,0006 bd6 ba3k sqft10703 NE 70th St, Vancouver, WA 98662ActiveMLS ID #506352299, Lily McCausland, The Lachlan Group LLC. RMLS (OR)
- $655,0005 bd3 ba2.2k sqft4522 Pacific Ave, Vancouver, WA 98663ActiveMLS ID #715530334, John Rose, Keller Williams Realty. RMLS (OR)
- $949,0008 bd4 ba3.7k sqft6855 SW Capitol Hwy, Portland, OR 97219ActiveMLS ID #293054745, Tim Shannon, Tim Shannon Realty, Inc.. RMLS (OR)
- $1,080,0005 bd6 ba4.9k sqft1511 NE Tillamook St, Portland, OR 97212ActiveMLS ID #645185372, Atussa Valenti, Coldwell Banker Bain. RMLS (OR)
- $1,050,0008 bd4 ba3.2k sqft1715 SE 9th Ave, Camas, WA 98607ActiveMLS ID #458299304, Taylor Anderson, Windermere Northwest Living. RMLS (OR)
- $829,0008 bd4 ba3.1k sqft8323-8329 N Dwight Ave, Portland, OR 97203ActiveMLS ID #390757578, Jeff Yarbor, Keller Williams Sunset Corridor. RMLS (OR)
- $850,0008 bd4 ba3.4k sqft2121 SE 50th Ave, Portland, OR 97215ActiveMLS ID #157877053, Justine Syck, Move Real Estate Inc. RMLS (OR)
- $949,9008 bd8 ba3.7k sqft8913 SE Rhone St, Portland, OR 97266ActiveMLS ID #410588152, Tim Sellers, Berkshire Hathaway HomeServices NW Real Estate. RMLS (OR)
- $935,0008 bd4 ba3k sqft154 S 21st St, Saint Helens, OR 97051ActiveMLS ID #395271557, Chrissy Hanson, Weichert, Realtors on Main Street. RMLS (OR)
- $1,200,0009 bd8 ba3.9k sqft12369 SW Walnut St, Portland, OR 97223ActiveMLS ID #204749515, Jorge Hasbun, MORE Realty. RMLS (OR)
- $609,7509 bd9 ba2.5k sqft5704 NE 135th Ave, Vancouver, WA 98682ActiveMLS ID #271273039, Sutko Gojak, AgencyOne NW. RMLS (OR)
- $1,075,00010 bd6 ba4.8k sqft350 NE 61st Ave, Portland, OR 97213ActiveMLS ID #575351309, Adriana Focke, Check Point Realty. RMLS (OR)
