Positioned in a high-demand rental corridor, this well-maintained Tri-Plex presents a compelling opportunity for investors seeking dependable cash flow and long-term appreciation. Each unit features practical, tenant-friendly layouts with in-unit washers and dryers, attached garages, and generous living spaces designed to support strong occupancy and tenant retention. The property benefits from abundant natural light, private living areas, and a large shared backyard—amenities that consistently appeal to long-term renters. Pride of ownership is evident throughout, with ongoing maintenance and a proven rental history contributing to operational stability and reduced turnover risk. Strategically located just minutes from shopping, dining, schools, and quick access to I-205, this asset sits in a prime commuter-friendly location that supports continued rental demand. Whether you're adding to an established portfolio or entering the multi-family space, this Tri-Plex offers three income streams on a single parcel, making it an efficient and scalable investment. A solid blend of location, condition, and income potential—ideal for investors focused on both immediate returns and future growth in the expanding Vancouver market.
Active
Listed by: Southwest Washington Realty • John J. Novak Jr
$799,900
14017 NE 14th Circle, Vancouver, WA 98684
6beds
6baths
3,816sqft
:
Get pre-qualified$4,989/mo
Triplex, Multi Family
Built in 1979
-- sqft lot
$-- Zestimate®
$210/sqft
$-- HOA
What's special
Large shared backyardAttached garagesAbundant natural lightGenerous living spacesIn-unit washers and dryers
- 78 days |
- 290 |
- 15 |
Zillow last checked:
Listing updated:
Listed by:
John J. Novak Jr,
Southwest Washington Realty
Source: NWMLS as distributed by MLS GRID,MLS#: 2520983
Facts & features
Interior
Bedrooms & bathrooms
- Bedrooms: 6
- Bathrooms: 6
Heating
- Radiant, Wall Furnace, Electric
Cooling
- None
Features
- Flooring: Laminate, Vinyl, Carpet
- Has fireplace: No
Interior area
- Total structure area: 3,816
- Total interior livable area: 3,816 sqft
Property
Parking
- Total spaces: 7
- Parking features: Garage
- Garage spaces: 3
- Uncovered spaces: 4
Lot
- Size: 10,018 Square Feet
- Features: Cul-De-Sac, Curbs, Deck, High Speed Internet
Details
- Parcel number: 110185522
- Zoning description: Multi-Family,Jurisdiction: City
- Special conditions: Standard
Construction
Type & style
- Home type: MultiFamily
- Architectural style: Tri-plex
- Property subtype: Triplex, Multi Family
Materials
- Metal/Vinyl
- Foundation: Poured Concrete
- Roof: Composition
Condition
- Good
- Year built: 1979
Utilities & green energy
- Sewer: Sewer Connected
- Water: Public
Community & HOA
Community
- Subdivision: Hearthwood
Location
- Region: Vancouver
Financial & listing details
- Price per square foot: $210/sqft
- Tax assessed value: $657,000
- Annual tax amount: $6,881
- Date on market: 5/13/2026
- Cumulative days on market: 77 days
- Listing terms: Conventional,FHA,VA Loan
Estimated market value
Not available
Estimated sales range
Not available
Not available
Price history
| Date | Event | Price |
|---|---|---|
| 7/6/2026 | Listed for sale | $799,900$210/sqft |
Source:  NWMLS as distributed by MLS GRID #2520983 Report a problem NWMLS as distributed by MLS GRID #2520983 Report a problem | ||
| 7/1/2026 | Pending sale | $799,900$210/sqft |
Source:  RMLS (OR) #165283533 Report a problem RMLS (OR) #165283533 Report a problem | ||
| 5/9/2026 | Listed for sale | $799,900+166.6%$210/sqft |
Source: RMLS (OR) #165283533 Report a problem | ||
| 5/9/2012 | Sold | $300,000-1.6%$79/sqft |
Source: RMLS (OR) #12142027 Report a problem | ||
| 4/10/2012 | Listed for sale | $305,000$80/sqft |
Source: RE/MAX EQUITY GROUP TECH CENTER OFFICE #12142027 Report a problem | ||
| 2/14/2012 | Listing removed | $305,000$80/sqft |
Source: RE/MAX EQUITY GROUP TECH CENTER OFFICE #12142027 Report a problem | ||
| 2/6/2012 | Listed for sale | $305,000-10.3%$80/sqft |
Source: RE/MAX EQUITY GROUP TECH CENTER OFFICE #12142027 Report a problem | ||
| 11/18/2011 | Listing removed | $340,000$89/sqft |
Source: RE/MAX EQUITY GROUP TECH CENTER OFFICE #10087030 Report a problem | ||
| 3/4/2011 | Listed for sale | $340,000+39.9%$89/sqft |
Source: RE/MAX EQUITY GROUP TECH CENTER OFFICE #10087030 Report a problem | ||
| 8/20/2004 | Sold | $243,000+25.9%$64/sqft |
Source: Public Record Report a problem | ||
| 5/12/2004 | Sold | $192,976-20.9%$51/sqft |
Source: Public Record Report a problem | ||
| 2/28/2002 | Sold | $243,950$64/sqft |
Source: Public Record Report a problem | ||
Public tax history
| Year | Property taxes | Tax assessment |
|---|---|---|
| 2024 | $6,515 +3.8% | $657,000 |
| 2023 | $6,279 +29.3% | $657,000 +20% |
| 2022 | $4,857 +3.7% | $547,500 +15% |
| 2021 | $4,684 +1% | $476,100 +9.7% |
| 2020 | $4,639 | $433,840 |
| 2019 | $4,639 +18.5% | $433,840 +10% |
| 2018 | $3,916 -14% | $394,400 +7% |
| 2017 | $4,554 +10.5% | $368,600 +6.7% |
| 2016 | $4,120 | $345,300 +16% |
| 2015 | $4,120 +11.5% | $297,675 +5% |
| 2014 | $3,695 | $283,500 |
| 2013 | $3,695 -4.6% | $283,500 -2.8% |
| 2011 | $3,874 +3.2% | $291,600 |
| 2010 | $3,756 +5.2% | $291,600 -10% |
| 2009 | $3,570 | $324,000 -0.8% |
| 2008 | -- | $326,700 |
| 2007 | -- | $326,700 +24.9% |
| 2005 | -- | $261,600 |
| 2004 | -- | $261,600 +16.8% |
| 2001 | $3,080 +1.4% | $224,000 +2.1% |
| 2000 | $3,038 | $219,300 |
Find assessor info on the county website
Monthly payment
Est. payment
Payment breakdown
Explore the cost of this home by adjusting the details. Changes won't be saved.Climate risks
Neighborhood: North Hearthwood
Nearby schools
GreatSchools rating
- 5/10Hearthwood Elementary SchoolGrades: PK-5Distance: 0.4 mi
- 2/10Cascade Middle SchoolGrades: 6-8Distance: 0.4 mi
- 4/10Evergreen High SchoolGrades: 9-12Distance: 0.4 mi
Schools provided by the listing agent
- Elementary: Hearthwood Elem
- Middle: Cascade Mid
- High: Evergreen High
Source: NWMLS as distributed by MLS GRID. This data may not be complete. We recommend contacting the local school district to confirm school assignments for this home.
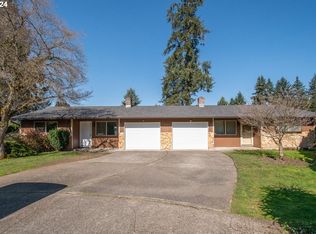
- $585,0004 bd2 ba1.5k sqft14016 NE 14th Cir, Vancouver, WA 98684Sold
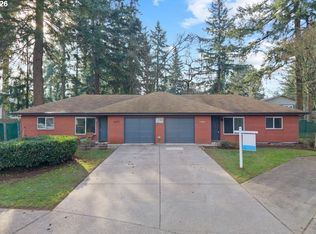
- $570,0004 bd2 ba1.6k sqft14201 NE 14th St, Vancouver, WA 98684Sold
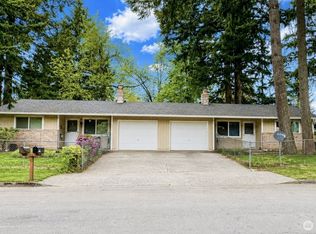
- $526,1754 bd2 ba1.5k sqft14108 NE 13th St, Vancouver, WA 98684Sold

- $442,0003 bd2 ba1.1k sqft14218 NE 14th St, Vancouver, WA 98684Sold
- $575,0004 bd4 ba1.8k sqft1511 NE 141st Ave, Vancouver, WA 98684For Sale
- $550,0004 bd2 ba1.7k sqft1502 NE 140th Ave, Vancouver, WA 98684Sold
- $419,9993 bd2 ba992 sqft1513 NE 142nd Ct, Vancouver, WA 98684For Sale
- $598,0004 bd3 ba2.5k sqft14125 NE 17th Cir, Vancouver, WA 98684Sold
A local agent can set up tours, give advice and negotiate with sellers.
Similar homes
- $800,0005 bd6 ba2.9k sqft11912 SE 7th Street, Vancouver, WA 98683Active
 MLS ID #2553164, Maria Andrews. NWMLS as distributed by MLS GRID
 - $545,0003 bd3 ba3.2k sqft2213 NE 129th Ave, Vancouver, WA 98684Active
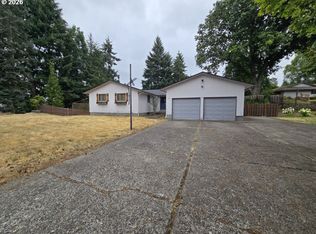
 MLS ID #403040692, Cary Minden, CJM Realty, LLC. RMLS (OR)
 - $800,0006 bd6 ba3.3k sqft4337 NE 87TH Street, Vancouver, WA 98665Active
 MLS ID #2525474, John D. Blom. NWMLS as distributed by MLS GRID
 - $750,0008 bd2 ba3.1k sqft813 NE 106th Ave, Vancouver, WA 98664Active
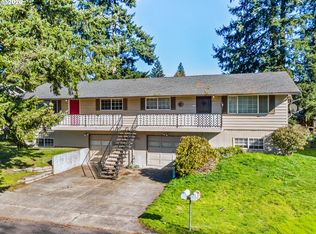 MLS ID #234442808, Stacy Robinson, Berkshire Hathaway HomeServices NW Real Estate. RMLS (OR)
 - $889,9008 bd4 ba3.4k sqft4416 Gibbons St, Vancouver, WA 98661ActiveMLS ID #502268596, Scott Bradley, John L. Scott Real Estate. RMLS (OR)
- $630,0004 bd4 ba2k sqft1614 SE 146th Ct, Vancouver, WA 98683ActiveMLS ID #377295887, Amanda Newton, Realty One Group Prestige. RMLS (OR)
- $799,9006 bd4 ba3k sqft2316 NW 4th Street, Battle Ground, WA 98604ActiveMLS ID #2535330, John J. Novak Jr. NWMLS as distributed by MLS GRID
- $799,0006 bd2 ba2.4k sqft13414 NW Sherry St, Portland, OR 97229ActiveMLS ID #741838046, Rachelle Kammann, Kevin Morris Realty. RMLS (OR)
- $595,0004 bd3 ba2k sqft2417 SE Higgins Drive, Vancouver, WA 98683ActiveMLS ID #2558299, Kelyn Black. NWMLS as distributed by MLS GRID
- $592,5006 bd4 ba2.8k sqftByrnlawn, Vancouver, WA 98661ActiveMLS ID #2528917, Gregory Dunlap. NWMLS as distributed by MLS GRID
- $550,0004 bd3 ba2.2k sqft12412 NE 21st Way, Vancouver, WA 98684ActiveMLS ID #409265187, Jeffery Glavin, Berkshire Hathaway HomeServices NW Real Estate. RMLS (OR)
- $799,9995 bd3 ba3.2k sqft243 N Shepherd Road, Washougal, WA 98671ActiveMLS ID #2511386, Phillip Howard. NWMLS as distributed by MLS GRID
- $825,0008 bd4 ba3.4k sqft9330 SE Grant St, Portland, OR 97216ActiveMLS ID #183525684, Dineve Ramirez, Knipe Realty ERA Powered. RMLS (OR)
- $715,0005 bd3 ba2.1k sqft2345 SE 145th Ave, Portland, OR 97233ActiveMLS ID #517939218, Nicholle Temneanu, John L. Scott Sandy. RMLS (OR)
- $795,0005 bd3 ba2.8k sqft1926 NE 11th Ave, Portland, OR 97212ActiveMLS ID #677137787, Chris Johnson, CORE, Realtors. RMLS (OR)
- $850,0007 bd5 ba3.3k sqft3026 SE Tacoma St, Portland, OR 97202ActiveMLS ID #562144251, Atussa Valenti, Coldwell Banker Bain. RMLS (OR)
- $499,0003 bd3 ba2.1k sqftTwin Peaks Ii Lot 23 Sub 94, Vancouver, WA 98684ActiveMLS ID #2540745, Desiree Lorentz. NWMLS as distributed by MLS GRID
- $594,0005 bd3 ba2.3k sqft2409 SE Higgins Dr, Vancouver, WA 98683ActiveMLS ID #791852088, Dan Beirne, Opendoor Brokerage LLC. RMLS (OR)
- $717,4004 bd3 ba2.2k sqft2404 E 13th St, Vancouver, WA 98661ActiveMLS ID #475166364, Jason Preuit, Premiere Property Group, LLC. RMLS (OR)
- $1,099,0008 bd4 ba3.5k sqft2211 Y St, Vancouver, WA 98661ActiveMLS ID #219167316, Jeff Wunder, Keller Williams Realty. RMLS (OR)
