Spacious daylight ranch offering a versatile floor plan and exceptional potential! With 3 full bathrooms and living space on both levels, the layout offers possibilities for multi-generational living, a home office, hobbies, guests, or additional living space. The daylight lower level adds valuable usable space, while the generous lot provides plenty of room to enjoy the outdoors. Additional features include a large 2 car attached garage, workshop/storage space, and RV parking. With its spacious layout and numerous possibilities, this home is a great opportunity for buyers looking for room to make their own. If property was built prior to 1978, Lead Based Paint Potentially Exists.
Active
$545,000
2213 NE 129th Ave, Vancouver, WA 98684
3beds
3,216sqft
:
Get pre-qualified$3,364/mo
Residential, Single Family Residence
Built in 1977
0.32 Acres Lot
$-- Zestimate®
$169/sqft
$-- HOA
What's special
Rv parkingSpacious daylight ranch
- 16 days |
- 571 |
- 29 |
Likely to sell faster than
Zillow last checked:
Listing updated:
Listed by:
Cary Minden 360-606-1578,
CJM Realty, LLC
Source: RMLS (OR),MLS#: 403040692
Facts & features
Interior
Bedrooms & bathrooms
- Bedrooms: 3
- Bathrooms: 3
- Full bathrooms: 3
- Main level bathrooms: 2
Rooms
- Room types: Bedroom 4, Bonus Room, Utility Room, Bedroom 2, Bedroom 3, Dining Room, Family Room, Kitchen, Living Room, Primary Bedroom
Primary bedroom
- Level: Main
Bedroom 2
- Level: Main
Bedroom 3
- Level: Lower
Bedroom 4
- Level: Lower
Dining room
- Level: Upper
Family room
- Level: Lower
Kitchen
- Level: Upper
Living room
- Level: Upper
Heating
- Forced Air
Cooling
- None
Appliances
- Included: Electric Water Heater
Features
- Basement: Daylight,Partially Finished
- Number of fireplaces: 2
- Fireplace features: Stove, Wood Burning
Interior area
- Total structure area: 3,216
- Total interior livable area: 3,216 sqft
Property
Parking
- Total spaces: 2
- Parking features: Driveway, Attached, Extra Deep Garage, Oversized
- Attached garage spaces: 2
- Has uncovered spaces: Yes
Features
- Stories: 2
- Patio & porch: Deck, Patio
- Fencing: Fenced
Lot
- Size: 0.32 Acres
- Features: Level, Sloped, SqFt 10000 to 14999
Details
- Additional structures: ToolShed
- Parcel number: 110172256
Construction
Type & style
- Home type: SingleFamily
- Architectural style: Daylight Ranch
- Property subtype: Residential, Single Family Residence
Materials
- Wood Siding
- Foundation: Concrete Perimeter, Slab
- Roof: Composition
Condition
- Approximately
- New construction: No
- Year built: 1977
Utilities & green energy
- Sewer: Septic Tank
- Water: Public
Community & HOA
HOA
- Has HOA: No
Location
- Region: Vancouver
Financial & listing details
- Price per square foot: $169/sqft
- Tax assessed value: $587,610
- Annual tax amount: $6,366
- Date on market: 7/19/2026
- Listing terms: Cash,Conventional,Rehab
- Road surface type: Paved
Estimated market value
Not available
Estimated sales range
Not available
Not available
Price history
| Date | Event | Price |
|---|---|---|
| 7/19/2026 | Listed for sale | $545,000-6%$169/sqft |
Source:  RMLS (OR) #403040692 Report a problem RMLS (OR) #403040692 Report a problem | ||
| 7/13/2022 | Sold | $580,000-2.5%$180/sqft |
Source:  NWMLS as distributed by MLS GRID #1933216 Report a problem NWMLS as distributed by MLS GRID #1933216 Report a problem | ||
| 5/29/2022 | Pending sale | $595,000$185/sqft |
Source: NWMLS as distributed by MLS GRID #1933216 Report a problem | ||
| 5/13/2022 | Listed for sale | $595,000+38.4%$185/sqft |
Source: NWMLS as distributed by MLS GRID #1933216 Report a problem | ||
| 3/2/2019 | Listing removed | $429,900$134/sqft |
Source: Real Living The Real Estate Group #18533253 Report a problem | ||
| 9/7/2018 | Price change | $429,900-4.3%$134/sqft |
Source: Real Living The Real Estate Group #18533253 Report a problem | ||
| 8/25/2018 | Listed for sale | $449,000+23%$140/sqft |
Source: Real Living The Real Estate Group #18533253 Report a problem | ||
| 6/3/2016 | Sold | $365,000-1.3%$113/sqft |
Source: RMLS (OR) #16446837 Report a problem | ||
| 4/20/2016 | Pending sale | $369,900$115/sqft |
Source: Realty Pro, Inc. #16446837 Report a problem | ||
| 4/16/2016 | Price change | $369,900+5.7%$115/sqft |
Source: Realty Pro, Inc. #16446837 Report a problem | ||
| 4/14/2016 | Price change | $350,000-7.9%$109/sqft |
Source: Realty Pro, Inc. #16446837 Report a problem | ||
| 3/5/2016 | Listed for sale | $379,900+52%$118/sqft |
Source: Realty Pro, Inc. #16446837 Report a problem | ||
| 5/21/2009 | Sold | $249,900+26.2%$78/sqft |
Source: Public Record Report a problem | ||
| 5/1/2003 | Sold | $198,000$62/sqft |
Source: Public Record Report a problem | ||
Public tax history
| Year | Property taxes | Tax assessment |
|---|---|---|
| 2024 | $5,842 +3.8% | $587,610 +0.1% |
| 2023 | $5,627 +14.6% | $586,899 +0.3% |
| 2022 | $4,909 +6% | $585,243 +22% |
| 2021 | $4,632 +6% | $479,643 +12.1% |
| 2020 | $4,368 | $427,708 +5% |
| 2019 | $4,368 +12.9% | $407,199 +4.8% |
| 2018 | $3,870 -5.1% | $388,374 +18.1% |
| 2017 | $4,077 +7.2% | $328,980 +3.6% |
| 2016 | $3,802 +7.3% | $317,634 +12.1% |
| 2015 | $3,545 +4.1% | $283,456 +8.9% |
| 2014 | $3,406 | $260,281 +22.2% |
| 2013 | $3,406 +15.9% | $213,065 +11.6% |
| 2012 | $2,938 +1.9% | $190,960 -10.1% |
| 2011 | $2,885 +9.1% | $212,417 -2.1% |
| 2010 | $2,644 +20.4% | $217,038 -4.8% |
| 2009 | $2,197 | $228,096 +1.7% |
| 2008 | -- | $224,300 -24.7% |
| 2007 | -- | $297,800 +48.9% |
| 2005 | -- | $200,000 |
| 2004 | -- | $200,000 +24.8% |
| 2001 | $2,251 +1.4% | $160,300 |
| 2000 | $2,221 | $160,300 |
Find assessor info on the county website
Monthly payment
Est. payment
Payment breakdown
Explore the cost of this home by adjusting the details. Changes won't be saved.Climate risks
Neighborhood: Landover Sharmel
Nearby schools
GreatSchools rating
- 7/10Endeavour Elementary SchoolGrades: PK-5Distance: 0.5 mi
- 2/10Cascade Middle SchoolGrades: 6-8Distance: 0.6 mi
- 4/10Evergreen High SchoolGrades: 9-12Distance: 0.8 mi
Schools provided by the listing agent
- Elementary: Hearthwood
- Middle: Cascade
- High: Evergreen
Source: RMLS (OR). This data may not be complete. We recommend contacting the local school district to confirm school assignments for this home.
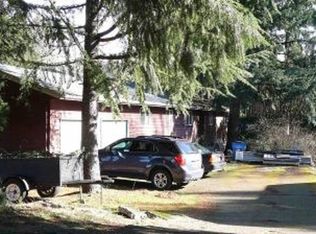
- $588,5004 bd2 ba1.9k sqft2221 NE 129th Ave, Vancouver, WA 98684Off Market
- $526,5003 bd2 ba1.7k sqft12902 NE 22nd St, Vancouver, WA 98684Off Market
- $566,5004 bd3 ba1.5k sqft12900 NE 22nd St, Vancouver, WA 98684Off Market
- $576,4004 bd1 ba2.1k sqft2209 NE 128th Ave, Vancouver, WA 98684Off Market
- $540,8003 bd2 ba1.7k sqft12906 NE 22nd St, Vancouver, WA 98684Off Market
- $537,1003 bd2 ba1.9k sqft2217 NE 128th Ave, Vancouver, WA 98684Off Market
- $650,5004 bd3 ba2.8k sqft2203 NE 128th Ave, Vancouver, WA 98684Off Market
- $487,4003 bd2 ba1.4k sqft12912 NE 22nd St, Vancouver, WA 98684Off Market
A local agent can set up tours, give advice and negotiate with sellers.
Similar homes
- $550,0004 bd3 ba2.2k sqft12412 NE 21st Way, Vancouver, WA 98684Active

 MLS ID #409265187, Jeffery Glavin, Berkshire Hathaway HomeServices NW Real Estate. RMLS (OR)
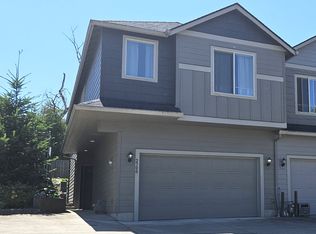
 - $425,0003 bd3 ba1.6k sqft2300 NE 130th Ave, Vancouver, WA 98684Active
 MLS ID #381662781, Amy Wells, John L. Scott Real Estate. RMLS (OR)

 - $495,0003 bd3 ba1.9k sqft13001 NE 83rd St, Vancouver, WA 98682Active
 MLS ID #646924048, Sutko Gojak, AgencyOne NW. RMLS (OR)
 - $499,0004 bd3 ba1.8k sqftAllwood Manor 13th Addn Lot 8 Blk 22 For, Vancouver, WA 98664Active
 MLS ID #2557191, Tyler Toby Townsend. NWMLS as distributed by MLS GRID
 - $575,0004 bd4 ba1.8k sqft1511 NE 141st Avenue, Vancouver, WA 98684ActiveMLS ID #2496510, Maria Andrews. NWMLS as distributed by MLS GRID
- $525,9004 bd3 ba2.3k sqft15720 NE 12th Way, Vancouver, WA 98684ActiveMLS ID #399265358, Katelyn McGrann, Realty One Group Prestige. RMLS (OR)
- $449,9004 bd2 ba1.8k sqft608 NE 124Th Avenue, Vancouver, WA 98684ActiveMLS ID #2537771, Keith McCuistion. NWMLS as distributed by MLS GRID
- $610,0004 bd3 ba1.8k sqft10700 SE 16th Street, Vancouver, WA 98664ActiveMLS ID #2564139, Joanne Powell. NWMLS as distributed by MLS GRID
- $575,0003 bd2 ba2k sqft10600 NE 20th St, Vancouver, WA 98664ActiveMLS ID #120317865, Robert Mourton, Kinected Realty LLC. RMLS (OR)
- $555,0003 bd3 ba1.7k sqft6119 Montana Ln, Vancouver, WA 98661ActiveMLS ID #148452678, Mike R Miller, RE/MAX Equity Group. RMLS (OR)
- $525,0004 bd3 ba1.9k sqft8009 NE 151st Ct, Vancouver, WA 98682ActiveMLS ID #734027540, Rod Sager, Weichert Realtors, Equity NW. RMLS (OR)
- $549,9994 bd3 ba2.5k sqft7700 NE 54th Ave, Vancouver, WA 98661ActiveMLS ID #340879913, Sandeep Sagar, Realty ONE Group Pacifica. RMLS (OR)
- $550,0004 bd3 ba3k sqft641 W Historic Columbia River Hwy, Troutdale, OR 97060ActiveMLS ID #180783134, Amy Cerruti, Real Broker. RMLS (OR)
- $525,0004 bd2 ba1.8k sqft202 SE 157th Avenue, Vancouver, WA 98684ActiveMLS ID #2496505, Maria Andrews. NWMLS as distributed by MLS GRID
- $500,0004 bd3 ba2k sqftCascade Meadows, Vancouver, WA 98683ActiveMLS ID #2549913, Megan I Anderson. NWMLS as distributed by MLS GRID
- $594,0005 bd3 ba2.3k sqft2409 SE Higgins Dr, Vancouver, WA 98683ActiveMLS ID #791852088, Dan Beirne, Opendoor Brokerage LLC. RMLS (OR)
- $539,5003 bd2 ba1.7k sqft13418 NE 116th St, Brush Prairie, WA 98606ActiveMLS ID #335483943, Robie Garcia, Arrow Realty LLC. RMLS (OR)
- $575,0003 bd3 ba2k sqft8615 NE 33rd St, Vancouver, WA 98662ActiveMLS ID #326868558, Chiou Kolaks, Windermere Northwest Living. RMLS (OR)
- $545,0004 bd3 ba2.1k sqft4118 NE 35th Ave, Vancouver, WA 98661ActiveMLS ID #451316563, Jeffery Glavin, Berkshire Hathaway HomeServices NW Real Estate. RMLS (OR)
- $650,0004 bd3 ba3.4k sqft14441 NE Morris Ct, Portland, OR 97230ActiveMLS ID #285196674, Karen Wu, Habitat Resource Properties. RMLS (OR)
