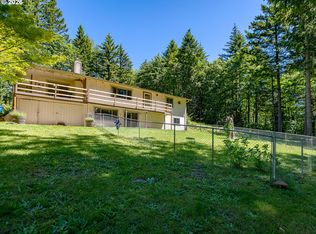
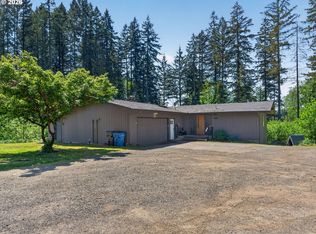
Discover a rare opportunity just moments from Historic Downtown Troutdale—the Gateway to the Columbia River Gorge. Situated on .75 acres spanning two tax lots with both commercial and residential zoning, this beautifully maintained home offers exceptional flexibility, abundant living space, and a truly unique setting.The light-filled main level features expansive windows, durable slate flooring, a spacious living room, kitchen and dining area, and oversized sliders opening to a large covered deck protected from the East winds—perfect for entertaining or relaxing year-round. The versatile floor plan offers outstanding multigenerational or dual-living potential. Downstairs features a private entrance, expansive family room with refreshment bar, generously sized bedrooms, and direct access to a second covered patio, creating flexible space for extended family, guests, a home office, or additional living.Outside, mature trees and beautiful landscaping create a peaceful setting with a stone patio, year-round artesian spring and creek, detached shop, newly graveled driveway, and impressive four-car garage capacity. Abundant built-in storage, a dedicated laundry room with utility sink, and 50-amp wiring for a future hot tub or sauna add convenience.Recent updates include a new roof in 2021, new furnace in 2026, and new carpet.Walk to Downtown Troutdale’s restaurants, breweries, boutiques, food carts, shopping, and entertainment, with McMenamins Edgefield nearby and I-84 less than three minutes away. Enjoy quick access to Portland while being perfectly positioned to explore the waterfalls, trails, scenic drives, and outdoor recreation of the Columbia River Gorge. A truly unique property offering space, versatility, and an unbeatable location.
Pending
$550,000
641 W Historic Columbia River Hwy, Troutdale, OR 97060
4beds
3,088sqft
Residential, Single Family Residence
Built in 1979
0.75 Acres Lot
$553,800 Zestimate®
$178/sqft
$-- HOA
What's special
Detached shopImpressive four-car garage capacityStone patioAbundant built-in storageBeautiful landscapingMature treesDurable slate flooring
- 14 days |
- 1,928 |
- 166 |
Zillow last checked:
Listing updated:
Listed by:
Amy Cerruti 503-806-7502,
Real Broker
Source: RMLS (OR),MLS#: 180783134
Facts & features
Interior
Bedrooms & bathrooms
- Bedrooms: 4
- Bathrooms: 3
- Full bathrooms: 3
- Main level bathrooms: 2
Rooms
- Room types: Laundry, Entry, Bedroom 4, Bedroom 2, Bedroom 3, Dining Room, Family Room, Kitchen, Living Room, Primary Bedroom
Primary bedroom
- Features: Walkin Closet, Wallto Wall Carpet
- Level: Main
- Area: 192
- Dimensions: 12 x 16
Bedroom 2
- Features: Closet, Wallto Wall Carpet
- Level: Main
- Area: 90
- Dimensions: 10 x 9
Bedroom 3
- Features: Closet, Wallto Wall Carpet
- Level: Lower
- Area: 187
- Dimensions: 11 x 17
Bedroom 4
- Features: Wallto Wall Carpet
- Level: Lower
- Area: 99
- Dimensions: 9 x 11
Dining room
- Features: Tile Floor
- Level: Main
- Area: 135
- Dimensions: 9 x 15
Family room
- Features: Fireplace, Sliding Doors, Free Standing Refrigerator, Sink, Wallto Wall Carpet, Wet Bar
- Level: Lower
- Area: 646
- Dimensions: 19 x 34
Kitchen
- Features: Dishwasher, Microwave, Free Standing Range, Free Standing Refrigerator, Tile Floor
- Level: Main
- Area: 99
- Width: 9
Living room
- Features: Deck, Fireplace, Sliding Doors, Wallto Wall Carpet
- Level: Main
- Area: 252
- Dimensions: 14 x 18
Heating
- Forced Air, Fireplace(s)
Cooling
- Air Conditioning Ready
Appliances
- Included: Dishwasher, Free-Standing Range, Free-Standing Refrigerator, Microwave, Stainless Steel Appliance(s), Washer/Dryer, Electric Water Heater
- Laundry: Laundry Room
Features
- Bathroom, Sink, Closet, Wet Bar, Walk-In Closet(s), Tile
- Flooring: Tile, Wall to Wall Carpet
- Doors: Sliding Doors
- Windows: Aluminum Frames
- Basement: Daylight
- Number of fireplaces: 2
- Fireplace features: Stove
Interior area
- Total structure area: 3,088
- Total interior livable area: 3,088 sqft
Video & virtual tour
Property
Parking
- Total spaces: 4
- Parking features: Driveway, RV Access/Parking, Garage Door Opener, Attached
- Attached garage spaces: 4
- Has uncovered spaces: Yes
Accessibility
- Accessibility features: Ground Level, Accessibility
Features
- Levels: Two
- Stories: 2
- Patio & porch: Covered Deck, Covered Patio, Deck, Patio, Porch
- Exterior features: Yard
- Has view: Yes
- View description: Creek/Stream, Territorial, Trees/Woods
- Has water view: Yes
- Water view: Creek/Stream
- Waterfront features: Creek, Stream
Lot
- Size: 0.75 Acres
- Features: Sloped, Terraced, SqFt 20000 to Acres1
Details
- Additional structures: Outbuilding, SecondGarage, Garagenull
- Additional parcels included: R320790
- Parcel number: R320768
- Zoning: MU2
Construction
Type & style
- Home type: SingleFamily
- Architectural style: Daylight Ranch
- Property subtype: Residential, Single Family Residence
Materials
- Wood Siding
- Roof: Composition
Condition
- Resale
- New construction: No
- Year built: 1979
Utilities & green energy
- Sewer: Public Sewer
- Water: Public
- Utilities for property: Cable Connected
Community & HOA
Community
- Security: Unknown
HOA
- Has HOA: No
Location
- Region: Troutdale
Financial & listing details
- Price per square foot: $178/sqft
- Annual tax amount: $6,359
- Date on market: 8/1/2026
- Cumulative days on market: 14 days
- Listing terms: Cash,Conventional,FHA,VA Loan
- Road surface type: Concrete, Paved
Estimated market value
$553,800
$526,000 - $581,000
$3,856/mo
Price history
| Date | Event | Price |
|---|---|---|
| 8/6/2026 | Pending sale | $550,000$178/sqft |
Source:  RMLS (OR) #180783134 Report a problem RMLS (OR) #180783134 Report a problem | ||
| 8/1/2026 | Listed for sale | $550,000$178/sqft |
Source: RMLS (OR) #180783134 Report a problem | ||
Public tax history
Tax history is unavailable.
Monthly payment
Est. payment
Payment breakdown
Explore the cost of this home by adjusting the details. Changes won't be saved.Climate risks
Neighborhood: 97060
Nearby schools
GreatSchools rating
- 4/10Troutdale Elementary SchoolGrades: K-5Distance: 0.5 mi
- 5/10Walt Morey Middle SchoolGrades: 6-8Distance: 1.4 mi
- 1/10Reynolds High SchoolGrades: 9-12Distance: 1 mi
Schools provided by the listing agent
- Elementary: Troutdale
- Middle: Walt Morey
- High: Reynolds
Source: RMLS (OR). This data may not be complete. We recommend contacting the local school district to confirm school assignments for this home.
- $640,8004 bd3 ba2.7k sqft641 W Hist Columbia River Hwy, Troutdale, OR 97060Off Market
- $46,1700.4 acresE Hist Columbia River Hwy, Troutdale, OR 97060Off Market
- $161,000-- bd2 ba1.7k sqft737 W Hist Columbia River Hwy, Troutdale, OR 97060Sold
- $221,0002 bd1 ba888 sqft802 W Hist Columbia River Hwy, Troutdale, OR 97060Off Market
- $494,2404 bd4 ba2.2k sqft501 W Hist Columbia River Hwy, Troutdale, OR 97060Off Market
- $433,400-- bd3 ba1.5k sqft101 SW Hewitt Ave, Troutdale, OR 97060Off Market
- $408,1003 bd4 ba1.4k sqft154 SW Howard Pl LOT 23, Troutdale, OR 97060Off Market
- $410,700-- bd3 ba1.5k sqft107 SW Hewitt Ave, Troutdale, OR 97060Off Market
A local agent can set up tours, give advice and negotiate with sellers.
Similar homes
- $499,8004 bd2 ba2k sqft56 NE 192nd Ave, Portland, OR 97230Active

 MLS ID #414002861, Christopher Kelly, Berkshire Hathaway HomeServices NW Real Estate. RMLS (OR)
 - $599,0004 bd2 ba2.2k sqft30744 NE 10th St, Washougal, WA 98671Active
 MLS ID #268708492, Katelyn McGrann, Realty One Group Prestige. RMLS (OR)
 - $549,9005 bd3 ba3.2k sqft2610 NE 107th Ave, Portland, OR 97220Active
 MLS ID #165660726, Jeremy Wilkerson, MORE Realty. RMLS (OR)
 - $599,0005 bd3 ba2.4k sqft18316 NE 50th Ave, Vancouver, WA 98686Active
 MLS ID #253219010, Rick Sadle, Keller Williams Realty Professionals. RMLS (OR)
 - $575,0004 bd3 ba2k sqft2417 SE Higgins Drive, Vancouver, WA 98683ActiveMLS ID #2558299, Kelyn Black. NWMLS as distributed by MLS GRID
- $549,8004 bd2 ba2k sqft1934 SE 155th Pl, Portland, OR 97233ActiveMLS ID #635026423, Christopher Kelly, Berkshire Hathaway HomeServices NW Real Estate. RMLS (OR)
- $615,0004 bd2 ba2.3k sqft8995 SE 282nd Ave, Boring, OR 97009ActiveMLS ID #481386870, Brett Bissell, Bissell Homes. RMLS (OR)
- $575,0004 bd3 ba2.4k sqft534 NE South Shore Rd, Portland, OR 97211For Sale
 MLS ID #844342, CORIE GOSSE, John L. Scott Real Estate. WVMLS
 - $619,7774 bd4 ba3.1k sqft1333 SW 19th Dr, Gresham, OR 97080ActiveMLS ID #765586409, Matthew Callison, RE/MAX Advantage Group. RMLS (OR)
- $544,9994 bd3 ba1.8k sqft2025 SW 6th Avenue, Camas, WA 98607ActiveMLS ID #2505575, Rodney Shimogawa. NWMLS as distributed by MLS GRID
- $550,0003 bd4 ba2.3k sqft2052 NW Fargo Loop, Camas, WA 98607ActiveMLS ID #2500607, Madison Heimbigner. NWMLS as distributed by MLS GRID
- $600,0004 bd3 ba2.2k sqftFishers Grove North Lot 13 Sub 99, Vancouver, WA 98683ActiveMLS ID #2562646, Kelly Primerano. NWMLS as distributed by MLS GRID
- $529,9004 bd3 ba1.9k sqft4021 NE 157th Avenue, Vancouver, WA 98682ActiveMLS ID #2564439, Ellen D Hartzell. NWMLS as distributed by MLS GRID
- $559,9004 bd3 ba3k sqft7212 SE Terrace Trails Dr, Portland, OR 97266ActiveMLS ID #798277387, Bela Barany, eXp Realty, LLC. RMLS (OR)
- $699,0003 bd2 ba1.5k sqft3329 SE Hillyard Rd, Gresham, OR 97080ActiveMLS ID #726477978, Jason Wasinger, Real Broker. RMLS (OR)
- $550,0004 bd2 ba2.2k sqft8507 SE 89th Ave, Portland, OR 97266ActiveMLS ID #404959752, Israel Hill, John L. Scott Portland Central. RMLS (OR)
- $548,5004 bd2 ba2.1k sqft7017 NE 2nd Ave, Vancouver, WA 98665Off Market
- $539,9003 bd2 ba1.6k sqft4645 L Street, Washougal, WA 98671ActiveMLS ID #2533004, Ariana D Watson. NWMLS as distributed by MLS GRID
- $550,0004 bd3 ba2.2k sqft12412 NE 21st Way, Vancouver, WA 98684ActiveMLS ID #409265187, Jeffery Glavin, Berkshire Hathaway HomeServices NW Real Estate. RMLS (OR)
- $569,9003 bd2 ba1.9k sqft41051 SE Coalman Rd, Sandy, OR 97055ActiveMLS ID #358990540, Tim Sellers, Berkshire Hathaway HomeServices NW Real Estate. RMLS (OR)
