Welcome to this charming country property in the desirable Boring area, where nearly an acre of usable land, mature trees, and a versatile floor plan create a welcoming place to relax, gather, and make yourself at home. Conveniently located between Gresham and Sandy, with easy access to Highway 26 and the Mt. Hood corridor, you'll enjoy the benefits of country living without feeling far from everyday conveniences. This 2,392 sqft. home offers a bright living room, a spacious family room, four bedrooms, and two bathrooms which include a main-level primary with ensuite bath. The lower level features its own exterior entrance, offering flexibility for multigenerational living, guests, or a private workspace. Two wood-burning stoves provide cozy gathering spaces during the cooler months, while a BRAND-NEW ROOF offers added peace of mind for years to come. Outside, you'll find mature shade trees, a large garden space, a variety of fruit trees, and a garden shed. The fully fenced property features a pull-through driveway with two gated entrances. A detached one-car garage with an attached bonus room is ideal for a home office, hobby room, fitness space, or homeschool room. The original barn offers additional storage, workshop potential, or even space for animals.While the home is comfortable and move-in ready, it also offers the opportunity to personalize the finishes over time while building equity and making it your own. Whether you're looking for extra space, multigenerational flexibility, or simply a property with charm and room to grow, this home is ready for you.
Pending
Price cut: $15.5K (8/25)
$599,500
8995 SE 282nd Ave, Boring, OR 97009
4beds
2,392sqft
Residential, Single Family Residence
Built in 1925
0.89 Acres Lot
$-- Zestimate®
$251/sqft
$-- HOA
What's special
Garden shedFully fenced propertySpacious family roomTwo wood-burning stovesVersatile floor planMature treesMature shade trees
- 96 days
- 2,178
- 218
Zillow last checked:
Listing updated:
Listed by:
Brett Bissell 503-800-9000,
Bissell Homes,
Karen Bissell 503-333-8844,
Bissell Homes
Source: RMLS (OR),MLS#: 481386870
Facts & features
Interior
Bedrooms & bathrooms
- Bedrooms: 4
- Bathrooms: 2
- Full bathrooms: 2
- Main level bathrooms: 1
Rooms
- Room types: Bedroom 4, Loft, Utility Room, Bedroom 2, Bedroom 3, Dining Room, Family Room, Kitchen, Living Room, Primary Bedroom
Primary bedroom
- Features: Bathroom, Closet, Wallto Wall Carpet
- Level: Main
Bedroom 2
- Features: Bathroom, Closet, Vinyl Floor
- Level: Lower
Bedroom 3
- Features: Vinyl Floor
- Level: Lower
Bedroom 4
- Features: Builtin Features, Wallto Wall Carpet
- Level: Upper
Dining room
- Level: Main
Family room
- Features: Exterior Entry, Fireplace, Vinyl Floor
- Level: Lower
Kitchen
- Features: Builtin Range, Dishwasher, Garden Window, Microwave, Pantry, Free Standing Refrigerator
- Level: Main
Living room
- Features: Fireplace
- Level: Main
Heating
- Forced Air, Wood Stove, Fireplace(s)
Cooling
- Central Air
Appliances
- Included: Dishwasher, Free-Standing Range, Free-Standing Refrigerator, Microwave, Built-In Range, Electric Water Heater
- Laundry: Laundry Room
Features
- Floor 3rd, Ceiling Fan(s), Built-in Features, Sink, Bathroom, Closet, Pantry
- Flooring: Vinyl, Wall to Wall Carpet
- Windows: Double Pane Windows, Vinyl Frames, Garden Window(s)
- Basement: Exterior Entry,Finished
- Number of fireplaces: 2
- Fireplace features: Stove, Wood Burning
Interior area
- Total structure area: 2,392
- Total interior livable area: 2,392 sqft
Video & virtual tour
Property
Parking
- Total spaces: 1
- Parking features: Driveway, Detached
- Garage spaces: 1
- Has uncovered spaces: Yes
Features
- Stories: 3
- Exterior features: Fire Pit, Garden, Yard, Exterior Entry
- Fencing: Fenced
Lot
- Size: 0.89 Acres
- Features: Gentle Sloping, Level, Trees, SqFt 20000 to Acres1
Details
- Additional structures: Barn, Outbuilding
- Parcel number: 00128766
Construction
Type & style
- Home type: SingleFamily
- Architectural style: Farmhouse
- Property subtype: Residential, Single Family Residence
Materials
- Vinyl Siding
- Foundation: Concrete Perimeter
Condition
- Resale
- New construction: No
- Year built: 1925
Utilities & green energy
- Sewer: Septic Tank
- Water: Shared Well
- Utilities for property: Cable Connected
Community & HOA
HOA
- Has HOA: No
Location
- Region: Boring
Financial & listing details
- Price per square foot: $251/sqft
- Tax assessed value: $584,470
- Annual tax amount: $4,686
- Date on market: 7/8/2026
- Cumulative days on market: 97 days
- Listing terms: Cash,Conventional,FHA,USDA Loan,VA Loan
- Road surface type: Concrete, Gravel
Estimated market value
Not available
Estimated sales range
Not available
Not available
Price history
| Date | Event | Price |
|---|---|---|
| 10/8/2026 | Pending sale | $599,500$251/sqft |
Source:  RMLS (OR) #481386870 Report a problem RMLS (OR) #481386870 Report a problem | ||
| 9/21/2026 | Listed for sale | $599,500$251/sqft |
Source: RMLS (OR) #481386870 Report a problem | ||
| 9/16/2026 | Pending sale | $599,500$251/sqft |
Source: RMLS (OR) #481386870 Report a problem | ||
| 8/25/2026 | Price change | $599,500-2.5%$251/sqft |
Source: RMLS (OR) #481386870 Report a problem | ||
| 8/14/2026 | Price change | $615,000-1.6%$257/sqft |
Source: RMLS (OR) #481386870 Report a problem | ||
| 7/21/2026 | Listed for sale | $625,000$261/sqft |
Source: RMLS (OR) #481386870 Report a problem | ||
| 7/20/2026 | Pending sale | $625,000$261/sqft |
Source: RMLS (OR) #481386870 Report a problem | ||
| 7/8/2026 | Listed for sale | $625,000+88.8%$261/sqft |
Source: RMLS (OR) #481386870 Report a problem | ||
| 6/22/2016 | Sold | $331,000-5%$138/sqft |
Source: RMLS (OR) #15617338 Report a problem | ||
| 4/21/2016 | Pending sale | $348,500$146/sqft |
Source: Realty Trust Group, Inc. #15617338 Report a problem | ||
| 3/31/2016 | Listed for sale | $348,500$146/sqft |
Source: Realty Trust Group, Inc. #15617338 Report a problem | ||
| 3/8/2016 | Pending sale | $348,500$146/sqft |
Source: Realty Trust Group, Inc. #15617338 Report a problem | ||
| 11/4/2015 | Price change | $348,500-0.1%$146/sqft |
Source: Realty Trust Group, Inc. #15617338 Report a problem | ||
| 7/15/2015 | Listed for sale | $349,000-0.3%$146/sqft |
Source: Realty Trust Group, Inc. #15617338 Report a problem | ||
| 6/16/2006 | Sold | $350,000+31.1%$146/sqft |
Source: Public Record Report a problem | ||
| 9/23/2005 | Sold | $267,000+48.4%$112/sqft |
Source: Public Record Report a problem | ||
| 5/15/2000 | Sold | $179,950$75/sqft |
Source: Public Record Report a problem | ||
Public tax history
| Year | Property taxes | Tax assessment |
|---|---|---|
| 2025 | $4,687 +4.7% | $291,848 +3% |
| 2024 | $4,477 +2.4% | $283,348 +3% |
| 2023 | $4,371 +6.4% | $275,096 +3% |
| 2022 | $4,107 +3.3% | $267,084 +3% |
| 2021 | $3,977 +2.9% | $259,305 +3% |
| 2020 | $3,866 +2.5% | $251,753 +3% |
| 2019 | $3,773 -9% | $244,421 +3% |
| 2018 | $4,147 | $237,302 +13% |
| 2017 | $4,147 +55.7% | $210,027 +3% |
| 2016 | $2,663 | $203,910 +3% |
| 2015 | $2,663 +2.7% | $197,971 +3% |
| 2014 | $2,591 +7.3% | $192,205 +3% |
| 2013 | $2,414 +0.4% | $186,607 +3% |
| 2012 | $2,405 +3.6% | $181,172 +3% |
| 2011 | $2,321 +1.9% | $175,895 +3% |
| 2010 | $2,278 0% | $170,772 +3% |
| 2009 | $2,279 +5.2% | $165,798 +3% |
| 2008 | $2,166 +2.4% | $160,969 +3% |
| 2007 | $2,115 +4.3% | $156,281 +3% |
| 2006 | $2,028 +4.2% | $151,729 +3% |
| 2005 | $1,945 +1.7% | $147,310 +3% |
| 2004 | $1,912 +2% | $143,019 +3% |
| 2003 | $1,874 +2.5% | $138,853 +3% |
| 2002 | $1,829 +2.5% | $134,809 +3% |
| 2001 | $1,784 +32.9% | $130,883 +29.1% |
| 2000 | $1,343 | $101,342 |
Find assessor info on the county website
Monthly payment
Est. payment
Payment breakdown
Explore the cost of this home by adjusting the details. Changes won't be saved.Climate risks
Neighborhood: 97009
Nearby schools
Schools provided by the listing agent
- Elementary: East Orient
- Middle: West Orient
- High: Sam Barlow
Source: RMLS (OR). This data may not be complete. We recommend contacting the local school district to confirm school assignments for this home.


Similar homes
- $549,9004 bd2 ba1.6k sqft25 NE 192nd Ave, Portland, OR 97230Active

 MLS ID #156909486, Sunny Hildebrand, Hildebrand Realty. RMLS (OR)
 - $550,0004 bd2 ba1.9k sqft2930 SW Brixton Ave, Gresham, OR 97080Active
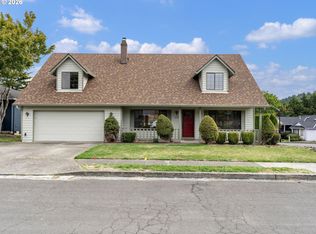 MLS ID #146711626, Rick Sadle, Keller Williams Realty Professionals. RMLS (OR)
 - $619,7774 bd4 ba3.1k sqft1333 SW 19th Dr, Gresham, OR 97080Active
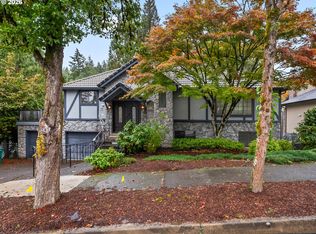 MLS ID #765586409, Matthew Callison, RE/MAX Advantage Group. RMLS (OR)
 - $675,0003 bd2 ba1.5k sqft3329 SE Hillyard Rd, Gresham, OR 97080Active
 MLS ID #726477978, Jason Wasinger, Real Broker. RMLS (OR)
 - $550,0004 bd2 ba2.2k sqft30744 NE 10th St, Washougal, WA 98671ActiveMLS ID #268708492, Katelyn McGrann, Realty One Group Prestige. RMLS (OR)
- $569,9003 bd2 ba1.9k sqft41051 SE Coalman Rd, Sandy, OR 97055ActiveMLS ID #358990540, Tim Sellers, Berkshire Hathaway HomeServices NW Real Estate. RMLS (OR)
- $624,9004 bd3 ba2k sqft2059 SE 176th Ave, Portland, OR 97233For Sale
 MLS ID #220223489, Caleb Andrew Stewart, eXp Realty, LLC. Oregon Datashare
 - $574,9003 bd3 ba2.1k sqft8411 SE Clatsop Ct, Portland, OR 97266ActiveMLS ID #235258036, Steve Nassar, Premiere Property Group, LLC. RMLS (OR)
- $599,0003 bd3 ba3.1k sqft5651 SE King Rd, Milwaukie, OR 97222ActiveMLS ID #352323175, Blake Vigna, InSight Real Estate. RMLS (OR)
- $469,9004 bd2 ba2k sqft56 NE 192nd Ave, Portland, OR 97230ActiveMLS ID #414002861, Christopher Kelly, Berkshire Hathaway HomeServices NW Real Estate. RMLS (OR)
- $549,9004 bd3 ba2.2k sqft14683 SE Marci Way, Clackamas, OR 97015ActiveMLS ID #588937131, Tonya LM Osborn, Premiere Property Group, LLC. RMLS (OR)
- $599,0006 bd3 ba2.1k sqft6845 SE 47th Ave, Portland, OR 97206ActiveMLS ID #455977653, Catherine Forsythe, Berkshire Hathaway HomeServices NW Real Estate. RMLS (OR)
- $599,9994 bd3 ba2.3k sqft19321 Auburn Dr, Oregon City, OR 97045ActiveMLS ID #192630968, Krystal Rollins, Nova Realty NW, LLC. RMLS (OR)
- $539,9004 bd2 ba2k sqft1934 SE 155th Pl, Portland, OR 97233ActiveMLS ID #635026423, Christopher Kelly, Berkshire Hathaway HomeServices NW Real Estate. RMLS (OR)
- $575,0004 bd3 ba2.4k sqft534 NE South Shore Rd, Portland, OR 97211For Sale
 MLS ID #844342, CORIE GOSSE, John L. Scott Real Estate. WVMLS
 - $475,0003 bd2 ba1.4k sqft1551 NE 20th St, Gresham, OR 97030ActiveMLS ID #396414333, Kamie Stevenson, Keller Williams PDX Central. RMLS (OR)
- $599,9003 bd2 ba2.2k sqft3607 NE Liberty St, Portland, OR 97211ActiveMLS ID #633740834, Darryl Bodle, Keller Williams Realty Portland Premiere. RMLS (OR)
- $489,0005 bd3 ba2.4k sqft17355 NE Wasco St, Portland, OR 97230ActiveMLS ID #666446003, Alexander Roy, Premiere Property Group, LLC. RMLS (OR)
