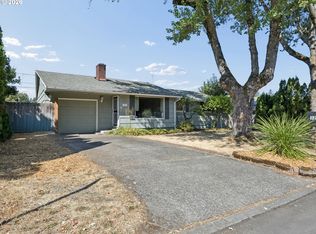
Completely remodeled and move-in ready! This nearly 1,500 sq. ft. single-level home features 3 bedrooms, 2 full baths, stylish modern updates, and **no carpet anywhere** for easy, low-maintenance living. The comfortable one-level layout is a great fit for first-time buyers, downsizers, or anyone looking for a truly turnkey home. Conveniently located near shopping, dining, and everyday amenities. Beautifully updated, easy to maintain, and an incredible value—this one is a must-see!
Active
$475,000
1551 NE 20th St, Gresham, OR 97030
3beds
1,488sqft
Residential, Single Family Residence
Built in 1973
7,405 Square Feet Lot
$-- Zestimate®
$319/sqft
$-- HOA
What's special
Beautifully updatedStylish modern updatesComfortable one-level layout
- 13 days
- 981
- 113
Likely to sell faster than
Zillow last checked:
Listing updated:
Listed by:
Kamie Stevenson 503-801-5779,
Keller Williams PDX Central
Source: RMLS (OR),MLS#: 396414333
Facts & features
Interior
Bedrooms & bathrooms
- Bedrooms: 3
- Bathrooms: 2
- Full bathrooms: 2
Rooms
- Room types: Utility Room, Bedroom 2, Bedroom 3, Dining Room, Family Room, Kitchen, Living Room, Primary Bedroom
Primary bedroom
- Features: Bathroom, Laminate Flooring
- Level: Main
- Area: 168
- Dimensions: 14 x 12
Bedroom 2
- Features: Laminate Flooring
- Level: Main
- Area: 110
- Dimensions: 10 x 11
Bedroom 3
- Features: Laminate Flooring
- Level: Main
- Area: 156
- Dimensions: 13 x 12
Dining room
- Features: Laminate Flooring
- Level: Main
- Area: 156
- Dimensions: 13 x 12
Family room
- Features: Fireplace, Sliding Doors, Laminate Flooring, Vaulted Ceiling
- Level: Main
- Area: 208
- Dimensions: 16 x 13
Kitchen
- Features: Dishwasher, Disposal, Microwave, Free Standing Range, Free Standing Refrigerator, Quartz
- Level: Main
- Area: 156
- Width: 12
Living room
- Features: Sliding Doors, Laminate Flooring
- Level: Main
- Area: 210
- Dimensions: 14 x 15
Heating
- Forced Air, Fireplace(s)
Appliances
- Included: Dishwasher, Disposal, Free-Standing Gas Range, Free-Standing Refrigerator, Microwave, Stainless Steel Appliance(s), Washer/Dryer, Free-Standing Range, Gas Water Heater
- Laundry: Laundry Room
Features
- Vaulted Ceiling(s), Quartz, Bathroom
- Flooring: Laminate
- Doors: Sliding Doors
- Windows: Vinyl Frames
- Basement: Crawl Space
- Number of fireplaces: 1
- Fireplace features: Gas
Interior area
- Total structure area: 1,488
- Total interior livable area: 1,488 sqft
Property
Parking
- Total spaces: 2
- Parking features: Driveway, Attached
- Attached garage spaces: 2
- Has uncovered spaces: Yes
Accessibility
- Accessibility features: Garage On Main, Minimal Steps, One Level, Utility Room On Main, Accessibility
Features
- Levels: One
- Stories: 1
- Patio & porch: Deck
- Exterior features: Yard
- Fencing: Fenced
Lot
- Size: 7,405 Square Feet
- Features: Level, SqFt 7000 to 9999
Details
- Additional structures: Outbuilding
- Parcel number: R270957
Construction
Type & style
- Home type: SingleFamily
- Architectural style: Ranch
- Property subtype: Residential, Single Family Residence
Materials
- Cedar, T111 Siding
- Roof: Composition
Condition
- Resale
- New construction: No
- Year built: 1973
Utilities & green energy
- Gas: Gas
- Sewer: Public Sewer
- Water: Public
Community & HOA
HOA
- Has HOA: No
Location
- Region: Gresham
Financial & listing details
- Price per square foot: $319/sqft
- Tax assessed value: $470,170
- Annual tax amount: $4,781
- Date on market: 10/2/2026
- Listing terms: Cash,Conventional,FHA,VA Loan
- Road surface type: Paved
Estimated market value
Not available
Estimated sales range
Not available
Not available
Price history
| Date | Event | Price |
|---|---|---|
| 10/2/2026 | Listed for sale | $475,000+9.2%$319/sqft |
Source:  RMLS (OR) #396414333 Report a problem RMLS (OR) #396414333 Report a problem | ||
| 12/9/2022 | Sold | $435,000+1.2%$292/sqft |
Source: RMLS (OR) #22012700 Report a problem | ||
| 11/8/2022 | Pending sale | $429,850$289/sqft |
Source: RMLS (OR) #22012700 Report a problem | ||
| 11/4/2022 | Listed for sale | $429,850+71.9%$289/sqft |
Source: RMLS (OR) #22012700 Report a problem | ||
| 12/8/2015 | Sold | $250,000$168/sqft |
Source: RMLS (OR) #15623125 Report a problem | ||
| 10/22/2015 | Listed for sale | $250,000+6.4%$168/sqft |
Source: Keller Williams Portland Premiere Report a problem | ||
| 5/25/2006 | Sold | $235,000+97.6%$158/sqft |
Source: Public Record Report a problem | ||
| 1/18/1996 | Sold | $118,950$80/sqft |
Source: Public Record Report a problem | ||
Public tax history
| Year | Property taxes | Tax assessment |
|---|---|---|
| 2025 | $4,781 +4.5% | $234,950 +3% |
| 2024 | $4,577 +9.8% | $228,110 +3% |
| 2023 | $4,170 +2.9% | $221,470 +3% |
| 2022 | $4,053 +2.6% | $215,020 +3% |
| 2021 | $3,951 +6.3% | $208,760 +3% |
| 2020 | $3,718 +2.7% | $202,680 +3% |
| 2019 | $3,620 | $196,780 +3% |
| 2018 | $3,620 +4.9% | $191,050 +3% |
| 2017 | $3,452 +18.2% | $185,490 +3% |
| 2016 | $2,920 | $180,090 +6.6% |
| 2015 | $2,920 +5.8% | $168,870 +3% |
| 2014 | $2,759 +8.3% | $163,960 +3% |
| 2013 | $2,547 +5.2% | $159,190 +3.4% |
| 2012 | $2,420 -4% | $153,930 -2.3% |
| 2011 | $2,521 +1.7% | $157,550 +3% |
| 2010 | $2,478 +2.5% | $152,970 +3% |
| 2009 | $2,417 +2.6% | $148,520 +3% |
| 2008 | $2,355 -2.4% | $144,200 +3% |
| 2007 | $2,414 +2.8% | $140,000 +3% |
| 2006 | $2,348 +4% | $135,930 +3% |
| 2005 | $2,258 +9.8% | $131,980 +11.9% |
| 2004 | $2,056 +3.9% | $117,980 +3% |
| 2003 | $1,979 +2.3% | $114,550 +3% |
| 2002 | $1,934 0% | $111,220 -2.3% |
| 2000 | $1,934 +3.1% | $113,870 +3% |
| 1999 | $1,876 | $110,560 |
Find assessor info on the county website
Monthly payment
Est. payment
Payment breakdown
Explore the cost of this home by adjusting the details. Changes won't be saved.Climate risks
Neighborhood: North Central
Nearby schools
Schools provided by the listing agent
- Elementary: Highland
- Middle: Clear Creek
- High: Gresham
Source: RMLS (OR). This data may not be complete. We recommend contacting the local school district to confirm school assignments for this home.

Similar homes
- $410,0003 bd1 ba1k sqft1320 NE 17th St, Gresham, OR 97030Active

 MLS ID #363766643, Sharon Parmenter, Opendoor Brokerage LLC. RMLS (OR)
 - $469,9004 bd2 ba2k sqft56 NE 192nd Ave, Portland, OR 97230Active
 MLS ID #414002861, Christopher Kelly, Berkshire Hathaway HomeServices NW Real Estate. RMLS (OR)
 - $447,0003 bd2 ba1.2k sqft21892 Bramble Way, Fairview, OR 97024Active
 MLS ID #174384004, Stephanie Peck, eXp Realty, LLC. RMLS (OR)
 - $439,8004 bd1 ba2.1k sqft3267 SE 179th Ave, Portland, OR 97236Active
 MLS ID #137131443, Jamey Nedelisky, Berkshire Hathaway HomeServices NW Real Estate. RMLS (OR)
 - $489,0003 bd2 ba1.6k sqft1842 SE 92nd Ave, Portland, OR 97216ActiveMLS ID #297118750, Tara Stone, MORE Realty. RMLS (OR)
- $539,9004 bd2 ba2k sqft1934 SE 155th Pl, Portland, OR 97233ActiveMLS ID #635026423, Christopher Kelly, Berkshire Hathaway HomeServices NW Real Estate. RMLS (OR)
- $430,0003 bd2 ba1.2k sqft9801 SE Pardee St, Portland, OR 97266ActiveMLS ID #563229902, Christina Tenbarge, Georgetown Realty, Inc.. RMLS (OR)
- $475,0004 bd3 ba1.7k sqft2812 NE Bryant St, Portland, OR 97211ActiveMLS ID #154277179, Trevor Emmett, John L. Scott Portland Central. RMLS (OR)
- $489,0003 bd3 ba1.6k sqft4072 P St, Washougal, WA 98671ActiveMLS ID #244876476, Brad Otis, Berkshire Hathaway HomeServices NW Real Estate. RMLS (OR)
- $455,0004 bd2 ba1.4k sqft18035 Bodley Ct, Sandy, OR 97055ActiveMLS ID #782756863, Greg Rosen, Pacific Pioneer Real Estate. RMLS (OR)
- $449,9503 bd1 ba1k sqft8115 SE 64th Ave, Portland, OR 97206ActiveMLS ID #767836147, Israel Hill, John L. Scott Portland Central. RMLS (OR)
- $499,9003 bd2 ba1.3k sqft205 NW Loan Pl, Vancouver, WA 98665ActiveMLS ID #316538985, Diana DeLay, Berkshire Hathaway HomeServices NW Real Estate. RMLS (OR)
- $384,8003 bd3 ba1.5k sqft1384 SW 22nd Ter, Gresham, OR 97080ActiveMLS ID #647743038, Jamey Nedelisky, Berkshire Hathaway HomeServices NW Real Estate. RMLS (OR)
