*Mortgage savings may be available for buyers using the listing agent's preferred lender!* Located in the highly desirable Camas School District, this custom-built single-level home is a hard-to-find gem in the scenic Gateway to the Columbia Gorge! This custom ranch offers an open, functional layout with hardwood floors, high vaulted ceilings, upgraded millwork and thoughtful storage throughout. French doors open to a den or home office with hardwood flooring. Continue into the spacious great room, where the kitchen features a granite island and counters, maple-finish cabinetry, pantry, recessed lighting and pendant lights. Stainless steel appliances include a built-in microwave above the gas range. The kitchen flows into the expansive great room and living and dining area with plenty of room to gather and relax. A slider leads to the covered patio and fully fenced backyard. Hardwood floors continue in the primary suite, which includes a ceiling fan and walk-in closet plus a second closet. The primary bath features a dual-sink vanity, tiled floor and walk-in shower. Two additional carpeted bedrooms, also with ceiling fans, share a full bath with a soaking tub and shower combination. The laundry room includes built-in cabinetry and tile flooring. Minutes from shopping, parks, restaurants and the Columbia River, this property is perfectly positioned for enjoying everything the area has to offer while providing a comfortable, thoughtfully designed home ready to call your own!
Active
Listed by: Redfin • Holly Fussell
$525,000
640 SE Sumner Street, Camas, WA 98607
3beds
1,567sqft
Single Family Residence
Built in 2017
4,961 Square Feet Lot
$523,100 Zestimate®
$335/sqft
$-- HOA
What's special
Custom-built single-level homeHardwood floorsFully fenced backyardUpgraded millworkHigh vaulted ceilingsStainless steel appliancesMaple-finish cabinetry
- --
- on Zillow
- 1,479
- views
- 82
- saves
Zillow last checked:
Listing updated:
Listed by:
Holly Fussell,
Redfin
Source: NWMLS as distributed by MLS GRID,MLS#: 2570811
Facts & features
Interior
Bedrooms & bathrooms
- Bedrooms: 3
- Bathrooms: 2
- Full bathrooms: 2
- Main level bathrooms: 2
- Main level bedrooms: 3
Bedroom
- Level: Main
Bedroom
- Level: Main
Bedroom
- Level: Main
Bathroom full
- Level: Main
Bathroom full
- Level: Main
Den office
- Level: Main
Entry hall
- Level: Main
Family room
- Level: Main
Kitchen with eating space
- Level: Main
Heating
- Forced Air, Electric, Natural Gas
Cooling
- Forced Air
Appliances
- Included: Dishwasher, Disposal, Dryer, Microwave, Refrigerator, Stove(s)/Range(s), Washer, Dishwasher(s), Dryer(s), Garbage Disposal, Microwave(s), Refrigerator(s), Washer(s), Water Heater: Gas, Water Heater Location: Garage
Features
- Bath Off Primary, Ceiling Fan(s)
- Flooring: Ceramic Tile, Hardwood, Carpet
- Windows: Dbl Pane/Storm Window
- Basement: None
- Has fireplace: No
Interior area
- Total structure area: 1,567
- Total interior livable area: 1,567 sqft
Property
Parking
- Total spaces: 4
- Parking features: Driveway, Attached Garage
- Has attached garage: Yes
- Covered spaces: 2
- Uncovered spaces: 2
Features
- Levels: One
- Stories: 1
- Entry location: Main
- Patio & porch: Bath Off Primary, Ceiling Fan(s), Dbl Pane/Storm Window, Vaulted Ceiling(s), Walk-In Closet(s), Water Heater
Lot
- Size: 4,961 Square Feet
- Features: Paved, Sidewalk, Fenced-Fully, Patio
- Topography: Level
Details
- Parcel number: 088815000
- Zoning: MF-18
- Special conditions: Standard
Construction
Type & style
- Home type: SingleFamily
- Architectural style: 1 Story
- Property subtype: Single Family Residence
Materials
- Cement Planked, Cement Plank
- Roof: Composition
Condition
- Year built: 2017
Utilities & green energy
- Electric: Company: Clark PUD
- Sewer: Sewer Connected, Company: City of Camas
- Water: Public, Company: City of Camas
- Utilities for property: Ziply - Fiber
Community & HOA
Community
- Subdivision: Camas
Location
- Region: Camas
Financial & listing details
- Price per square foot: $335/sqft
- Tax assessed value: $532,804
- Annual tax amount: $4,771
- Date on market: 9/3/2026
- Listing terms: Conventional,FHA,VA Loan
- Inclusions: Dishwasher(s), Dryer(s), Garbage Disposal, Microwave(s), Refrigerator(s), Stove(s)/Range(s), Washer(s)
Estimated market value
$523,100
$497,000 - $549,000
$2,912/mo
Price history
| Date | Event | Price |
|---|---|---|
| 9/3/2026 | Listed for sale | $525,000+50%$335/sqft |
Source:  NWMLS as distributed by MLS GRID #2570811 Report a problem NWMLS as distributed by MLS GRID #2570811 Report a problem | ||
| 12/21/2018 | Sold | $350,000$223/sqft |
Source: NWMLS as distributed by MLS GRID #1369902 Report a problem | ||
| 12/5/2018 | Pending sale | $350,000$223/sqft |
Source: Redfin #18506409 Report a problem | ||
| 11/28/2018 | Price change | $350,000-1.1%$223/sqft |
Source: Redfin #18506409 Report a problem | ||
| 11/8/2018 | Price change | $354,050-3%$226/sqft |
Source: Redfin #18506409 Report a problem | ||
| 10/12/2018 | Listed for sale | $365,000+10.9%$233/sqft |
Source: Redfin #18506409 Report a problem | ||
| 10/2/2018 | Listing removed | $2,100$1/sqft |
Source: Premier Property Management, Inc. Report a problem | ||
| 9/25/2018 | Listed for rent | $2,100$1/sqft |
Source: Premier Property Management, Inc. Report a problem | ||
| 2/26/2017 | Listing removed | $329,000$210/sqft |
Source: MORE Realty, Inc. #16535453 Report a problem | ||
| 2/11/2017 | Listed for sale | $329,000+2.8%$210/sqft |
Source: MORE Realty, Inc. #16535453 Report a problem | ||
| 2/10/2017 | Sold | $320,000-1.5%$204/sqft |
Source:  RMLS (OR) #16535453 Report a problem RMLS (OR) #16535453 Report a problem | ||
| 1/5/2017 | Pending sale | $325,000$207/sqft |
Source: MORE Realty NW #16352650 Report a problem | ||
| 12/28/2016 | Price change | $325,000+284.6%$207/sqft |
Source: MORE Realty NW #16352650 Report a problem | ||
| 12/22/2016 | Pending sale | $84,500-74%$54/sqft |
Source: MORE Realty NW #16352650 Report a problem | ||
| 12/22/2016 | Price change | $325,000$207/sqft |
Source: MORE Realty NW #16352650 Report a problem | ||
| 12/17/2016 | Price change | $325,000+284.6%$207/sqft |
Source: MORE Realty NW #16352650 Report a problem | ||
| 12/10/2016 | Pending sale | $84,500-74.3%$54/sqft |
Source: MORE Realty NW #16352650 Report a problem | ||
| 12/8/2016 | Price change | $329,000+289.3%$210/sqft |
Source: MORE Realty NW #16352650 Report a problem | ||
| 12/7/2016 | Pending sale | $84,500-74.3%$54/sqft |
Source: MORE Realty NW #16352650 Report a problem | ||
| 12/1/2016 | Price change | $329,000+289.3%$210/sqft |
Source: MORE Realty NW #16352650 Report a problem | ||
| 11/23/2016 | Pending sale | $84,500-74.3%$54/sqft |
Source: MORE Realty NW #16352650 Report a problem | ||
| 11/16/2016 | Listed for sale | $329,000+316.5%$210/sqft |
Source: MORE Realty NW #16352650 Report a problem | ||
| 4/1/2016 | Sold | $78,995-6.5%$50/sqft |
Source: Public Record Report a problem | ||
| 3/11/2016 | Pending sale | $84,500$54/sqft |
Source: MORE Realty NW #16352650 Report a problem | ||
| 3/11/2016 | Price change | $84,500+20.7%$54/sqft |
Source: MORE Realty NW #16352650 Report a problem | ||
| 3/3/2016 | Pending sale | $70,000$45/sqft |
Source: Real Living The Real Estate Group #16620184 Report a problem | ||
Public tax history
| Year | Property taxes | Tax assessment |
|---|---|---|
| 2025 | $4,772 -0.5% | $532,804 +6% |
| 2024 | $4,794 +9.5% | $502,685 +1.9% |
| 2023 | $4,377 -1.3% | $493,303 +4.8% |
| 2022 | $4,433 -1.1% | $470,751 +18.5% |
| 2021 | $4,480 +1.8% | $397,256 +6.7% |
| 2020 | $4,401 | $372,216 +9.8% |
| 2019 | $4,401 -2.8% | $339,060 -8.8% |
| 2018 | $4,529 +0.8% | $371,689 +20% |
| 2017 | $4,492 +432.1% | $309,858 +390.4% |
| 2016 | $844 +294.4% | $63,187 +99.1% |
| 2015 | $214 | $31,742 +16.3% |
| 2014 | $214 | $27,304 +28.8% |
| 2013 | $214 -85.7% | $21,192 -75.4% |
| 2012 | $1,496 -5.2% | $86,211 -6% |
| 2011 | $1,578 -7.7% | $91,742 -6.3% |
| 2010 | $1,710 +2.5% | $97,950 -15.6% |
| 2009 | $1,668 | $116,110 -20.9% |
| 2008 | -- | $146,700 |
| 2007 | -- | $146,700 +94.8% |
| 2005 | -- | $75,300 |
| 2004 | -- | $75,300 +20.9% |
| 2001 | $970 +18.4% | $62,300 -2.4% |
| 2000 | $819 | $63,800 |
Find assessor info on the county website
Monthly payment
Est. payment
Payment breakdown
Explore the cost of this home by adjusting the details. Changes won't be saved.Climate risks
Neighborhood: 98607
Nearby schools
Schools provided by the listing agent
- Elementary: Woodburn Elementary
- Middle: Liberty Middle
- High: Camas High
Source: NWMLS as distributed by MLS GRID. This data may not be complete. We recommend contacting the local school district to confirm school assignments for this home.

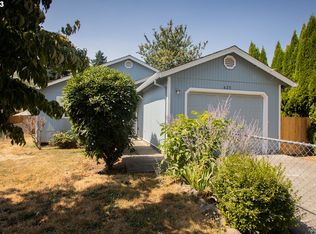

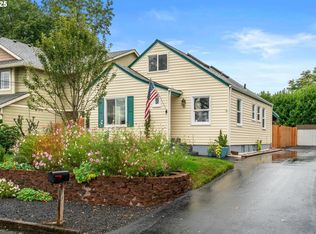
Similar homes
- $530,0003 bd4 ba1.6k sqft968 NW 4th Ave, Camas, WA 98607Active
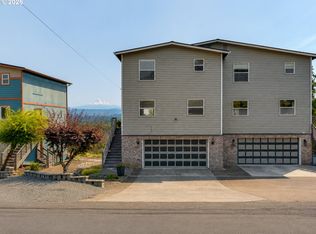
 MLS ID #665122920, Kelly Craig Graham, Berkshire Hathaway HomeServices NW Real Estate. RMLS (OR)
 - $535,0003 bd3 ba1.5k sqft3418 NW 30th Circle, Camas, WA 98607Active
 MLS ID #2556275, Kerry Collins. NWMLS as distributed by MLS GRID
 - $543,9994 bd3 ba1.8k sqft2025 SW 6th Avenue, Camas, WA 98607Active
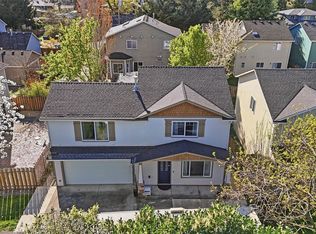 MLS ID #2505575, Rodney Shimogawa. NWMLS as distributed by MLS GRID
 - $425,0003 bd3 ba1.5k sqftMeadow Ridge, Camas, WA 98607Active
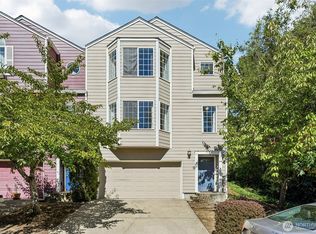 MLS ID #2579744, Kelly Primerano. NWMLS as distributed by MLS GRID
 - $619,5003 bd3 ba2k sqft19743 SE 38th Way, Camas, WA 98607ActiveMLS ID #361384699, Shane Williams, MORE Realty. RMLS (OR)
- $639,9004 bd3 ba2k sqft5348 NW Jackson Loop, Camas, WA 98607ActiveMLS ID #547626747, Tony Flores, RE/MAX Equity Group. RMLS (OR)
- $489,0003 bd3 ba1.6k sqft4072 P St, Washougal, WA 98671ActiveMLS ID #244876476, Brad Otis, Berkshire Hathaway HomeServices NW Real Estate. RMLS (OR)
- $439,9003 bd1 ba1k sqft802 SW 15th St, Troutdale, OR 97060ActiveMLS ID #371675826, Dmitriy Vityukov, Georgetown Realty, Inc.. RMLS (OR)
- $454,9003 bd3 ba1.5k sqft2421 NE 54th St, Vancouver, WA 98663ActiveMLS ID #496181571, Irina Pelyukhno, MORE Realty. RMLS (OR)
- $549,9003 bd2 ba1.5k sqft10612 NE 99th Ave, Vancouver, WA 98662ActiveMLS ID #492039239, Willow Hajicek, Berkshire Hathaway HomeServices NW Real Estate. RMLS (OR)
