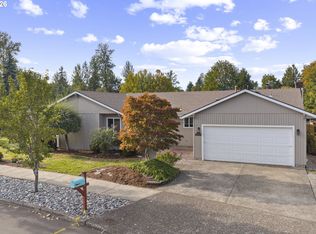
Spacious One-level Living! This great 4 bedroom, one level home offers plenty of room to spread out! The spacious primary suite features a slider to the deck and a walk in closet. The additional bedrooms are generously sized, with the fourth bedroom offering potential for a second primary suite or flexible living space. Enjoy the open kitchen and dining area, perfect for everyday living and entertaining. Step outside to a large deck with raised garden beds, creating a wonderful space to relax or host gatherings. Need room for all your toys? The oversized RV parking area offers plenty of space for vehicles, recreational toys and much more! Barlow School District too!
Active
$499,000
1695 SE Paloma Ct, Gresham, OR 97080
4beds
2,327sqft
Residential, Single Family Residence
Built in 1975
8,276 Square Feet Lot
$-- Zestimate®
$214/sqft
$37/mo HOA
What's special
Slider to the deckSpacious primary suiteOversized rv parking area
- 20 days
- 1,464
- 147
Likely to sell faster than
Zillow last checked:
Listing updated:
Listed by:
Jessica Addleman 503-260-0191,
The Broker Network, LLC,
Debbie Price 503-312-1157,
The Broker Network, LLC
Source: RMLS (OR),MLS#: 216519667
Facts & features
Interior
Bedrooms & bathrooms
- Bedrooms: 4
- Bathrooms: 3
- Full bathrooms: 2
- Partial bathrooms: 1
- Main level bathrooms: 2
Rooms
- Room types: Bedroom 4, Utility Room, Bedroom 2, Bedroom 3, Dining Room, Family Room, Kitchen, Living Room, Primary Bedroom
Primary bedroom
- Features: Sliding Doors, Walkin Closet, Wallto Wall Carpet
- Level: Main
- Area: 322
- Dimensions: 14 x 23
Bedroom 2
- Features: Wallto Wall Carpet
- Level: Main
- Area: 132
- Dimensions: 11 x 12
Bedroom 3
- Features: Wallto Wall Carpet
- Level: Main
- Area: 120
- Dimensions: 10 x 12
Bedroom 4
- Features: Sliding Doors, Wallto Wall Carpet
- Level: Main
- Area: 210
- Dimensions: 14 x 15
Dining room
- Features: Sliding Doors
- Level: Main
- Area: 299
- Dimensions: 13 x 23
Kitchen
- Features: Disposal, Free Standing Range, Free Standing Refrigerator
- Level: Main
- Area: 120
- Width: 15
Living room
- Features: Fireplace, Wallto Wall Carpet
- Level: Main
- Area: 437
- Dimensions: 19 x 23
Heating
- Forced Air, Fireplace(s)
Cooling
- Central Air
Appliances
- Included: Dishwasher, Free-Standing Range, Free-Standing Refrigerator, Microwave, Disposal, Gas Water Heater
Features
- Sink, Walk-In Closet(s)
- Flooring: Wall to Wall Carpet, Tile
- Doors: Sliding Doors
- Windows: Vinyl Frames
- Basement: Crawl Space
- Number of fireplaces: 1
- Fireplace features: Wood Burning
Interior area
- Total structure area: 2,327
- Total interior livable area: 2,327 sqft
Property
Parking
- Total spaces: 2
- Parking features: Parking Pad, RV Access/Parking, Attached
- Attached garage spaces: 2
- Has uncovered spaces: Yes
Features
- Levels: One
- Stories: 1
- Patio & porch: Deck
- Exterior features: Raised Beds, Yard
- Fencing: Fenced
Lot
- Size: 8,276 Square Feet
- Features: Level, SqFt 7000 to 9999
Details
- Additional structures: RVParking
- Parcel number: R221301
Construction
Type & style
- Home type: SingleFamily
- Architectural style: Ranch
- Property subtype: Residential, Single Family Residence
Materials
- T111 Siding, Wood Siding
- Roof: Composition
Condition
- Resale
- New construction: No
- Year built: 1975
Utilities & green energy
- Gas: Gas
- Sewer: Public Sewer
- Water: Public
- Utilities for property: Cable Connected
Community & HOA
HOA
- Has HOA: Yes
- Amenities included: Commons, Pool
- HOA fee: $110 quarterly
Location
- Region: Gresham
Financial & listing details
- Price per square foot: $214/sqft
- Tax assessed value: $611,150
- Annual tax amount: $5,358
- Date on market: 10/30/2026
- Listing terms: Cash,Conventional,FHA
- Road surface type: Paved
Estimated market value
Not available
Estimated sales range
Not available
Not available
Price history
| Date | Event | Price |
|---|---|---|
| 10/31/2026 | Listed for sale | $499,000+1563.3%$214/sqft |
Source:  RMLS (OR) #216519667 Report a problem | ||
| 3/6/2019 | Sold | $30,000-84.2%$13/sqft |
Source: Public Record Report a problem | ||
| 1/10/2014 | Sold | $190,000+0.1%$82/sqft |
Source: RMLS (OR) #13211170 Report a problem | ||
| 6/14/2013 | Price change | $189,900-11.6%$82/sqft |
Source: John L Scott Real Estate #13211170 Report a problem | ||
| 6/8/2013 | Price change | $214,900-6.5%$92/sqft |
Source: John L Scott Real Estate #13211170 Report a problem | ||
| 5/4/2013 | Listed for sale | $229,900-20.6%$99/sqft |
Source: John L Scott Real Estate #13211170 Report a problem | ||
| 9/26/2008 | Sold | $289,500+57.7%$124/sqft |
Source: Public Record Report a problem | ||
| 8/8/2001 | Sold | $183,625+11.3%$79/sqft |
Source: Public Record Report a problem | ||
| 6/6/1997 | Sold | $165,000$71/sqft |
Source: Public Record Report a problem | ||
Public tax history
| Year | Property taxes | Tax assessment |
|---|---|---|
| 2025 | $5,358 +4.5% | $263,310 +3% |
| 2024 | $5,129 +9.8% | $255,650 +3% |
| 2023 | $4,673 +2.9% | $248,210 +3% |
| 2022 | $4,543 +2.6% | $240,990 +3% |
| 2021 | $4,428 +6.3% | $233,980 +3% |
| 2020 | $4,167 +2.7% | $227,170 +3% |
| 2019 | $4,058 | $220,560 +3% |
| 2018 | $4,058 +4.9% | $214,140 +3% |
| 2017 | $3,869 +18.2% | $207,910 +3% |
| 2016 | $3,273 | $201,860 +3% |
| 2015 | $3,273 +2.2% | $195,990 +3% |
| 2014 | $3,202 +5.4% | $190,290 +3% |
| 2013 | $3,039 +4.8% | $184,750 +3% |
| 2012 | $2,901 +3.3% | $179,370 +3% |
| 2011 | $2,807 +2.5% | $174,150 +3% |
| 2010 | $2,739 +2.5% | $169,080 +3% |
| 2009 | $2,671 +2.6% | $164,160 +3% |
| 2008 | $2,603 -2.4% | $159,380 +3% |
| 2007 | $2,668 +2.8% | $154,740 +3% |
| 2006 | $2,595 +4% | $150,240 +3% |
| 2005 | $2,496 +1.1% | $145,870 +3% |
| 2004 | $2,469 +3.9% | $141,630 +3% |
| 2003 | $2,375 +2.3% | $137,510 +3% |
| 2002 | $2,322 +8.6% | $133,510 +6.1% |
| 2000 | $2,138 +3.1% | $125,860 +3% |
| 1999 | $2,073 | $122,200 |
Find assessor info on the county website
Monthly payment
Est. payment
Payment breakdown
Explore the cost of this home by adjusting the details. Changes won't be saved.Climate risks
Neighborhood: Kelly Creek
Nearby schools
Schools provided by the listing agent
- Elementary: Kelly Creek
- Middle: Gordon Russell
- High: Sam Barlow
Source: RMLS (OR). This data may not be complete. We recommend contacting the local school district to confirm school assignments for this home.


Similar homes
- $486,0003 bd2 ba1.5k sqft2331 SW 27th Dr, Gresham, OR 97080Active
 MLS ID #665246190, Kris Cochran, Cochran Property Group Inc.. RMLS (OR)
- $649,0003 bd2 ba1.5k sqft3329 SE Hillyard Rd, Gresham, OR 97080Active
 MLS ID #726477978, Jason Wasinger, Real Broker. RMLS (OR)
- $499,9993 bd3 ba2k sqft1131 NE 108th Ave, Portland, OR 97220Active
 MLS ID #576346554, Mario Skoro, John L. Scott Portland Central. RMLS (OR)
- $464,9003 bd2 ba1.4k sqft1551 NE 20th St, Gresham, OR 97030Active
 MLS ID #396414333, Kamie Stevenson, Keller Williams PDX Central. RMLS (OR)
- $464,9004 bd2 ba2k sqft56 NE 192nd Ave, Portland, OR 97230ActiveMLS ID #414002861, Christopher Kelly, Berkshire Hathaway HomeServices NW Real Estate. RMLS (OR)
- $524,9005 bd3 ba2.5k sqft21754 NE Couch Ct, Gresham, OR 97030ActiveMLS ID #102122995, Thom Butts, RE/MAX Northwest. RMLS (OR)
- $449,9003 bd2 ba1.2k sqft1214 SE Beaver Creek Ln, Troutdale, OR 97060ActiveMLS ID #634081582, Bev Blume, Keller Williams Realty Portland Elite. RMLS (OR)
- $524,3004 bd2 ba2k sqft1934 SE 155th Pl, Portland, OR 97233ActiveMLS ID #635026423, Christopher Kelly, Berkshire Hathaway HomeServices NW Real Estate. RMLS (OR)
- $455,0003 bd2 ba1.4k sqft16948 NE Clackamas St, Portland, OR 97230ActiveMLS ID #246290135, Bev Blume, Keller Williams Realty Portland Elite. RMLS (OR)
- $544,0003 bd3 ba1.6k sqft624 SE Beaver Creek Ln, Troutdale, OR 97060ActiveMLS ID #221471058, Donald Clemons, JMG - Jason Mitchell Group. RMLS (OR)
- $449,9005 bd2 ba2.7k sqft2918 SE 143rd Ave, Portland, OR 97236ActiveMLS ID #739289581, Korrie Hicks, KOR Realty. RMLS (OR)
- $590,0005 bd3 ba2.5k sqft7913 SE Clackamas Rd, Milwaukie, OR 97267ActiveMLS ID #598172484, Amy Asivido, Keller Williams Premier Partners. RMLS (OR)
- $550,0004 bd3 ba1.8k sqft3107 SE Vineyard Rd, Milwaukie, OR 97267ActiveMLS ID #642914171, Molly LeBlanc, Keller Williams PDX Central. RMLS (OR)
- $529,0004 bd3 ba1.9k sqft13230 Andrea St, Oregon City, OR 97045ActiveMLS ID #488067909, Stephanie Peck, eXp Realty, LLC. RMLS (OR)
- $499,9994 bd3 ba1.9k sqft8009 NE 151st Ct, Vancouver, WA 98682ActiveMLS ID #734027540, Rod Sager, Weichert Realtors, Equity NW. RMLS (OR)
- $479,0003 bd2 ba1.5k sqft2315 NE 156th Pl, Portland, OR 97230ActiveMLS ID #316328739, Cassandra Skelley, PDX Dwellings LLC. RMLS (OR)
