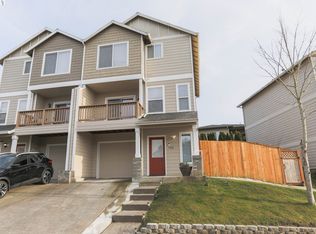
Welcome home to this beautifully appointed END-UNIT townhome in sought-after Binford Ridge! This 3-bedroom, 2.5-bath home offers comfortable living across three thoughtfully laid-out levels. The living area centers around a cozy gas fireplace framed by custom shelving, while the kitchen is built for real life — generous counters, ample storage, a pantry, and an island perfect for gathering. The adjoining dining area opens onto a private deck, ideal for morning coffee or evening unwinding.Upstairs, the primary suite impresses with vaulted ceilings, a walk-in closet, and a refreshed bath featuring a walk-in shower and stone counters. Two additional bedrooms, a full bath, and interior laundry complete the upper level. New carpet was just installed in the living room and all bedrooms, while durable, waterproof LVP flooring runs through the kitchen and bathrooms — paired with central air for a true turnkey feel.The oversized garage adds bonus storage or workshop space, and the level, fenced backyard with a side gate delivers privacy plus territorial views. Come see this one today!
Active
Price cut: $10K (9/2)
$384,800
1384 SW 22nd Ter, Gresham, OR 97080
3beds
1,575sqft
Residential, Townhouse
Built in 2004
2,613 Square Feet Lot
$384,500 Zestimate®
$244/sqft
$56/mo HOA
What's special
Privacy plus territorial viewsWalk-in closetAmple storageCentral airInterior laundryTwo additional bedroomsIsland perfect for gathering
- 48 days
- 238
- 32
Zillow last checked:
Listing updated:
Listed by:
Jamey Nedelisky 971-533-6635,
Berkshire Hathaway HomeServices NW Real Estate,
Christopher Kelly 503-666-4616,
Berkshire Hathaway HomeServices NW Real Estate
Source: RMLS (OR),MLS#: 647743038
Facts & features
Interior
Bedrooms & bathrooms
- Bedrooms: 3
- Bathrooms: 3
- Full bathrooms: 2
- Partial bathrooms: 1
- Main level bathrooms: 1
Rooms
- Room types: Entry, Bedroom 2, Bedroom 3, Dining Room, Family Room, Kitchen, Living Room, Primary Bedroom
Primary bedroom
- Features: Bathroom, Vaulted Ceiling, Walkin Closet, Walkin Shower, Wallto Wall Carpet
- Level: Upper
- Area: 132
- Dimensions: 12 x 11
Bedroom 2
- Features: Wallto Wall Carpet
- Level: Upper
- Area: 120
- Dimensions: 12 x 10
Bedroom 3
- Features: Wallto Wall Carpet
- Level: Upper
- Area: 100
- Dimensions: 10 x 10
Dining room
- Features: Deck, Vinyl Floor
- Level: Main
- Area: 120
- Dimensions: 12 x 10
Kitchen
- Features: Dishwasher, Island, Microwave, Free Standing Range, Vinyl Floor
- Level: Main
- Area: 108
- Width: 9
Living room
- Features: Ceiling Fan, Deck, Fireplace, Wallto Wall Carpet
- Level: Main
- Area: 272
- Dimensions: 17 x 16
Heating
- Forced Air, Fireplace(s)
Cooling
- Central Air
Appliances
- Included: Dishwasher, Disposal, Free-Standing Range, Microwave, Stainless Steel Appliance(s), Gas Water Heater
Features
- Ceiling Fan(s), Vaulted Ceiling(s), Kitchen Island, Bathroom, Walk-In Closet(s), Walkin Shower, Pantry, Tile
- Flooring: Luxury Vinyl Plank, Wall to Wall Carpet, Vinyl
- Windows: Double Pane Windows, Vinyl Frames
- Basement: Finished,Partial
- Number of fireplaces: 1
- Fireplace features: Gas
Interior area
- Total structure area: 1,575
- Total interior livable area: 1,575 sqft
Video & virtual tour
Property
Parking
- Total spaces: 1
- Parking features: Driveway, Garage Door Opener, Attached, Oversized
- Attached garage spaces: 1
- Has uncovered spaces: Yes
Features
- Stories: 3
- Patio & porch: Covered Deck, Deck
- Exterior features: Yard
- Fencing: Fenced
Lot
- Size: 2,613 Square Feet
- Features: Gentle Sloping, Private, SqFt 0K to 2999
Details
- Parcel number: R502961
Construction
Type & style
- Home type: Townhouse
- Property subtype: Residential, Townhouse
- Attached to another structure: Yes
Materials
- Cement Siding, Shake Siding
- Foundation: Concrete Perimeter, Slab
- Roof: Composition
Condition
- Resale
- New construction: No
- Year built: 2004
Utilities & green energy
- Gas: Gas
- Sewer: Public Sewer
- Water: Public
Community & HOA
HOA
- Has HOA: Yes
- Amenities included: Commons, Management
- HOA fee: $56 monthly
Location
- Region: Gresham
Financial & listing details
- Price per square foot: $244/sqft
- Tax assessed value: $355,680
- Annual tax amount: $4,053
- Date on market: 7/29/2026
- Listing terms: Cash,Conventional,FHA,VA Loan
- Road surface type: Paved
Estimated market value
$384,500
$365,000 - $404,000
$2,461/mo
Price history
| Date | Event | Price |
|---|---|---|
| 9/2/2026 | Price change | $384,800-2.5%$244/sqft |
Source:  RMLS (OR) #647743038 Report a problem RMLS (OR) #647743038 Report a problem | ||
| 8/12/2026 | Price change | $394,800-1.3%$251/sqft |
Source: RMLS (OR) #647743038 Report a problem | ||
| 7/29/2026 | Listed for sale | $399,800+1.2%$254/sqft |
Source: RMLS (OR) #647743038 Report a problem | ||
| 2/26/2024 | Sold | $395,000+1.3%$251/sqft |
Source: RMLS (OR) #24476313 Report a problem | ||
| 1/11/2024 | Pending sale | $390,000$248/sqft |
Source: RMLS (OR) #24476313 Report a problem | ||
| 1/3/2024 | Listed for sale | $390,000+36.8%$248/sqft |
Source: RMLS (OR) #24476313 Report a problem | ||
| 4/23/2018 | Sold | $285,000+2.2%$181/sqft |
Source: RMLS (OR) #17463552 Report a problem | ||
| 3/22/2018 | Pending sale | $279,000$177/sqft |
Source: John L Scott Real Estate #17463552 Report a problem | ||
| 1/30/2018 | Price change | $279,000-3.5%$177/sqft |
Source: John L Scott Real Estate #17463552 Report a problem | ||
| 12/13/2017 | Listed for sale | $289,000+99.3%$183/sqft |
Source: John L Scott Real Estate #17463552 Report a problem | ||
| 1/27/2005 | Sold | $145,000$92/sqft |
Source: Public Record Report a problem | ||
Public tax history
| Year | Property taxes | Tax assessment |
|---|---|---|
| 2025 | $4,053 +4.5% | $199,170 +3% |
| 2024 | $3,880 +9.8% | $193,370 +3% |
| 2023 | $3,535 +2.9% | $187,740 +3% |
| 2022 | $3,436 +2.6% | $182,280 +3% |
| 2021 | $3,350 +6.3% | $176,980 +3% |
| 2020 | $3,152 +2.7% | $171,830 +3% |
| 2019 | $3,069 | $166,830 +3% |
| 2018 | $3,069 +4.9% | $161,980 +3% |
| 2017 | $2,927 +18.2% | $157,270 +3% |
| 2016 | $2,476 | $152,690 +3% |
| 2015 | $2,476 +2.2% | $148,250 +8.6% |
| 2014 | $2,422 +22.6% | $136,550 +10.6% |
| 2013 | $1,976 -7.5% | $123,500 -9.1% |
| 2012 | $2,136 -5.8% | $135,840 -5.6% |
| 2011 | $2,267 +0.1% | $143,940 +3% |
| 2010 | $2,264 +2.5% | $139,750 +3% |
| 2009 | $2,208 +2.6% | $135,680 +3% |
| 2008 | $2,151 -2.5% | $131,730 +3% |
| 2007 | $2,205 +2.8% | $127,900 +3% |
| 2006 | $2,145 +4% | $124,180 +3% |
| 2005 | $2,063 +36% | $120,570 +38.6% |
| 2004 | $1,517 +225.4% | $87,010 +222.5% |
| 2003 | $466 +2.3% | $26,980 +3% |
| 2002 | $456 | $26,200 |
Find assessor info on the county website
Monthly payment
Est. payment
Payment breakdown
Explore the cost of this home by adjusting the details. Changes won't be saved.Climate risks
Neighborhood: Gresham Butte
Nearby schools
Schools provided by the listing agent
- Elementary: Hollydale
- Middle: Dexter Mccarty
- High: Gresham
Source: RMLS (OR). This data may not be complete. We recommend contacting the local school district to confirm school assignments for this home.

Similar homes
- $350,0003 bd3 ba1.4k sqft6127 SE 141st Ave, Portland, OR 97236Active

 MLS ID #677326322, Israel Hill, John L. Scott Portland Central. RMLS (OR)
 - $329,0003 bd3 ba1.7k sqft3311 SE 1st St, Gresham, OR 97080Active
 MLS ID #374430281, Erick Claytor, Premiere Property Group, LLC. RMLS (OR)
 - $314,9003 bd3 ba1.3k sqft13422 SE Harold St #11, Portland, OR 97236Active
 MLS ID #111853864, Anthony Dyche, HomeSmart Realty Group. RMLS (OR)
 - $399,0004 bd4 ba1.7k sqft13400 SE Steele St, Portland, OR 97236Active
 MLS ID #159357818, Jason De Paz, Realty One Group Prestige. RMLS (OR)
 - $399,9003 bd3 ba1.8k sqft12209 NE 115th St, Vancouver, WA 98682ActiveMLS ID #536539766, Jessica Eisenhauer, Berkshire Hathaway HomeServices NW Real Estate. RMLS (OR)
- $399,9993 bd2 ba1.5k sqft11641 SE Flavel St, Portland, OR 97266ActiveMLS ID #403525214, Carol Chan, John L. Scott Portland Central. RMLS (OR)
- $415,0003 bd2 ba1.1k sqft13725 SE Center St, Portland, OR 97236ActiveMLS ID #774787152, Chelsea Quinn, Century 21 North Homes Realty. RMLS (OR)
- $435,0004 bd4 ba1.9k sqft15690 SE Vivian Way, Happy Valley, OR 97086ActiveMLS ID #451828298, Alexander Johnson, Keller Williams PDX Central. RMLS (OR)
- $495,5003 bd2 ba1.2k sqft4228 SW Phyllis Ave, Gresham, OR 97080ActiveMLS ID #785293092, Thai Nguyen, Property Group NW. RMLS (OR)
- $395,0002 bd3 ba1k sqft712 NW 118th Ave APT 103, Portland, OR 97229ActiveMLS ID #728141976, Louise Levin, RE/MAX Equity Group. RMLS (OR)
- $299,9904 bd2 ba1.4k sqft361 NE Village Squire Ave Unit 4, Gresham, OR 97030ActiveMLS ID #490943032, Ronald Milligan, Fiv Realty. RMLS (OR)
- $465,0003 bd2 ba1.2k sqft21892 Bramble Way, Fairview, OR 97024ActiveMLS ID #174384004, Stephanie Peck, eXp Realty, LLC. RMLS (OR)
- $530,0003 bd4 ba1.6k sqft968 NW 4th Ave, Camas, WA 98607ActiveMLS ID #665122920, Kelly Craig Graham, Berkshire Hathaway HomeServices NW Real Estate. RMLS (OR)
- $430,0003 bd2 ba1.2k sqft9801 SE Pardee St, Portland, OR 97266ActiveMLS ID #563229902, Christina Tenbarge, Georgetown Realty, Inc.. RMLS (OR)
- $399,9003 bd3 ba1.6k sqft7822 SW Dune Grass Ln, Tigard, OR 97224ActiveMLS ID #575150829, Victoria Strand, A Group Real Estate. RMLS (OR)
- $393,0003 bd2 ba1.1k sqft11726 SE Oak St, Portland, OR 97216ActiveMLS ID #495613833, Rick Sadle, Keller Williams Realty Professionals. RMLS (OR)
- $389,9002 bd3 ba1.4k sqft11352 SW Hallmark Ter, Tigard, OR 97223ActiveMLS ID #138776297, David McGrew, John L. Scott Portland Central. RMLS (OR)
- $509,9003 bd2 ba1.2k sqft17925 SE Troge Rd, Damascus, OR 97089ActiveMLS ID #314356697, Troy DeVries, Real Broker. RMLS (OR)
