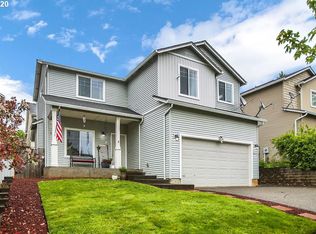
Modern move-in ready home in a cute, quiet neighborhood in Sandy! *VA assumable loan at 3.5% with qualified buyer* Features vaulted entry with luxury vinyl plank flooring to an open floor plan with gas fireplace, new light fixtures, tons of windows, half bath, dining with slider to back patio, large kitchen with newer included stainless steel appliances and entry to 2 car garage with vaulted ceilings. Upstairs has a huge vaulted primary suite with walk-in closet, dual vanity and glass walk-in shower, 2 additional bedrooms with guest bathroom and laundry nearby. The exterior includes a covered front patio, raised garden bed, nicely landscaped front yard, fully fenced backyard with large patio and room on the side yard for storage. Air conditioning was added (2019) along with a newer water heater (2024). Barlow neighborhood park is one block away with a play structure and basketball court. Downtown Sandy is very close with the popular food carts, restaurants and local shops. No HOA or rental caps making it a great investment especially with Mount Hood being a short drive away. Check out the virtual tour!
Active
Price cut: $10K (10/9)
$414,000
38771 Barlow Pkwy, Sandy, OR 97055
3beds
1,638sqft
Residential, Single Family Residence
Built in 2004
3,484 Square Feet Lot
$-- Zestimate®
$253/sqft
$-- HOA
What's special
Gas fireplaceNicely landscaped front yardGuest bathroomWalk-in closetLaundry nearbyCovered front patioDual vanity
- 39 days
- 384
- 28
Zillow last checked:
Listing updated:
Listed by:
Maria Cerri 503-701-5507,
Premiere Property Group, LLC
Source: RMLS (OR),MLS#: 731059969
Facts & features
Interior
Bedrooms & bathrooms
- Bedrooms: 3
- Bathrooms: 3
- Full bathrooms: 2
- Partial bathrooms: 1
- Main level bathrooms: 1
Rooms
- Room types: Laundry, Entry, Storage, Bedroom 2, Bedroom 3, Dining Room, Family Room, Kitchen, Living Room, Primary Bedroom
Primary bedroom
- Features: Double Sinks, Shower, Suite, Vaulted Ceiling, Walkin Closet, Wallto Wall Carpet
- Level: Upper
- Area: 368
- Dimensions: 16 x 23
Bedroom 2
- Features: Double Closet, Wallto Wall Carpet
- Level: Upper
- Area: 130
- Dimensions: 13 x 10
Bedroom 3
- Features: Closet, Wallto Wall Carpet
- Level: Upper
- Area: 130
- Dimensions: 10 x 13
Dining room
- Features: Sliding Doors, Tile Floor, Vinyl Floor
- Level: Main
- Area: 80
- Dimensions: 8 x 10
Kitchen
- Features: Eat Bar, Microwave, Granite, Tile Floor, Vinyl Floor
- Level: Main
- Area: 135
- Width: 9
Living room
- Features: Fireplace, Vinyl Floor
- Level: Main
- Area: 273
- Dimensions: 21 x 13
Heating
- Forced Air, Fireplace(s)
Cooling
- Central Air
Appliances
- Included: Built-In Range, Dishwasher, Free-Standing Refrigerator, Microwave, Stainless Steel Appliance(s), Gas Water Heater
Features
- High Ceilings, Closet, Vaulted Ceiling(s), Double Closet, Eat Bar, Granite, Double Vanity, Shower, Suite, Walk-In Closet(s), Pantry, Tile
- Flooring: Hardwood, Laminate, Wall to Wall Carpet, Tile, Vinyl
- Doors: Sliding Doors
- Windows: Double Pane Windows, Vinyl Frames
- Basement: Crawl Space
- Number of fireplaces: 1
- Fireplace features: Gas
Interior area
- Total structure area: 1,638
- Total interior livable area: 1,638 sqft
Video & virtual tour
Property
Parking
- Total spaces: 2
- Parking features: Driveway, Attached
- Attached garage spaces: 2
- Has uncovered spaces: Yes
Accessibility
- Accessibility features: Natural Lighting, Accessibility
Features
- Levels: Two
- Stories: 2
- Patio & porch: Covered Patio, Patio, Porch
- Exterior features: Raised Beds, Yard
- Fencing: Fenced
Lot
- Size: 3,484 Square Feet
- Features: Level, SqFt 3000 to 4999
Details
- Parcel number: 05008431
- Zoning: R3
Construction
Type & style
- Home type: SingleFamily
- Property subtype: Residential, Single Family Residence
Materials
- Vinyl Siding
- Roof: Composition
Condition
- Resale
- New construction: No
- Year built: 2004
Utilities & green energy
- Gas: Gas
- Sewer: Public Sewer
- Water: Public
Community & HOA
Community
- Subdivision: Barlow Ridge
HOA
- Has HOA: No
Location
- Region: Sandy
Financial & listing details
- Price per square foot: $253/sqft
- Tax assessed value: $436,058
- Annual tax amount: $4,203
- Date on market: 9/3/2026
- Listing terms: Assumable,Cash,Conventional,FHA,VA Loan
- Road surface type: Paved
Estimated market value
Not available
Estimated sales range
Not available
Not available
Price history
| Date | Event | Price |
|---|---|---|
| 10/9/2026 | Price change | $414,000-2.4%$253/sqft |
Source:  RMLS (OR) #731059969 Report a problem RMLS (OR) #731059969 Report a problem | ||
| 9/3/2026 | Listed for sale | $424,000+36.8%$259/sqft |
Source: RMLS (OR) #731059969 Report a problem | ||
| 7/18/2019 | Sold | $310,000$189/sqft |
Source: RMLS (OR) #19303023 Report a problem | ||
| 6/17/2019 | Pending sale | $310,000$189/sqft |
Source: Keller Williams Realty Professionals #19303023 Report a problem | ||
| 6/6/2019 | Listed for sale | $310,000+43.2%$189/sqft |
Source: Keller Williams Realty Profes. #19303023 Report a problem | ||
| 4/20/2005 | Sold | $216,500$132/sqft |
Source: Public Record Report a problem | ||
Public tax history
| Year | Property taxes | Tax assessment |
|---|---|---|
| 2025 | $4,203 +4.4% | $244,995 +3% |
| 2024 | $4,026 +2.7% | $237,860 +3% |
| 2023 | $3,921 +2.8% | $230,933 +3% |
| 2022 | $3,814 +3.6% | $224,207 +3% |
| 2021 | $3,683 +2.8% | $217,677 +3% |
| 2020 | $3,583 +1% | $211,337 +3% |
| 2019 | $3,549 +2.9% | $205,182 +3% |
| 2018 | $3,449 | $199,206 +3% |
| 2017 | $3,449 +6.1% | $193,404 +3% |
| 2016 | $3,250 | $187,771 +3% |
| 2015 | $3,250 +2.9% | $182,302 +3% |
| 2014 | $3,158 +7.7% | $176,992 +3% |
| 2013 | $2,932 +3.1% | $171,837 +3% |
| 2012 | $2,843 -0.8% | $166,832 +1.5% |
| 2011 | $2,866 +3.1% | $164,319 +3% |
| 2010 | $2,779 +2.8% | $159,533 +3% |
| 2009 | $2,702 +22.5% | $154,886 +3% |
| 2008 | $2,206 +0.7% | $150,375 +3% |
| 2007 | $2,191 +4.7% | $145,995 +3% |
| 2006 | $2,092 +54.2% | $141,743 +54.5% |
| 2005 | $1,357 +421.1% | $91,735 +429.1% |
| 2004 | $260 | $17,337 |
Find assessor info on the county website
Monthly payment
Est. payment
Payment breakdown
Explore the cost of this home by adjusting the details. Changes won't be saved.Climate risks
Neighborhood: 97055
Nearby schools
Schools provided by the listing agent
- Elementary: Sandy
- Middle: Boring
- High: Sandy
Source: RMLS (OR). This data may not be complete. We recommend contacting the local school district to confirm school assignments for this home.

Similar homes
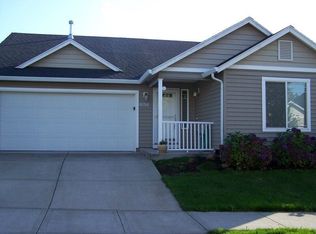
- $435,0003 bd2 ba1.2k sqft39006 Haskins St, Sandy, OR 97055Active

 MLS ID #431185934, Rick Sadle, Keller Williams Realty Professionals. RMLS (OR)
 - $455,0004 bd2 ba1.4k sqft18035 Bodley Ct, Sandy, OR 97055Active
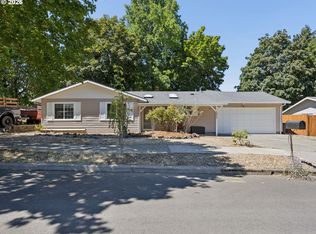 MLS ID #782756863, Greg Rosen, Pacific Pioneer Real Estate. RMLS (OR)
 - $375,0004 bd3 ba1.5k sqft37989 Killarney St, Sandy, OR 97055Active
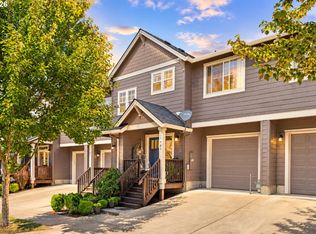 MLS ID #732094199, Jordan McAllister, MORE Realty. RMLS (OR)
 - $500,0004 bd3 ba2.1k sqft19125 Dublin Ave, Sandy, OR 97055Active
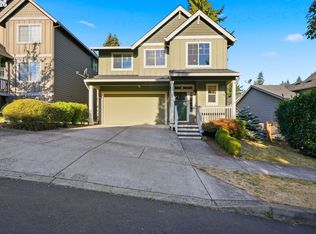 MLS ID #761010988, Michelle Palmquist, Redfin. RMLS (OR)
 - $435,0003 bd2 ba1.2k sqft252 NE Arrowhead Dr, Estacada, OR 97023ActiveMLS ID #689493993, Chelsea Quinn, Century 21 North Homes Realty. RMLS (OR)
- $429,9003 bd3 ba1.3k sqft1336 SE La Mesa Ave, Gresham, OR 97080ActiveMLS ID #617160708, Lizhen Zhu, MORE Realty. RMLS (OR)
- $429,9003 bd2 ba1.4k sqft402 SW Ivy Rd, Estacada, OR 97023For Sale
 MLS ID #843960, CHRIS FORRETTE, Homesmart Realty Group. WVMLS
 - $609,9003 bd2 ba1.8k sqft53295 E Marmot Rd, Sandy, OR 97055ActiveMLS ID #744349339, Jake Panko, Pellego, LLC. RMLS (OR)
- $393,0003 bd2 ba1.1k sqft11726 SE Oak St, Portland, OR 97216ActiveMLS ID #155365633, Sally Mehalovich, RE/MAX Advantage Group. RMLS (OR)
- $415,0003 bd2 ba1.1k sqft13725 SE Center St, Portland, OR 97236ActiveMLS ID #774787152, Chelsea Quinn, Century 21 North Homes Realty. RMLS (OR)
- $414,0003 bd2 ba1.9k sqft2118 SE 110th Ave, Portland, OR 97216ActiveMLS ID #565451016, McKenzie Utti, Premiere Property Group LLC. RMLS (OR)
- $409,9993 bd2 ba1k sqft17022 SE Salmon St, Portland, OR 97233ActiveMLS ID #384816390, Jimmy Robinson, MORE Realty. RMLS (OR)
- $459,0003 bd3 ba1.7k sqft22908 NE Chinook St, Wood Village, OR 97060ActiveMLS ID #322133451, Elaine Powers, John L. Scott Portland Metro. RMLS (OR)
- $399,9003 bd2 ba1.1k sqft13052 SE Cora St, Portland, OR 97236ActiveMLS ID #586014334, Leona Mullen, Matin Real Estate. RMLS (OR)
- $449,0003 bd2 ba1.2k sqft21892 Bramble Way, Fairview, OR 97024ActiveMLS ID #174384004, Stephanie Peck, eXp Realty, LLC. RMLS (OR)
- $439,9003 bd2 ba1.2k sqft13670 SE Bush St, Portland, OR 97236ActiveMLS ID #624230188, Korrie Hicks, KOR Realty. RMLS (OR)
- $464,0003 bd2 ba1.6k sqft68295 E Twinberry Loop, Welches, OR 97067ActiveMLS ID #763778313, Victoria Buck, Coldwell Banker Bain. RMLS (OR)
- $430,0003 bd2 ba1.2k sqft9801 SE Pardee St, Portland, OR 97266ActiveMLS ID #563229902, Christina Tenbarge, Georgetown Realty, Inc.. RMLS (OR)
- $444,0003 bd3 ba1.5k sqft5515 L St, Washougal, WA 98671ActiveMLS ID #173898059, Lisa Kuhlman, Knipe Realty ERA Powered. RMLS (OR)
- $499,0003 bd3 ba1.5k sqft7625 Ridgewood Dr, Gladstone, OR 97027ActiveMLS ID #186087893, Ben Farley, Genesis Realty. RMLS (OR)
