Welcome home to easy living in Washougal! This beautifully updated 3-bedroom, 2.5-bath home offers a bright, lovely kitchen, inviting living spaces and a fenced backyard for relaxing, gardening or entertaining.Enjoy Sunset Ridge amenities, including an indoor pool, fitness room, clubhouse, recreation space and neighborhood park, all for an affordable HOA fee. A newer 40-year roof and thoughtful updates mean much of the work is already done.Minutes from the Columbia River, nearby trails, downtown Washougal and Camas, this move-in-ready home offers comfort, convenience and community. Previously pending and now available again through no fault of the seller. If you've been waiting for the right combination of home, community and Pacific Northwest Lifestyle, 5515 L Street deserves a look. Come see what life here could look like!
Active
Price cut: $5K (9/8)
$444,000
5515 L St, Washougal, WA 98671
3beds
1,534sqft
Residential, Single Family Residence
Built in 2004
3,484 Square Feet Lot
$-- Zestimate®
$289/sqft
$73/mo HOA
What's special
Bright lovely kitchenInviting living spaces
- 132 days
- 548
- 43
Zillow last checked:
Listing updated:
Listed by:
Lisa Kuhlman 360-901-4639,
Knipe Realty ERA Powered
Source: RMLS (OR),MLS#: 173898059
Facts & features
Interior
Bedrooms & bathrooms
- Bedrooms: 3
- Bathrooms: 3
- Full bathrooms: 2
- Partial bathrooms: 1
- Main level bathrooms: 1
Rooms
- Room types: Bedroom 2, Bedroom 3, Dining Room, Family Room, Kitchen, Living Room, Primary Bedroom
Primary bedroom
- Level: Upper
Bedroom 2
- Level: Upper
Bedroom 3
- Level: Upper
Dining room
- Level: Main
Kitchen
- Level: Main
Living room
- Level: Main
Heating
- Forced Air
Appliances
- Included: Dishwasher, Disposal, Free-Standing Range, Free-Standing Refrigerator, Gas Water Heater
Features
- Ceiling Fan(s), High Ceilings, High Speed Internet, Quartz, Vaulted Ceiling(s)
- Flooring: Laminate, Wall to Wall Carpet
- Windows: Vinyl Frames
- Fireplace features: Gas
Interior area
- Total structure area: 1,534
- Total interior livable area: 1,534 sqft
Property
Parking
- Total spaces: 2
- Parking features: Driveway, On Street, Garage Door Opener, Attached
- Attached garage spaces: 2
- Has uncovered spaces: Yes
Accessibility
- Accessibility features: Garage On Main, Natural Lighting, Accessibility
Features
- Levels: Two
- Stories: 2
- Exterior features: Yard
- Spa features: Association
- Fencing: Fenced
Lot
- Size: 3,484 Square Feet
- Features: Level, SqFt 3000 to 4999
Details
- Parcel number: 132837124
- Zoning: R1-7.5
Construction
Type & style
- Home type: SingleFamily
- Property subtype: Residential, Single Family Residence
Materials
- Cement Siding
- Foundation: Concrete Perimeter
- Roof: Composition
Condition
- Updated/Remodeled
- New construction: No
- Year built: 2004
Utilities & green energy
- Gas: Gas
- Sewer: Public Sewer
- Water: Public
- Utilities for property: Cable Connected
Community & HOA
Community
- Security: Sidewalk
- Subdivision: Sunset Ridge
HOA
- Has HOA: Yes
- Amenities included: Athletic Court, Basketball Court, Commons, Gym, Lap Pool, Management, Meeting Room, Party Room, Pool, Recreation Facilities, Sauna, Spa Hot Tub, Weight Room
- HOA fee: $73 monthly
Location
- Region: Washougal
Financial & listing details
- Price per square foot: $289/sqft
- Tax assessed value: $396,450
- Annual tax amount: $3,716
- Date on market: 6/4/2026
- Listing terms: Cash,Conventional,FHA,State GI Loan,VA Loan
- Road surface type: Paved
Estimated market value
Not available
Estimated sales range
Not available
Not available
Price history
| Date | Event | Price |
|---|---|---|
| 9/8/2026 | Price change | $444,000-1.1%$289/sqft |
Source:  RMLS (OR) #173898059 Report a problem RMLS (OR) #173898059 Report a problem | ||
| 9/1/2026 | Price change | $449,000+2.3%$293/sqft |
Source: RMLS (OR) #173898059 Report a problem | ||
| 8/18/2026 | Pending sale | $439,000$286/sqft |
Source: RMLS (OR) #173898059 Report a problem | ||
| 8/15/2026 | Price change | $439,000-2%$286/sqft |
Source: RMLS (OR) #173898059 Report a problem | ||
| 7/30/2026 | Price change | $448,000-2.2%$292/sqft |
Source: RMLS (OR) #173898059 Report a problem | ||
| 6/29/2026 | Price change | $458,000-1.5%$299/sqft |
Source: RMLS (OR) #173898059 Report a problem | ||
| 6/4/2026 | Listed for sale | $464,800+54.2%$303/sqft |
Source: RMLS (OR) #173898059 Report a problem | ||
| 2/6/2026 | Sold | $301,390-16.3%$196/sqft |
Source: RMLS (OR) #558006049 Report a problem | ||
| 2/2/2026 | Pending sale | $360,000+88.4%$235/sqft |
Source: RMLS (OR) #558006049 Report a problem | ||
| 2/3/2005 | Sold | $191,061$125/sqft |
Source: Public Record Report a problem | ||
Public tax history
| Year | Property taxes | Tax assessment |
|---|---|---|
| 2025 | $3,716 +3.5% | $396,450 +4.8% |
| 2024 | $3,591 +10.1% | $378,334 +5.2% |
| 2023 | $3,263 -3.9% | $359,607 -1.9% |
| 2022 | $3,394 +5.5% | $366,466 +15.2% |
| 2021 | $3,217 +0.7% | $317,999 +12.4% |
| 2020 | $3,194 | $282,890 -0.9% |
| 2019 | $3,194 +18.2% | $285,357 +11.8% |
| 2018 | $2,703 +0.6% | $255,260 +21.9% |
| 2017 | $2,686 +14.6% | $209,357 +4.4% |
| 2016 | $2,343 +4.2% | $200,579 +13.9% |
| 2015 | $2,249 +3.2% | $176,040 +3.7% |
| 2014 | $2,179 | $169,716 +16.1% |
| 2013 | $2,179 +12.4% | $146,213 +5.2% |
| 2012 | $1,938 -1.6% | $139,034 -3.9% |
| 2011 | $1,969 +0.4% | $144,714 -2.4% |
| 2010 | $1,961 -3.9% | $148,223 -9.9% |
| 2009 | $2,041 | $164,492 -21.1% |
| 2008 | -- | $208,400 |
| 2007 | -- | $208,400 +434.4% |
| 2005 | -- | $39,000 |
Find assessor info on the county website
Monthly payment
Est. payment
Payment breakdown
Explore the cost of this home by adjusting the details. Changes won't be saved.Climate risks
Neighborhood: 98671
Nearby schools
Schools provided by the listing agent
- Elementary: Col River Gorge
- Middle: Jemtegaard
- High: Washougal
Source: RMLS (OR). This data may not be complete. We recommend contacting the local school district to confirm school assignments for this home.
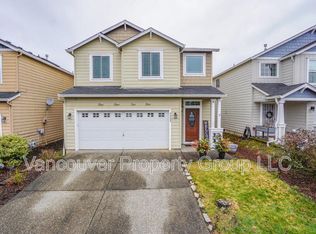

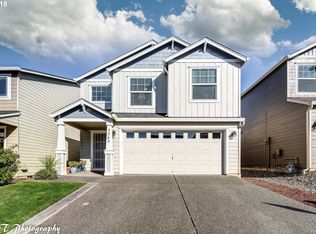
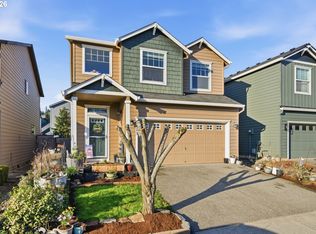
Similar homes
- $489,0003 bd3 ba1.6k sqft4072 P St, Washougal, WA 98671Active

 MLS ID #244876476, Brad Otis, Berkshire Hathaway HomeServices NW Real Estate. RMLS (OR)
 - $499,9003 bd2 ba1.5k sqft640 SE Sumner Street, Camas, WA 98607Active
 MLS ID #2570811, Holly Fussell. NWMLS as distributed by MLS GRID
 - $435,0003 bd2 ba1.2k sqft39006 Haskins St, Sandy, OR 97055Active
 MLS ID #431185934, Rick Sadle, Keller Williams Realty Professionals. RMLS (OR)
 - $479,0003 bd2 ba1.5k sqft2315 NE 156th Pl, Portland, OR 97230Active
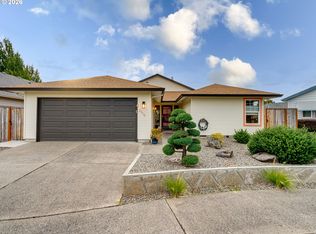 MLS ID #316328739, Cassandra Skelley, PDX Dwellings LLC. RMLS (OR)
 - $486,0003 bd2 ba1.5k sqft2331 SW 27th Dr, Gresham, OR 97080ActiveMLS ID #665246190, Kris Cochran, Cochran Property Group Inc.. RMLS (OR)
- $455,0004 bd2 ba1.4k sqft18035 Bodley Ct, Sandy, OR 97055ActiveMLS ID #782756863, Greg Rosen, Pacific Pioneer Real Estate. RMLS (OR)
- $549,9004 bd2 ba1.6k sqft25 NE 192nd Ave, Portland, OR 97230ActiveMLS ID #156909486, Sunny Hildebrand, Hildebrand Realty. RMLS (OR)
- $430,0003 bd2 ba1.2k sqft9801 SE Pardee St, Portland, OR 97266ActiveMLS ID #563229902, Christina Tenbarge, Georgetown Realty, Inc.. RMLS (OR)
- $459,9953 bd2 ba1.3k sqft1114 SE 193rd Pl, N8xk1c Camas, WA 98607ActiveRMLS (OR)
- $435,0003 bd3 ba1.5k sqft1302 SW 5th St, Battle Ground, WA 98604ActiveMLS ID #744929880, Ashley Sagor, Berkshire Hathaway HomeServices NW Real Estate. RMLS (OR)
- $419,9003 bd3 ba1.5k sqft13721 NE 66th Way, Vancouver, WA 98682ActiveMLS ID #698630626, Jeremy Wilkerson, MORE Realty. RMLS (OR)
- $415,0003 bd2 ba1.1k sqft13725 SE Center St, Portland, OR 97236ActiveMLS ID #774787152, Chelsea Quinn, Century 21 North Homes Realty. RMLS (OR)
- $459,0003 bd4 ba2.2k sqft16403 NE 19th St, Vancouver, WA 98684ActiveMLS ID #548346284, Kelly Craig Graham, Berkshire Hathaway HomeServices NW Real Estate. RMLS (OR)
- $464,9003 bd2 ba1.4k sqft2520 NW 6th St, Battle Ground, WA 98604ActiveMLS ID #623351364, Daniel Brooks, Coldwell Banker Cascade Real Estate. RMLS (OR)
