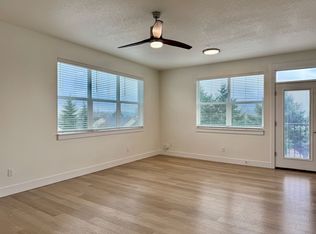
Welcome to this beautifully maintained 3-bedroom, 2.5-bath home in Vancouver’s desirable Harvest Park community. Built in 2022 and offering 1,525 square feet, this move-in-ready home combines modern finishes with a bright, functional floor plan. Fresh interior paint throughout gives the home a clean, updated feel, while the open main level creates an easy flow between the kitchen, dining area, and living room. The kitchen features quartz countertops, stainless steel appliances, ample cabinetry, and a pantry, making it equally suited for everyday living and entertaining.Upstairs, the spacious primary suite includes a private bath and walk-in closet, along with two additional bedrooms, a full bath, and conveniently located laundry. Outside, the fully fenced backyard features an upgraded covered patio—perfect for year-round outdoor dining, relaxing, or entertaining. Complete with air conditioning, smart-home features, and an attached garage. Conveniently located near shopping, dining, parks, and major commuter routes, this Harvest Park home is truly move-in ready. Don't miss out on this one!
Active
$429,900
13721 NE 66th Way, Vancouver, WA 98682
3beds
1,525sqft
Residential, Single Family Residence
Built in 2022
2,178 Square Feet Lot
$-- Zestimate®
$282/sqft
$78/mo HOA
What's special
Modern finishesKitchen features quartz countertopsAttached garageConveniently located laundrySpacious primary suiteWalk-in closetPrivate bath
- 7 days
- 376
- 18
Likely to sell faster than
Zillow last checked:
Listing updated:
Listed by:
Jeremy Wilkerson 503-789-4982,
MORE Realty
Source: RMLS (OR),MLS#: 698630626
Facts & features
Interior
Bedrooms & bathrooms
- Bedrooms: 3
- Bathrooms: 3
- Full bathrooms: 2
- Partial bathrooms: 1
- Main level bathrooms: 1
Rooms
- Room types: Bedroom 2, Bedroom 3, Dining Room, Family Room, Kitchen, Living Room, Primary Bedroom
Primary bedroom
- Level: Upper
Heating
- Forced Air, Heat Pump
Cooling
- Has cooling: Yes
Appliances
- Included: Free-Standing Range, Range Hood, Stainless Steel Appliance(s), Electric Water Heater
Features
- High Ceilings, High Speed Internet, Quartz, Pantry
- Flooring: Luxury Vinyl Plank, Vinyl
- Windows: Double Pane Windows, Vinyl Frames
- Basement: None
Interior area
- Total structure area: 1,525
- Total interior livable area: 1,525 sqft
Property
Parking
- Total spaces: 1
- Parking features: Garage Door Opener, Attached
- Attached garage spaces: 1
Features
- Levels: Two
- Stories: 2
- Patio & porch: Covered Patio, Patio, Porch
- Exterior features: Yard
- Fencing: Fenced
- Has view: Yes
- View description: Trees/Woods
Lot
- Size: 2,178 Square Feet
- Features: Level, SqFt 0K to 2999
Details
- Parcel number: 986058305
Construction
Type & style
- Home type: SingleFamily
- Architectural style: Craftsman
- Property subtype: Residential, Single Family Residence
Materials
- Cement Siding
- Foundation: Concrete Perimeter
- Roof: Composition
Condition
- Resale
- New construction: No
- Year built: 2022
Utilities & green energy
- Sewer: Public Sewer
- Water: Public
Community & HOA
Community
- Security: Security Lights, Fire Sprinkler System
HOA
- Has HOA: Yes
- Amenities included: Front Yard Landscaping, Management
- HOA fee: $78 monthly
Location
- Region: Vancouver
Financial & listing details
- Price per square foot: $282/sqft
- Tax assessed value: $425,751
- Annual tax amount: $4,324
- Date on market: 9/3/2026
- Listing terms: Cash,Conventional,FHA,VA Loan
- Road surface type: Paved
Estimated market value
Not available
Estimated sales range
Not available
Not available
Price history
| Date | Event | Price |
|---|---|---|
| 9/3/2026 | Listed for sale | $429,900+2.5%$282/sqft |
Source:  RMLS (OR) #698630626 Report a problem RMLS (OR) #698630626 Report a problem | ||
| 7/13/2022 | Sold | $419,260+0.3%$275/sqft |
Source: Public Record Report a problem | ||
| 4/15/2022 | Pending sale | $418,000+0.2%$274/sqft |
Source:  DR Horton Report a problem DR Horton Report a problem | ||
| 4/13/2022 | Listed for sale | $416,995$273/sqft |
Source: DR Horton Report a problem | ||
Public tax history
| Year | Property taxes | Tax assessment |
|---|---|---|
| 2025 | $4,324 +7.7% | $425,751 +5.5% |
| 2024 | $4,016 +9.7% | $403,679 +5.8% |
| 2023 | $3,663 +185% | $381,540 +3.1% |
| 2022 | $1,285 | $370,043 +196% |
| 2021 | -- | $125,000 |
Find assessor info on the county website
Monthly payment
Est. payment
Payment breakdown
Explore the cost of this home by adjusting the details. Changes won't be saved.Climate risks
Neighborhood: 98682
Nearby schools
Schools provided by the listing agent
- Elementary: Burnt Bridge
- Middle: Frontier
- High: Union
Source: RMLS (OR). This data may not be complete. We recommend contacting the local school district to confirm school assignments for this home.

Similar homes
- $--3 bd2 ba1.1k sqft4511 NE 129th Ave, Vancouver, WA 98682Auction
 Auction.com 2
 - $465,0003 bd3 ba1.6k sqft13718 NE 65th St, Vancouver, WA 98682Active

 MLS ID #164606551, Nadia Mulyar, Premiere Property Group, LLC. RMLS (OR)
 - $--4 bd2 ba2k sqft9509 NE 135th Ct, Vancouver, WA 98682Auction
 Auction.com 2
 - $399,0003 bd3 ba1.5k sqft13800 NE 63rd St, Vancouver, WA 98682Active
 MLS ID #442574727, Blake Byzewski, John L. Scott Real Estate. RMLS (OR)
 - $479,0003 bd2 ba1.3k sqft4100 NE 153rd Ave, Vancouver, WA 98682ActiveMLS ID #519229203, Kathy Dessimoz, Windermere Northwest Living. RMLS (OR)
- $419,9003 bd3 ba1.6k sqft5605 NE 129th Pl, Vancouver, WA 98682ActiveMLS ID #234930756, Byeloth Hermanson, Keller Williams Realty. RMLS (OR)
- $465,0003 bd2 ba1.4k sqft7807 NE 151st Ave, Vancouver, WA 98682ActiveMLS ID #526246282, Haris Hadziselimovic, Keller Williams Realty. RMLS (OR)
- $499,9003 bd3 ba1.8k sqft16401 NE 75th Cir, Vancouver, WA 98682ActiveMLS ID #703221137, Stephanie Sale, Real Broker LLC. RMLS (OR)
- $459,9004 bd3 ba1.8k sqft5615 NE 130th Pl, Vancouver, WA 98682ActiveMLS ID #579662209, Diane Ciot, Maple Realty, Inc.. RMLS (OR)
- $479,9003 bd3 ba1.9k sqft13001 NE 83rd St, Vancouver, WA 98682ActiveMLS ID #646924048, Sutko Gojak, AgencyOne NW. RMLS (OR)
- $450,0003 bd2 ba1.4k sqft4503 NE 135th Ave, Vancouver, WA 98682ActiveMLS ID #604791158, Nick Shivers, eXp Realty LLC. RMLS (OR)
- $465,0003 bd2 ba1.5k sqft12911 NE 52nd St, Vancouver, WA 98682ActiveMLS ID #474173244, Eduardo Reyes, Keller Williams Realty Portland Premiere. RMLS (OR)
- $474,9003 bd2 ba1.4k sqft15910 NE Hickory St, Vancouver, WA 98682ActiveMLS ID #702692156, Sheri Evald, Keller Williams Realty. RMLS (OR)
- $424,9603 bd3 ba1.5k sqft13507 NE 86th St #125, Vancouver, WA 98682ActiveRMLS (OR)
- $480,0003 bd3 ba1.4k sqft15026 NE 69th St, Vancouver, WA 98682ActiveMLS ID #649870526, Yelena Volodko, MORE Realty. RMLS (OR)
- $455,0003 bd2 ba1.1k sqft12719 NE 85th St, Vancouver, WA 98682ActiveMLS ID #620546506, Heather Muscarella, Premiere Property Group, LLC. RMLS (OR)
