Welcome to this charming, turnkey 1 story ranch home in the heart of Vancouver! Offering 3 bedrooms, 2 bathrooms, and 1,536 square feet of comfortable living space with convenient access to shopping, freeways, and everyday amenities. Step inside to an inviting open living and dining area featuring beautiful cathedral ceilings, creating a bright and spacious feel. The well appointed kitchen features stainless steel appliances, including a built in dishwasher, built in refrigerator, and freestanding range, and opens directly to the dining area. A gas fireplace adds warmth and ambiance to the living space. The home also offers a dedicated laundry room, durable vinyl flooring, and wall to wall carpeting. Outside, enjoy a spacious fenced backyard with a patio perfect for relaxing, entertaining, or enjoying outdoor activities. With its desirable location, comfortable layout, and move-in-ready condition, this home offers the perfect blend of convenience, functionality, and easy living.
Active
$465,000
12911 NE 52nd St, Vancouver, WA 98682
3beds
1,536sqft
Residential, Single Family Residence
Built in 1999
6,098 Square Feet Lot
$-- Zestimate®
$303/sqft
$-- HOA
What's special
Gas fireplaceWell appointed kitchenBuilt in dishwasherWall to wall carpetingSpacious fenced backyardBeautiful cathedral ceilingsBright and spacious feel
- 22 days
- 974
- 46
Likely to sell faster than
Zillow last checked:
Listing updated:
Listed by:
Eduardo Reyes 971-282-1806,
Keller Williams Realty Portland Premiere
Source: RMLS (OR),MLS#: 474173244
Facts & features
Interior
Bedrooms & bathrooms
- Bedrooms: 3
- Bathrooms: 2
- Full bathrooms: 2
- Main level bathrooms: 2
Rooms
- Room types: Laundry, Bedroom 2, Bedroom 3, Dining Room, Family Room, Kitchen, Living Room, Primary Bedroom
Primary bedroom
- Features: Closet
- Level: Main
Bedroom 2
- Features: Closet
- Level: Main
Bedroom 3
- Features: Closet
- Level: Main
Dining room
- Level: Main
Kitchen
- Level: Main
Living room
- Level: Main
Heating
- Forced Air
Cooling
- Central Air
Appliances
- Included: Built-In Refrigerator, Dishwasher, Disposal, Free-Standing Range, Stainless Steel Appliance(s), Electric Water Heater, Gas Water Heater
- Laundry: Laundry Room
Features
- Closet
- Flooring: Vinyl, Wall to Wall Carpet
- Windows: Double Pane Windows, Vinyl Frames
- Basement: Crawl Space
- Number of fireplaces: 1
- Fireplace features: Gas
Interior area
- Total structure area: 1,536
- Total interior livable area: 1,536 sqft
Property
Parking
- Total spaces: 2
- Parking features: Driveway, Garage Door Opener, Attached
- Attached garage spaces: 2
- Has uncovered spaces: Yes
Accessibility
- Accessibility features: One Level, Accessibility
Features
- Levels: One
- Stories: 1
- Patio & porch: Patio
- Exterior features: Yard
- Fencing: Fenced
Lot
- Size: 6,098 Square Feet
- Features: Level, SqFt 5000 to 6999
Details
- Parcel number: 109774464
Construction
Type & style
- Home type: SingleFamily
- Property subtype: Residential, Single Family Residence
Materials
- Lap Siding, T111 Siding
- Foundation: Slab
- Roof: Composition
Condition
- Resale
- New construction: No
- Year built: 1999
Utilities & green energy
- Gas: Gas
- Sewer: Public Sewer
- Water: Public
Community & HOA
HOA
- Has HOA: No
Location
- Region: Vancouver
Financial & listing details
- Price per square foot: $303/sqft
- Tax assessed value: $447,574
- Annual tax amount: $4,530
- Date on market: 8/19/2026
- Listing terms: Cash,Conventional,FHA,USDA Loan,VA Loan
- Road surface type: Concrete
Estimated market value
Not available
Estimated sales range
Not available
Not available
Price history
| Date | Event | Price |
|---|---|---|
| 8/19/2026 | Listed for sale | $465,000+74.2%$303/sqft |
Source:  RMLS (OR) #474173244 Report a problem RMLS (OR) #474173244 Report a problem | ||
| 6/15/2016 | Sold | $267,000+9.5%$174/sqft |
Source: RMLS (OR) #16152413 Report a problem | ||
| 4/17/2015 | Sold | $243,900+1.7%$159/sqft |
Source: RMLS (OR) #15317400 Report a problem | ||
| 3/16/2015 | Pending sale | $239,900$156/sqft |
Source: Windermere Stellar #15317400 Report a problem | ||
| 3/14/2015 | Listed for sale | $239,900+48.8%$156/sqft |
Source: Windermere Stellar #153174000 Report a problem | ||
| 9/16/2004 | Sold | $161,200+11.2%$105/sqft |
Source: Public Record Report a problem | ||
| 9/29/2000 | Sold | $145,000$94/sqft |
Source: Public Record Report a problem | ||
Public tax history
| Year | Property taxes | Tax assessment |
|---|---|---|
| 2025 | $4,530 +7.7% | $447,574 +5.6% |
| 2024 | $4,207 -0.3% | $424,003 -3.9% |
| 2023 | $4,222 +12.6% | $441,392 +3.6% |
| 2022 | $3,749 +6.9% | $426,087 +16% |
| 2021 | $3,506 +5.8% | $367,316 +13.1% |
| 2020 | $3,315 | $324,630 +4.7% |
| 2019 | $3,315 +13.1% | $309,913 +5.1% |
| 2018 | $2,930 -3.4% | $294,975 +20.2% |
| 2017 | $3,034 +4.9% | $245,492 +1.3% |
| 2016 | $2,891 +11% | $242,225 +16% |
| 2015 | $2,603 +2.3% | $208,852 +7% |
| 2014 | $2,545 | $195,180 +14.5% |
| 2013 | $2,545 +7.4% | $170,474 +11.3% |
| 2012 | $2,369 +0.2% | $153,102 -11.1% |
| 2011 | $2,364 +4.5% | $172,165 -3.2% |
| 2010 | $2,262 -3% | $177,851 -8.8% |
| 2009 | $2,331 | $195,112 -24.4% |
| 2008 | -- | $258,100 |
| 2007 | -- | $258,100 +48.8% |
| 2005 | -- | $173,400 |
| 2004 | -- | $173,400 +23.9% |
| 2001 | $1,966 +2.5% | $140,000 +1.1% |
| 2000 | $1,919 | $138,500 |
Find assessor info on the county website
Monthly payment
Est. payment
Payment breakdown
Explore the cost of this home by adjusting the details. Changes won't be saved.Climate risks
Neighborhood: North Image
Nearby schools
Schools provided by the listing agent
- Elementary: Image
- Middle: Covington
- High: Heritage
Source: RMLS (OR). This data may not be complete. We recommend contacting the local school district to confirm school assignments for this home.
Similar homes
- $--3 bd2 ba1.1k sqft4511 NE 129th Ave, Vancouver, WA 98682Auction
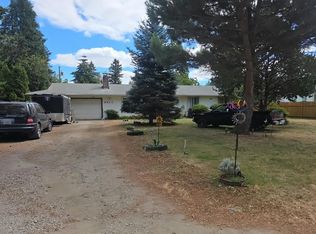 Auction.com 2
 - $479,0003 bd2 ba1.3k sqft4100 NE 153rd Ave, Vancouver, WA 98682Active
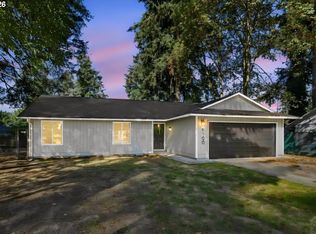
 MLS ID #519229203, Kathy Dessimoz, Windermere Northwest Living. RMLS (OR)
 - $464,9003 bd2 ba1.4k sqft4608 NE 129th Ave, Vancouver, WA 98682Active
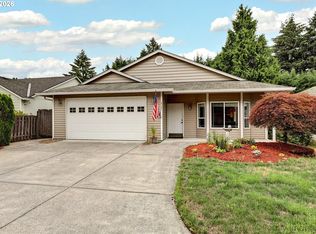 MLS ID #106970728, Dan Anderson, Keller Williams Realty Elite. RMLS (OR)
 - $450,0003 bd2 ba1.4k sqft4503 NE 135th Ave, Vancouver, WA 98682Active
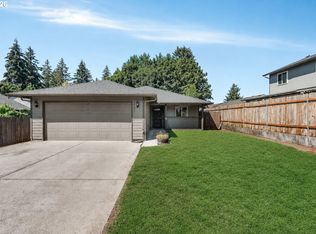 MLS ID #604791158, Nick Shivers, eXp Realty LLC. RMLS (OR)
 - $520,0003 bd2 ba1.4k sqft5109 NE 129th Ave, Vancouver, WA 98682ActiveMLS ID #231218903, Jeannie Timpke, MORE Realty. RMLS (OR)
- $465,0003 bd3 ba1.6k sqft13718 NE 65th St, Vancouver, WA 98682ActiveMLS ID #164606551, Nadia Mulyar, Premiere Property Group, LLC. RMLS (OR)
- $474,9003 bd2 ba1.4k sqft15910 NE Hickory St, Vancouver, WA 98682ActiveMLS ID #702692156, Sheri Evald, Keller Williams Realty. RMLS (OR)
- $470,0004 bd2 ba1.3k sqft4107 NE 136th Ave, Vancouver, WA 98682ActiveMLS ID #572251114, Tiffanie Bell, Windermere Northwest Living. RMLS (OR)
- $459,9003 bd2 ba1.3k sqft13010 NE 38th St, Vancouver, WA 98682ActiveMLS ID #539984655, Mandi Kostman, New Tradition Realty Inc. RMLS (OR)
- $578,0004 bd3 ba2.2k sqft4901 NE 130th Ave, Vancouver, WA 98682ActiveMLS ID #169947104, Kolleen Bump, Windermere/Crest Realty Co. RMLS (OR)
- $459,9004 bd3 ba1.8k sqft5615 NE 130th Pl, Vancouver, WA 98682ActiveMLS ID #579662209, Diane Ciot, Maple Realty, Inc.. RMLS (OR)
- $479,9003 bd3 ba1.9k sqft13001 NE 83rd St, Vancouver, WA 98682ActiveMLS ID #646924048, Sutko Gojak, AgencyOne NW. RMLS (OR)
- $485,0003 bd2 ba1.4k sqft15516 NE 39th St, Vancouver, WA 98682ActiveMLS ID #112945086, Brooke Malloy, Washington First Properties. RMLS (OR)
- $475,0003 bd2 ba1.1k sqft12209 NE 71st St, Vancouver, WA 98682ActiveMLS ID #128499766, Dima Dmitriyev, Pellego Partners LLC. RMLS (OR)
- $496,4003 bd2 ba1.4k sqft12922 NE 19th St, Vancouver, WA 98684ActiveMLS ID #179564809, Kimberly Gersen, Premiere Property Group, LLC. RMLS (OR)
