Single level living, completely redone! The brand new kitchen features quartz countertops, a waterfall eating bar with wood slat detail, two-tone shaker cabinetry, tile backsplash, and new stainless steel LG appliances. New LVP flooring flows through the main living spaces, with fresh paint and new carpet in all three bedrooms. Both bathrooms have been beautifully remodeled. The primary suite offers a walk-in tiled shower with black frame glass and quartz vanity, while the hall bath features floor to ceiling marble look tile. The living room is anchored by a striking wood slat fireplace wall, and the finished laundry room with utility sink adds everyday convenience. Gas forced air heat and central A/C keep you comfortable year round. Out back, a fully fenced low maintenance yard with patio, mature shade tree and storage sheds means weekends are yours again. Attached 2 car garage in an established Orchards neighborhood close to shopping, parks and freeway access. Move-in ready! Come see it this weekend!
Active
Price cut: $10K (9/5)
$475,000
12209 NE 71st St, Vancouver, WA 98682
3beds
1,177sqft
Residential, Single Family Residence
Built in 1994
6,098 Square Feet Lot
$-- Zestimate®
$404/sqft
$-- HOA
What's special
Single level livingBrand new kitchenMature shade treeNew lvp flooringQuartz vanityTile backsplashTwo-tone shaker cabinetry
- 48 days
- 1,121
- 105
Zillow last checked:
Listing updated:
Listed by:
Dima Dmitriyev 360-949-0565,
Pellego Partners LLC
Source: RMLS (OR),MLS#: 128499766
Facts & features
Interior
Bedrooms & bathrooms
- Bedrooms: 3
- Bathrooms: 2
- Full bathrooms: 2
- Main level bathrooms: 2
Rooms
- Room types: Bedroom 2, Bedroom 3, Dining Room, Family Room, Kitchen, Living Room, Primary Bedroom
Primary bedroom
- Level: Main
Bedroom 2
- Level: Main
Bedroom 3
- Level: Main
Kitchen
- Level: Main
Living room
- Level: Main
Heating
- Forced Air
Appliances
- Included: Dishwasher, Disposal, Free-Standing Range, Microwave, Stainless Steel Appliance(s), Gas Water Heater, Tank Water Heater
- Laundry: Laundry Room
Features
- Kitchen Island, Quartz
- Flooring: Luxury Vinyl Plank, Wall to Wall Carpet
- Windows: Double Pane Windows, Vinyl Frames
- Basement: Crawl Space
- Number of fireplaces: 1
- Fireplace features: Gas
Interior area
- Total structure area: 1,177
- Total interior livable area: 1,177 sqft
Video & virtual tour
Property
Parking
- Total spaces: 2
- Parking features: Driveway, On Street, Attached
- Attached garage spaces: 2
- Has uncovered spaces: Yes
Accessibility
- Accessibility features: Garage On Main, Ground Level, Main Floor Bedroom Bath, Minimal Steps, One Level, Parking, Utility Room On Main, Walkin Shower, Accessibility
Features
- Levels: One
- Stories: 1
- Patio & porch: Patio
- Exterior features: Yard
- Fencing: Fenced
Lot
- Size: 6,098 Square Feet
- Features: Level, Private, SqFt 5000 to 6999
Details
- Additional structures: ToolShed
- Parcel number: 107021506
- Zoning: MD
Construction
Type & style
- Home type: SingleFamily
- Architectural style: Ranch
- Property subtype: Residential, Single Family Residence
Materials
- Cement Siding, Lap Siding, T111 Siding
- Foundation: Concrete Perimeter
- Roof: Composition
Condition
- Updated/Remodeled
- New construction: No
- Year built: 1994
Utilities & green energy
- Gas: Gas
- Sewer: Public Sewer
- Water: Public
Community & HOA
HOA
- Has HOA: No
Location
- Region: Vancouver
Financial & listing details
- Price per square foot: $404/sqft
- Tax assessed value: $392,330
- Annual tax amount: $4,049
- Date on market: 7/23/2026
- Listing terms: Cash,Conventional,FHA,VA Loan
- Road surface type: Paved
Estimated market value
Not available
Estimated sales range
Not available
Not available
Price history
| Date | Event | Price |
|---|---|---|
| 9/5/2026 | Price change | $475,000-2.1%$404/sqft |
Source:  RMLS (OR) #128499766 Report a problem RMLS (OR) #128499766 Report a problem | ||
| 8/10/2026 | Listed for sale | $485,000$412/sqft |
Source: RMLS (OR) #128499766 Report a problem | ||
| 8/4/2026 | Pending sale | $485,000$412/sqft |
Source: RMLS (OR) #128499766 Report a problem | ||
| 7/24/2026 | Listed for sale | $485,000+62.2%$412/sqft |
Source: RMLS (OR) #128499766 Report a problem | ||
| 3/27/2026 | Sold | $299,000+137.3%$254/sqft |
Source: Public Record Report a problem | ||
| 5/9/2002 | Sold | $126,000+23.5%$107/sqft |
Source: Public Record Report a problem | ||
| 3/10/1995 | Sold | $102,000$87/sqft |
Source: Public Record Report a problem | ||
Public tax history
| Year | Property taxes | Tax assessment |
|---|---|---|
| 2025 | $4,050 +11% | $392,330 +9.8% |
| 2024 | $3,647 -0.2% | $357,265 -5.2% |
| 2023 | $3,654 +10% | $376,747 +2% |
| 2022 | $3,323 +7.3% | $369,498 +17.7% |
| 2021 | $3,098 +7.1% | $314,063 +14.1% |
| 2020 | $2,892 | $275,334 +6.7% |
| 2019 | $2,892 +10.9% | $257,935 +2.8% |
| 2018 | $2,608 -4.3% | $250,910 +18.9% |
| 2017 | $2,727 +8.8% | $211,110 +4.3% |
| 2016 | $2,507 | $202,344 +12.3% |
| 2015 | $2,507 +9.2% | $180,176 +9.9% |
| 2014 | $2,295 | $164,020 +12.6% |
| 2013 | $2,295 +8.2% | $145,618 +13.9% |
| 2012 | $2,120 -0.5% | $127,903 -11.4% |
| 2011 | $2,131 +2.3% | $144,359 -3.6% |
| 2010 | $2,083 -3.4% | $149,773 -8.8% |
| 2009 | $2,155 | $164,224 -21% |
| 2008 | -- | $207,900 |
| 2007 | -- | $207,900 +51% |
| 2005 | -- | $137,700 |
| 2004 | -- | $137,700 +18.4% |
| 2001 | $1,678 +0.6% | $116,300 |
| 2000 | $1,669 | $116,300 |
Find assessor info on the county website
Monthly payment
Est. payment
Payment breakdown
Explore the cost of this home by adjusting the details. Changes won't be saved.Climate risks
Neighborhood: Orchards
Nearby schools
Schools provided by the listing agent
- Elementary: Sifton
- Middle: Covington
- High: Heritage
Source: RMLS (OR). This data may not be complete. We recommend contacting the local school district to confirm school assignments for this home.
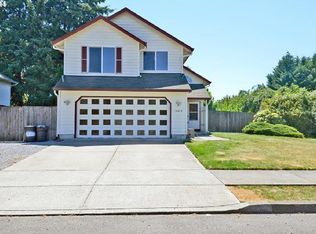

Similar homes
- $444,9003 bd2 ba1k sqft15811 NE 87th Cir, Vancouver, WA 98682Active
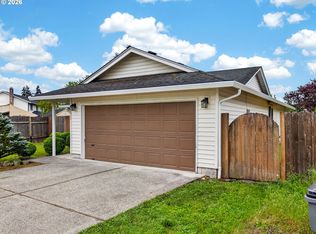
 MLS ID #374013394, Victoria Wriglesworth, Harcourts Real Estate Network Group, LLC. RMLS (OR)
 - $485,0004 bd2 ba1.3k sqft2102 NE 96th Court N, Vancouver, WA 98664Active
 MLS ID #2576168, Katherine Uruo. NWMLS as distributed by MLS GRID
 - $474,9003 bd2 ba1k sqft9603 Boulder Avenue, Vancouver, WA 98664Active
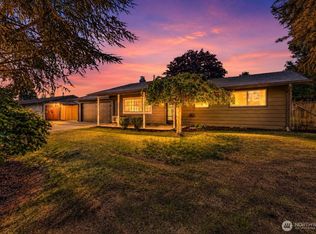 MLS ID #2575041, Robert D Cederholm. NWMLS as distributed by MLS GRID
 - $499,9003 bd2 ba1.3k sqft205 NW Loan Pl, Vancouver, WA 98665Active
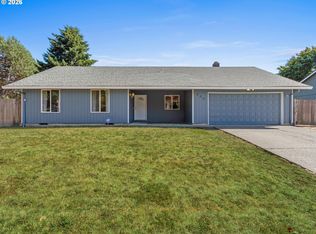 MLS ID #316538985, Diana DeLay, Berkshire Hathaway HomeServices NW Real Estate. RMLS (OR)
 - $420,0003 bd3 ba1.5k sqft8301 NE 134th Pl #6, Vancouver, WA 98682ActiveMLS ID #351743943, Maria Cerri, Premiere Property Group, LLC. RMLS (OR)
- $465,0003 bd2 ba1.2k sqft21892 Bramble Way, Fairview, OR 97024ActiveMLS ID #174384004, Stephanie Peck, eXp Realty, LLC. RMLS (OR)
- $425,0002 bd1 ba792 sqft3515 Grant St, Vancouver, WA 98660ActiveMLS ID #440962848, Andrey Kibukevich, Keller Williams Realty. RMLS (OR)
- $499,0003 bd2 ba1.6k sqft1842 SE 92nd Ave, Portland, OR 97216ActiveMLS ID #297118750, Tara Stone, MORE Realty. RMLS (OR)
- $430,0003 bd2 ba1.2k sqft9801 SE Pardee St, Portland, OR 97266ActiveMLS ID #563229902, Christina Tenbarge, Georgetown Realty, Inc.. RMLS (OR)
- $509,9003 bd2 ba1.2k sqft17925 SE Troge Rd, Damascus, OR 97089ActiveMLS ID #314356697, Troy DeVries, Real Broker. RMLS (OR)
- $394,9003 bd1 ba1k sqft2324 E 16th St, Vancouver, WA 98661ActiveMLS ID #796597017, Kelly Winn, Cano Real Estate LLC. RMLS (OR)
- $435,0003 bd3 ba1.5k sqft1302 SW 5th St, Battle Ground, WA 98604ActiveMLS ID #744929880, Ashley Sagor, Berkshire Hathaway HomeServices NW Real Estate. RMLS (OR)
- $445,0003 bd3 ba1.5k sqft9128 N Hudson St, Portland, OR 97203ActiveMLS ID #231411829, Katelin Wille, Keller Williams Realty Professionals. RMLS (OR)
- $510,0003 bd2 ba1.1k sqft3033 SE Condor Ave, Gresham, OR 97080ActiveMLS ID #186792559, Karen Owens, Knipe Realty ERA Powered. RMLS (OR)
- $299,9992 bd3 ba1.2k sqft8904 NE 15th Ave APT C21, Vancouver, WA 98665ActiveMLS ID #494280278, Jessica Eisenhauer, Berkshire Hathaway HomeServices NW Real Estate. RMLS (OR)
