*Open House Sat. 10/10 from 1-3pm* This 2006-built two-story home offers 1,545 square feet of functional living with three bedrooms, two full baths and a powder room, plus an attached one-car garage, all on a low-maintenance, fenced lot. The thoughtfully laid-out floor plan includes the open concept main level with new gorgeous engineered hardwood floors, easy backyard access and a stone-tiled gas fireplace, perfect for a cozy fall PNW day. The large kitchen has tile backsplash, tile floors and a convenient eat-in bar. Also on the main is the half bath that doubles as the laundry room and a large pantry/coat closet. Upstairs, all three bedrooms offer vaulted ceilings and wall-to-wall carpeting. The primary suite is spacious with TWO walk-in closets and its own private bathroom with a walk-in shower. Two additional bedrooms share a second full bath with shower/tub combo. The attached garage has built-in upper storage and the driveway has additional parking. Outside, a fenced yard and patio give you private outdoor space to garden, grill, or just enjoy morning coffee. Located in the heart of St. Johns, this home is just blocks to local shops, cafes and services in the hub of the neighborhood and less than a mile to Pier Park and Cathedral Park. Low-maintenance living, real square footage where it counts, and a location that keeps you close to everything North Portland has to offer. [Home Energy Score = 7. HES Report at https://rpt.greenbuildingregistry.com/hes/OR10205002]
Active
Price cut: $10.1K (10/1)
$434,900
9128 N Hudson St, Portland, OR 97203
3beds
1,545sqft
Residential, Single Family Residence
Built in 2006
3,049 Square Feet Lot
$-- Zestimate®
$281/sqft
$-- HOA
What's special
Stone-tiled gas fireplaceEasy backyard accessLow-maintenance fenced lotFenced yard and patioAttached one-car garageLarge kitchenOpen concept main level
- 48 days
- 436
- 42
Zillow last checked:
Listing updated:
Listed by:
Katelin Wille 503-706-4628,
Keller Williams Realty Professionals,
Kelsey Griffith 503-706-4628,
Keller Williams Realty Professionals
Source: RMLS (OR),MLS#: 231411829
Facts & features
Interior
Bedrooms & bathrooms
- Bedrooms: 3
- Bathrooms: 3
- Full bathrooms: 2
- Partial bathrooms: 1
- Main level bathrooms: 1
Rooms
- Room types: Bedroom 2, Bedroom 3, Dining Room, Family Room, Kitchen, Living Room, Primary Bedroom
Primary bedroom
- Features: Suite, Vaulted Ceiling, Walkin Closet, Wallto Wall Carpet
- Level: Upper
- Area: 210
- Dimensions: 15 x 14
Bedroom 2
- Features: Vaulted Ceiling, Wallto Wall Carpet
- Level: Upper
- Area: 121
- Dimensions: 11 x 11
Bedroom 3
- Features: Vaulted Ceiling, Wallto Wall Carpet
- Level: Upper
- Area: 120
- Dimensions: 10 x 12
Dining room
- Features: Engineered Hardwood
- Level: Main
Kitchen
- Features: Dishwasher, Eat Bar, Microwave, Engineered Hardwood, Free Standing Range, Free Standing Refrigerator, Peninsula
- Level: Main
- Area: 80
- Width: 8
Living room
- Features: Fireplace, Fireplace Insert, Engineered Hardwood
- Level: Main
- Area: 168
- Dimensions: 12 x 14
Heating
- Forced Air, Fireplace(s)
Appliances
- Included: Dishwasher, Disposal, Free-Standing Range, Free-Standing Refrigerator, Microwave, Washer/Dryer, Gas Water Heater
Features
- Vaulted Ceiling(s), Suite, Walkin Shower, Bathtub With Shower, Eat Bar, Peninsula, Walk-In Closet(s)
- Flooring: Engineered Hardwood, Tile, Wall to Wall Carpet
- Windows: Double Pane Windows, Vinyl Frames
- Basement: Crawl Space
- Number of fireplaces: 1
- Fireplace features: Gas, Insert
Interior area
- Total structure area: 1,545
- Total interior livable area: 1,545 sqft
Property
Parking
- Total spaces: 1
- Parking features: Driveway, Off Street, Attached
- Attached garage spaces: 1
- Has uncovered spaces: Yes
Features
- Levels: Two
- Stories: 2
- Patio & porch: Patio
- Exterior features: Yard
- Fencing: Fenced
Lot
- Size: 3,049 Square Feet
- Features: Level, SqFt 3000 to 4999
Details
- Parcel number: R539707
Construction
Type & style
- Home type: SingleFamily
- Architectural style: Traditional
- Property subtype: Residential, Single Family Residence
Materials
- Cement Siding
- Foundation: Concrete Perimeter
- Roof: Composition
Condition
- Resale
- New construction: No
- Year built: 2006
Utilities & green energy
- Gas: Gas
- Sewer: Public Sewer
- Water: Public
Community & HOA
Community
- Subdivision: St. Johns
HOA
- Has HOA: No
Location
- Region: Portland
Financial & listing details
- Price per square foot: $281/sqft
- Tax assessed value: $468,280
- Annual tax amount: $5,736
- Date on market: 8/27/2026
- Listing terms: Cash,Conventional,FHA,VA Loan
- Road surface type: Paved
Estimated market value
Not available
Estimated sales range
Not available
Not available
Price history
| Date | Event | Price |
|---|---|---|
| 10/1/2026 | Price change | $434,900-2.3%$281/sqft |
Source:  RMLS (OR) #231411829 Report a problem RMLS (OR) #231411829 Report a problem | ||
| 8/27/2026 | Listed for sale | $445,000+6.5%$288/sqft |
Source: RMLS (OR) #231411829 Report a problem | ||
| 12/12/2022 | Sold | $418,000+0.7%$271/sqft |
Source: RMLS (OR) #22082772 Report a problem | ||
| 11/15/2022 | Pending sale | $415,000$269/sqft |
Source: RMLS (OR) #22082772 Report a problem | ||
| 11/9/2022 | Listed for sale | $415,000+72.9%$269/sqft |
Source: RMLS (OR) #22082772 Report a problem | ||
| 5/3/2006 | Sold | $240,000+300%$155/sqft |
Source: Public Record Report a problem | ||
| 9/20/2005 | Sold | $60,000$39/sqft |
Source: Public Record Report a problem | ||
Public tax history
| Year | Property taxes | Tax assessment |
|---|---|---|
| 2025 | $5,736 +3.7% | $212,890 +3% |
| 2024 | $5,530 +4% | $206,690 +3% |
| 2023 | $5,317 +2.2% | $200,670 +3% |
| 2022 | $5,202 +1.7% | $194,830 +3% |
| 2021 | $5,114 +9% | $189,160 +3% |
| 2020 | $4,692 +3.8% | $183,660 +3% |
| 2019 | $4,520 | $178,320 +3% |
| 2018 | $4,520 +3% | $173,130 +3% |
| 2017 | $4,387 +14% | $168,090 +3% |
| 2016 | $3,848 | $163,200 +3% |
| 2015 | $3,848 +2.7% | $158,450 +3% |
| 2014 | $3,747 +5.7% | $153,840 +3% |
| 2013 | $3,546 +8.7% | $149,360 +3% |
| 2012 | $3,261 +3.9% | $145,010 +3% |
| 2011 | $3,138 +5.4% | $140,790 +3% |
| 2010 | $2,977 +2.7% | $136,690 +3% |
| 2009 | $2,899 +6% | $132,710 +3% |
| 2008 | $2,736 +0.3% | $128,850 +3% |
| 2007 | $2,728 +56.9% | $125,100 +45.1% |
| 2006 | $1,739 +2200.3% | $86,210 +2162.7% |
| 2005 | $76 -8.2% | $3,810 +3% |
| 2004 | $82 +2.1% | $3,700 +2.8% |
| 2003 | $81 | $3,600 |
Find assessor info on the county website
Monthly payment
Est. payment
Payment breakdown
Explore the cost of this home by adjusting the details. Changes won't be saved.Climate risks
Neighborhood: St.Johns
Nearby schools
Schools provided by the listing agent
- Elementary: Sitton
- Middle: George
- High: Roosevelt
Source: RMLS (OR). This data may not be complete. We recommend contacting the local school district to confirm school assignments for this home.
Similar homes
- $440,0003 bd2 ba1.2k sqft9606 N Clarendon Ave, Portland, OR 97203Active

 MLS ID #603843686, Israel Hill, John L. Scott Portland Central. RMLS (OR)
 - $449,9003 bd3 ba1.7k sqftSunrise Grove, Vancouver, WA 98662Active
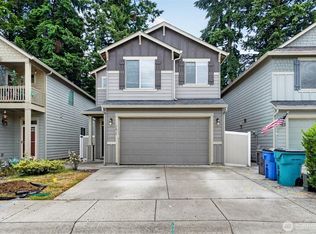 MLS ID #2577671, Liz Murphy. NWMLS as distributed by MLS GRID
 - $430,0003 bd2 ba1.2k sqft9801 SE Pardee St, Portland, OR 97266Active
 MLS ID #563229902, Christina Tenbarge, Georgetown Realty, Inc.. RMLS (OR)
 - $425,0004 bd3 ba1.8k sqftBridgecreek, Vancouver, WA 98664Active
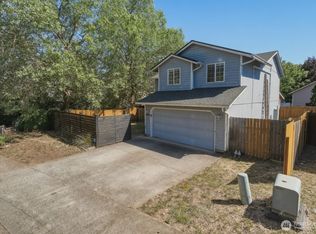 MLS ID #2561461, Berklee Olson. NWMLS as distributed by MLS GRID
 - $575,0004 bd2 ba1.7k sqft10503 NW 3rd St, Portland, OR 97231ActiveMLS ID #274273125, Carly Allen, John L. Scott Portland Central. RMLS (OR)
- $449,9503 bd1 ba1k sqft8115 SE 64th Ave, Portland, OR 97206ActiveMLS ID #767836147, Israel Hill, John L. Scott Portland Central. RMLS (OR)
- $410,0003 bd1 ba1k sqft1320 NE 17th St, Gresham, OR 97030ActiveMLS ID #363766643, Sharon Parmenter, Opendoor Brokerage LLC. RMLS (OR)
- $419,9003 bd3 ba1.5k sqft13721 NE 66th Way, Vancouver, WA 98682ActiveMLS ID #698630626, Jeremy Wilkerson, MORE Realty. RMLS (OR)
- $475,0003 bd1 ba1k sqft13467 SW Devonshire Dr, Beaverton, OR 97005ActiveMLS ID #263008908, Shanon O'Roke, John L. Scott. RMLS (OR)
- $575,0003 bd3 ba1.9k sqft4222 N Montana Ave, Portland, OR 97217ActiveMLS ID #396520532, Doug Landers, John L. Scott Portland Central. RMLS (OR)
- $475,0004 bd3 ba2.2k sqft3209 Bridge St, Vancouver, WA 98661ActiveMLS ID #616120498, Shannon Wyman, Premiere Property Group, LLC. RMLS (OR)
- $447,0003 bd2 ba1.2k sqft21892 Bramble Way, Fairview, OR 97024ActiveMLS ID #174384004, Stephanie Peck, eXp Realty, LLC. RMLS (OR)
- $579,0004 bd2 ba1.9k sqft3119 N Kilpatrick St, Portland, OR 97217ActiveMLS ID #377721127, Natalie Schirm-Olson, Think Real Estate. RMLS (OR)
- $439,9003 bd3 ba1.8k sqft13255 SW Kingston Pl, Portland, OR 97223ActiveMLS ID #302027161, Amy Savage, A Group Real Estate. RMLS (OR)
- $459,0003 bd2 ba1.1k sqft2080 SE Currin Ln, Hillsboro, OR 97123ActiveMLS ID #107426220, Jenna Jordan, RE/MAX Equity Group. RMLS (OR)
- $435,0003 bd3 ba1.5k sqft1302 SW 5th St, Battle Ground, WA 98604ActiveMLS ID #744929880, Ashley Sagor, Berkshire Hathaway HomeServices NW Real Estate. RMLS (OR)
- $499,9003 bd2 ba1.3k sqft205 NW Loan Pl, Vancouver, WA 98665ActiveMLS ID #316538985, Diana DeLay, Berkshire Hathaway HomeServices NW Real Estate. RMLS (OR)
