Seller offering interest rate buy down. Versatile and thoughtfully designed, this home offers primary bedroom on the main floor, 3 bedrooms plus a dedicated office and a spacious bonus room, providing flexibility to fit a variety of lifestyles. Whether you need space to work from home, create a playroom, home gym, media room, or guest retreat, this floor plan offers endless possibilities. The functional layout provides comfortable everyday living with room to grow, entertain, or simply enjoy the extra space. Conveniently located in Vancouver, primary on main, this home is close to shopping, dining, parks, schools, and easy commuter access, making it an exceptional opportunity to enjoy everything the area has to offer.
Active
Price cut: $10K (8/27)
$475,000
3209 Bridge St, Vancouver, WA 98661
4beds
2,211sqft
Residential, Single Family Residence
Built in 1920
4,791 Square Feet Lot
$474,200 Zestimate®
$215/sqft
$-- HOA
What's special
Dedicated officeSpacious bonus roomFunctional layoutComfortable everyday living
- 87 days
- 808
- 121
Zillow last checked:
Listing updated:
Listed by:
Shannon Wyman 360-624-1174,
Premiere Property Group, LLC
Source: RMLS (OR),MLS#: 616120498
Facts & features
Interior
Bedrooms & bathrooms
- Bedrooms: 4
- Bathrooms: 3
- Full bathrooms: 2
- Partial bathrooms: 1
- Main level bathrooms: 2
Rooms
- Room types: Utility Room, Bedroom 2, Bedroom 3, Dining Room, Family Room, Kitchen, Living Room, Primary Bedroom
Primary bedroom
- Features: Walkin Closet
- Level: Main
Bedroom 2
- Level: Upper
Bedroom 3
- Level: Upper
Dining room
- Level: Main
Family room
- Level: Upper
Kitchen
- Level: Main
Living room
- Level: Main
Heating
- Zoned
Appliances
- Included: Free-Standing Refrigerator, Stainless Steel Appliance(s), Electric Water Heater
- Laundry: Laundry Room
Features
- Walk-In Closet(s), Pantry, Quartz
- Windows: Double Pane Windows, Vinyl Frames
- Basement: Unfinished
- Number of fireplaces: 1
- Fireplace features: Wood Burning
Interior area
- Total structure area: 2,211
- Total interior livable area: 2,211 sqft
Video & virtual tour
Property
Parking
- Parking features: Driveway, On Street
- Has uncovered spaces: Yes
Features
- Levels: Two
- Stories: 3
- Patio & porch: Porch
- Fencing: Fenced
Lot
- Size: 4,791 Square Feet
- Features: Level, SqFt 3000 to 4999
Details
- Additional structures: ToolShed
- Parcel number: 027410000
Construction
Type & style
- Home type: SingleFamily
- Architectural style: Craftsman
- Property subtype: Residential, Single Family Residence
Materials
- Cement Siding, Lap Siding
- Foundation: Concrete Perimeter, Pillar/Post/Pier, Slab
- Roof: Composition
Condition
- Resale
- New construction: No
- Year built: 1920
Utilities & green energy
- Sewer: Public Sewer
- Water: Public
- Utilities for property: Cable Connected
Community & HOA
HOA
- Has HOA: No
Location
- Region: Vancouver
Financial & listing details
- Price per square foot: $215/sqft
- Tax assessed value: $410,283
- Annual tax amount: $3,984
- Date on market: 7/11/2026
- Listing terms: Cash,Conventional,FHA,VA Loan
- Road surface type: Gravel, Paved
Estimated market value
$474,200
$450,000 - $498,000
$2,899/mo
Price history
| Date | Event | Price |
|---|---|---|
| 8/27/2026 | Price change | $475,000-2.1%$215/sqft |
Source:  RMLS (OR) #616120498 Report a problem RMLS (OR) #616120498 Report a problem | ||
| 7/14/2026 | Listed for sale | $485,000-2%$219/sqft |
Source: RMLS (OR) #616120498 Report a problem | ||
| 11/5/2025 | Listing removed | $494,900$224/sqft |
Source:  Berkshire Hathaway HomeServices NW #331373406 Report a problem Berkshire Hathaway HomeServices NW #331373406 Report a problem | ||
| 10/11/2025 | Pending sale | $494,900$224/sqft |
Source: Berkshire Hathaway HomeServices NW #331373406 Report a problem | ||
| 9/12/2025 | Price change | $494,900-1%$224/sqft |
Source: Berkshire Hathaway HomeServices NW #331373406 Report a problem | ||
| 8/23/2025 | Price change | $499,900-4.8%$226/sqft |
Source: Berkshire Hathaway HomeServices NW #331373406 Report a problem | ||
| 8/1/2025 | Listed for sale | $525,000+69.4%$237/sqft |
Source: Berkshire Hathaway HomeServices NW #331373406 Report a problem | ||
| 4/14/2025 | Sold | $310,000-31.1%$140/sqft |
Source: Public Record Report a problem | ||
| 10/2/2024 | Listing removed | -- |
Source: Owner Report a problem | ||
| 8/30/2024 | Price change | $450,000-8.2%$204/sqft |
Source: Owner Report a problem | ||
| 8/29/2024 | Listed for sale | $490,000+988.9%$222/sqft |
Source: Owner Report a problem | ||
| 6/17/2013 | Sold | $45,000-5.3%$20/sqft |
Source: Agent Provided Report a problem | ||
| 4/24/2010 | Listing removed | $47,500+5.6%$21/sqft |
Source: Patti Siebold #9089509 Report a problem | ||
| 1/11/2010 | Sold | $45,000-5.3%$20/sqft |
Source: Public Record Report a problem | ||
| 12/5/2009 | Listed for sale | $47,500-62.3%$21/sqft |
Source: Patti Siebold #9089509 Report a problem | ||
| 1/27/1998 | Sold | $126,000$57/sqft |
Source: Public Record Report a problem | ||
Public tax history
| Year | Property taxes | Tax assessment |
|---|---|---|
| 2025 | $3,985 -1.1% | $410,283 -0.5% |
| 2024 | $4,027 +11.6% | $412,262 +7% |
| 2023 | $3,608 +11.4% | $385,465 +2% |
| 2022 | $3,238 -17% | $378,068 +16.8% |
| 2021 | $3,900 +11% | $323,632 -11.9% |
| 2020 | $3,513 | $367,489 +7.1% |
| 2019 | $3,513 +8.2% | $343,038 +4.5% |
| 2018 | $3,246 +40.8% | $328,332 +69.7% |
| 2017 | $2,305 +48% | $193,447 +41.9% |
| 2016 | $1,557 +25.4% | $136,282 +31.3% |
| 2015 | $1,241 +18.3% | $103,763 +25.2% |
| 2014 | $1,050 | $82,907 +9% |
| 2013 | $1,050 +76.1% | $76,031 +88% |
| 2012 | $596 -2.1% | $40,433 -9.6% |
| 2011 | $609 +14.1% | $44,714 -6% |
| 2010 | $533 -65.7% | $47,568 |
| 2009 | $1,557 | $47,568 -81.5% |
| 2008 | -- | $257,700 |
| 2007 | -- | $257,700 +60.1% |
| 2005 | -- | $161,000 |
| 2004 | -- | $161,000 +34.8% |
| 2001 | $1,657 +10.2% | $119,400 +11.4% |
| 2000 | $1,504 | $107,200 |
Find assessor info on the county website
Monthly payment
Est. payment
Payment breakdown
Explore the cost of this home by adjusting the details. Changes won't be saved.Climate risks
Neighborhood: Rose Village
Nearby schools
Schools provided by the listing agent
- Elementary: Edgewood
- Middle: Discovery
- High: Hudsons Bay
Source: RMLS (OR). This data may not be complete. We recommend contacting the local school district to confirm school assignments for this home.
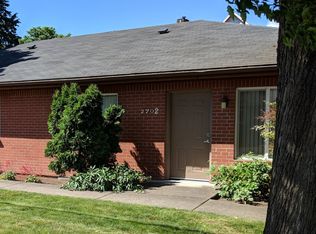
Similar homes
- $514,9954 bd3 ba2.1k sqft1218 NW 93rd St, Vancouver, WA 98665Active
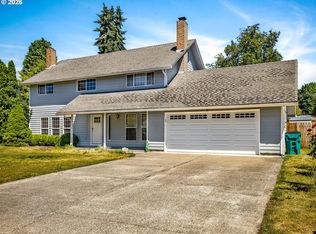
 MLS ID #283057048, Shane Williams, MORE Realty. RMLS (OR)
 - $485,0004 bd2 ba1.3k sqft2102 NE 96th Court N, Vancouver, WA 98664Active
 MLS ID #2576168, Katherine Uruo. NWMLS as distributed by MLS GRID
 - $550,0003 bd2 ba1.6k sqft4104 NE 49th Ave, Vancouver, WA 98661Active
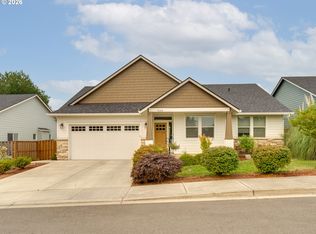 MLS ID #386344463, Nathan Cano, Cano Real Estate LLC. RMLS (OR)
 - $450,0004 bd2 ba1.5k sqftCascade Highlands, Vancouver, WA 98683Active
 MLS ID #2588900, Aiko D Griffin. NWMLS as distributed by MLS GRID
 - $454,9003 bd3 ba1.5k sqft2421 NE 54th St, Vancouver, WA 98663ActiveMLS ID #496181571, Irina Pelyukhno, MORE Realty. RMLS (OR)
- $499,9003 bd2 ba1.3k sqft205 NW Loan Pl, Vancouver, WA 98665ActiveMLS ID #316538985, Diana DeLay, Berkshire Hathaway HomeServices NW Real Estate. RMLS (OR)
- $475,0004 bd3 ba1.7k sqft2812 NE Bryant St, Portland, OR 97211ActiveMLS ID #154277179, Trevor Emmett, John L. Scott Portland Central. RMLS (OR)
- $454,9003 bd3 ba1.5k sqft2417 NE 54th St, Vancouver, WA 98663ActiveMLS ID #316513103, Irina Pelyukhno, MORE Realty. RMLS (OR)
- $679,9004 bd3 ba2.1k sqft4949 NE 26th Ave, Vancouver, WA 98663ActiveMLS ID #274358708, Darryl Bodle, Keller Williams Realty Portland Premiere. RMLS (OR)
- $529,9953 bd3 ba1.6k sqft5017 NE 63rd Ave, Vancouver, WA 98661ActiveRMLS (OR)
- $489,9003 bd1 ba1.4k sqft7211 N Atlantic Ave, Portland, OR 97217ActiveMLS ID #160000464, Katelin Wille, Keller Williams Realty Professionals. RMLS (OR)
- $475,0003 bd2 ba1.4k sqft1551 NE 20th St, Gresham, OR 97030ActiveMLS ID #396414333, Kamie Stevenson, Keller Williams PDX Central. RMLS (OR)
- $459,0003 bd4 ba2.2k sqft16403 NE 19th St, Vancouver, WA 98684ActiveMLS ID #548346284, Kelly Craig Graham, Berkshire Hathaway HomeServices NW Real Estate. RMLS (OR)
