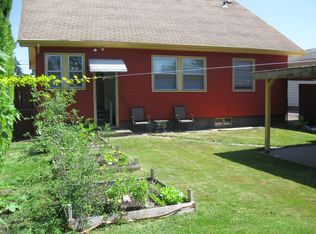
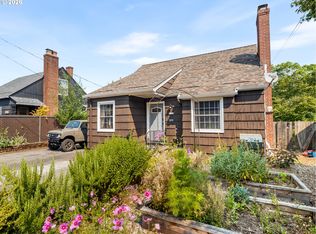
*Open House Sat. 10/10 from 1-3pm* Welcome to this 1913 bungalow in Arbor Lodge where a trellised pathway welcomes you home. Enter into the inviting living room with an electric fireplace, ceiling fan, coat closet and reading nook. This opens to the dining area and into the updated kitchen finished with granite counters, freshly painted cabinets, tiled backsplash, an eat-in island and stainless steel appliances including a built-in range, microwave, refrigerator, dishwasher, and disposal. Also on the main floor are two bedrooms with wall to wall carpeting, an updated full bath with shower/tub combo plus dedicated mud and laundry room (including washer/dryer) that leads to the backyard. Upstairs you’ll find the large third bedroom with flexible bonus space. The basement utility room, with exterior access only, houses the HVAC and water heater and also provides additional storage. This home pairs original character with a functional floor plan and move-in ready systems throughout. Recent upgrades include a 50-year presidential composition roof, new HVAC system with central air and forced air gas heat, bathroom finishes, Nest and Ring smart features. Enjoy the fully fenced and private backyard and relax under the covered patio including outdoor TV for entertainment. The detached, one-car garage provides enclosed parking or extra storage. The extra long and wide driveway adds plenty of parking, including room for an RV. Located in the Arbor Lodge neighborhood the home is surrounded by local businesses and services with shops, restaurants/cafes, parks and public transportation less than a mile away. With nearby access to Greeley, I-5 and Lombard there are multiple convenient routes to downtown Portland and PDX airport. [Home Energy Score = 1. HES Report at https://rpt.greenbuildingregistry.com/hes/OR10250895]
Active
Price cut: $10K (10/5)
$489,900
7211 N Atlantic Ave, Portland, OR 97217
3beds
1,485sqft
Residential, Single Family Residence
Built in 1913
5,227 Square Feet Lot
$-- Zestimate®
$330/sqft
$-- HOA
What's special
Electric fireplaceEat-in islandUpdated kitchenFreshly painted cabinetsReading nookCeiling fanStainless steel appliances
- 55 days
- 834
- 80
Likely to sell faster than
Zillow last checked:
Listing updated:
Listed by:
Katelin Wille 503-880-3650,
Keller Williams Realty Professionals,
Kelsey Griffith 503-706-4628,
Keller Williams Realty Professionals
Source: RMLS (OR),MLS#: 160000464
Facts & features
Interior
Bedrooms & bathrooms
- Bedrooms: 3
- Bathrooms: 1
- Full bathrooms: 1
- Main level bathrooms: 1
Rooms
- Room types: Mud Room, Utility Room, Bedroom 2, Bedroom 3, Dining Room, Family Room, Kitchen, Living Room, Primary Bedroom
Primary bedroom
- Features: Ceiling Fan, Closet Organizer, Wallto Wall Carpet
- Level: Main
- Area: 140
- Dimensions: 10 x 14
Bedroom 2
- Features: Wallto Wall Carpet
- Level: Main
- Area: 90
- Dimensions: 9 x 10
Bedroom 3
- Features: Wallto Wall Carpet
- Level: Upper
- Area: 175
- Dimensions: 7 x 25
Dining room
- Level: Main
- Area: 72
- Dimensions: 8 x 9
Kitchen
- Features: Dishwasher, Disposal, Island, Microwave, Free Standing Range, Free Standing Refrigerator, Granite
- Level: Main
- Area: 154
- Width: 14
Living room
- Features: Ceiling Fan, Fireplace, Nook, Closet
- Level: Main
- Area: 285
- Dimensions: 15 x 19
Heating
- Forced Air, Fireplace(s)
Cooling
- Central Air
Appliances
- Included: Dishwasher, Disposal, Free-Standing Range, Free-Standing Refrigerator, Microwave, Washer/Dryer, Gas Water Heater
- Laundry: Laundry Room
Features
- Granite, Bathtub With Shower, Kitchen Island, Ceiling Fan(s), Nook, Closet, Closet Organizer
- Flooring: Laminate, Wall to Wall Carpet, Tile
- Windows: Double Pane Windows, Vinyl Frames
- Basement: Exterior Entry,Partial
- Number of fireplaces: 1
- Fireplace features: Electric
Interior area
- Total structure area: 1,485
- Total interior livable area: 1,485 sqft
Property
Parking
- Total spaces: 1
- Parking features: Driveway, Off Street, RV Access/Parking, Detached
- Garage spaces: 1
- Has uncovered spaces: Yes
Features
- Stories: 2
- Patio & porch: Covered Patio, Patio
- Exterior features: Garden, Yard, Exterior Entry
- Fencing: Fenced
Lot
- Size: 5,227 Square Feet
- Dimensions: 50 x 100
- Features: Level, SqFt 5000 to 6999
Details
- Additional structures: RVParking
- Parcel number: R124802
- Zoning: R5
Construction
Type & style
- Home type: SingleFamily
- Architectural style: Bungalow
- Property subtype: Residential, Single Family Residence
Materials
- Vinyl Siding
- Foundation: Concrete Perimeter
- Roof: Composition
Condition
- Resale
- New construction: No
- Year built: 1913
Utilities & green energy
- Gas: Gas
- Sewer: Public Sewer
- Water: Public
Community & HOA
Community
- Subdivision: Arbor Lodge
HOA
- Has HOA: No
Location
- Region: Portland
Financial & listing details
- Price per square foot: $330/sqft
- Tax assessed value: $522,620
- Annual tax amount: $4,101
- Date on market: 8/12/2026
- Listing terms: Cash,Conventional,FHA,VA Loan
- Road surface type: Paved
Estimated market value
Not available
Estimated sales range
Not available
Not available
Price history
| Date | Event | Price |
|---|---|---|
| 10/5/2026 | Price change | $489,900-2%$330/sqft |
Source:  RMLS (OR) #160000464 Report a problem RMLS (OR) #160000464 Report a problem | ||
| 9/18/2026 | Listed for sale | $499,900$337/sqft |
Source: RMLS (OR) #160000464 Report a problem | ||
| 9/9/2026 | Pending sale | $499,900$337/sqft |
Source: RMLS (OR) #160000464 Report a problem | ||
| 8/12/2026 | Listed for sale | $499,900+91.5%$337/sqft |
Source: RMLS (OR) #160000464 Report a problem | ||
| 4/5/2013 | Sold | $261,000+4.4%$176/sqft |
Source: RMLS (OR) #13269790 Report a problem | ||
| 11/20/2010 | Listing removed | $249,900+5.3%$168/sqft |
Source: Allan Polendy Properties #10007704 Report a problem | ||
| 4/15/2010 | Sold | $237,400-5%$160/sqft |
Source: Public Record Report a problem | ||
| 4/8/2010 | Price change | $249,900-3.7%$168/sqft |
Source: Allan Polendy Properties #10007704 Report a problem | ||
| 2/14/2010 | Listed for sale | $259,500+76.5%$175/sqft |
Source: Allan Polendy Properties #10007704 Report a problem | ||
| 10/14/2009 | Sold | $147,022-13.7%$99/sqft |
Source: Public Record Report a problem | ||
| 10/6/2005 | Sold | $170,330+79.5%$115/sqft |
Source: Public Record Report a problem | ||
| 10/10/2001 | Sold | $94,900+12.4%$64/sqft |
Source: Public Record Report a problem | ||
| 2/5/1996 | Sold | $84,460+838.4%$57/sqft |
Source: Public Record Report a problem | ||
| 3/1/1995 | Sold | $9,000$6/sqft |
Source: Public Record Report a problem | ||
Public tax history
| Year | Property taxes | Tax assessment |
|---|---|---|
| 2025 | $4,101 +3.7% | $152,210 +3% |
| 2024 | $3,954 +4% | $147,780 +3% |
| 2023 | $3,802 +2.2% | $143,480 +3% |
| 2022 | $3,720 +1.7% | $139,310 +3% |
| 2021 | $3,657 +9% | $135,260 +3% |
| 2020 | $3,355 +3.8% | $131,330 +3% |
| 2019 | $3,232 | $127,510 +3% |
| 2018 | $3,232 +3% | $123,800 +3% |
| 2017 | $3,137 +14% | $120,200 +3% |
| 2016 | $2,752 | $116,700 +3% |
| 2015 | $2,752 +2.7% | $113,310 +3% |
| 2014 | $2,679 +14.7% | $110,010 +13.7% |
| 2013 | $2,336 +10.5% | $96,780 +3% |
| 2012 | $2,113 +3.9% | $93,970 +3% |
| 2011 | $2,034 +5.4% | $91,240 +3% |
| 2010 | $1,930 +2.7% | $88,590 +3% |
| 2009 | $1,879 +6% | $86,010 +3% |
| 2008 | $1,773 +0.3% | $83,510 +3% |
| 2007 | $1,768 +11.4% | $81,080 +3% |
| 2006 | $1,588 +4.7% | $78,720 +3% |
| 2005 | $1,517 -8.2% | $76,430 +3% |
| 2004 | $1,652 +52.8% | $74,210 +53.9% |
| 2003 | $1,081 +8.9% | $48,220 +3% |
| 2002 | $993 +7.4% | $46,820 +6.1% |
| 2000 | $925 | $44,140 |
Find assessor info on the county website
Monthly payment
Est. payment
Payment breakdown
Explore the cost of this home by adjusting the details. Changes won't be saved.Climate risks
Neighborhood: Arbor Lodge
Nearby schools
Schools provided by the listing agent
- Elementary: Chief Joseph
- Middle: Ockley Green
- High: Jefferson,Roosevelt
Source: RMLS (OR). This data may not be complete. We recommend contacting the local school district to confirm school assignments for this home.
Similar homes
- $579,0004 bd2 ba1.9k sqft3119 N Kilpatrick St, Portland, OR 97217Active
 MLS ID #377721127, Natalie Schirm-Olson, Think Real Estate. RMLS (OR)
 - $475,0004 bd3 ba1.7k sqft2812 NE Bryant St, Portland, OR 97211Active
 MLS ID #154277179, Trevor Emmett, John L. Scott Portland Central. RMLS (OR)
 - $575,0003 bd3 ba1.9k sqft4222 N Montana Ave, Portland, OR 97217Active
 MLS ID #396520532, Doug Landers, John L. Scott Portland Central. RMLS (OR)
 - $550,0004 bd2 ba1.5k sqft7322 N Albina Ave, Portland, OR 97217Active
 MLS ID #342885573, Katelin Wille, Keller Williams Realty Professionals. RMLS (OR)
 - $489,0003 bd2 ba1.6k sqft1842 SE 92nd Ave, Portland, OR 97216ActiveMLS ID #297118750, Tara Stone, MORE Realty. RMLS (OR)
- $514,9954 bd3 ba2.1k sqft1218 NW 93rd St, Vancouver, WA 98665ActiveMLS ID #283057048, Shane Williams, MORE Realty. RMLS (OR)
- $450,0003 bd2 ba1.3k sqft10953 SE Salmon St, Portland, OR 97216ActiveMLS ID #692434101, Israel Hill, John L. Scott Portland Central. RMLS (OR)
- $434,9003 bd3 ba1.5k sqft9128 N Hudson St, Portland, OR 97203ActiveMLS ID #231411829, Katelin Wille, Keller Williams Realty Professionals. RMLS (OR)
- $539,0003 bd3 ba1.5k sqft14790 NW Benny Dr, Portland, OR 97229ActiveMLS ID #562028374, Lee Davies, ELEETE Real Estate. RMLS (OR)
- $499,9003 bd2 ba1.3k sqft205 NW Loan Pl, Vancouver, WA 98665ActiveMLS ID #316538985, Diana DeLay, Berkshire Hathaway HomeServices NW Real Estate. RMLS (OR)
- $475,0003 bd2 ba1.4k sqft1551 NE 20th St, Gresham, OR 97030ActiveMLS ID #396414333, Kamie Stevenson, Keller Williams PDX Central. RMLS (OR)
- $619,9003 bd2 ba2.2k sqft3607 NE Liberty St, Portland, OR 97211ActiveMLS ID #633740834, Darryl Bodle, Keller Williams Realty Portland Premiere. RMLS (OR)
- $475,0004 bd3 ba2.2k sqft3209 Bridge St, Vancouver, WA 98661ActiveMLS ID #616120498, Shannon Wyman, Premiere Property Group, LLC. RMLS (OR)
- $459,9503 bd1 ba1k sqft8115 SE 64th Ave, Portland, OR 97206ActiveMLS ID #767836147, Israel Hill, John L. Scott Portland Central. RMLS (OR)
- $524,9003 bd2 ba1.2k sqft16680 SW Rosa Rd, Beaverton, OR 97007ActiveMLS ID #526085827, Paul Clem, ELEETE Real Estate. RMLS (OR)
- $599,0004 bd2 ba1.7k sqft10503 NW 3rd St, Portland, OR 97231ActiveMLS ID #274273125, Carly Allen, John L. Scott Portland Central. RMLS (OR)
- $510,0003 bd1 ba1.1k sqft9955 SW Ardenwood St, Portland, OR 97225ActiveMLS ID #786699356, Ivette Flores Schmidt, Premiere Property Group, LLC. RMLS (OR)
