NEW ROOF TO BE INSTALLED WITH ACCEPTABLE OFFER! Beautifully updated two-story home in the desirable Lakeshore neighborhood! This well-maintained property features a fully remodeled kitchen completed within the past two years, showcasing black stainless steel appliances, granite countertops, updated cabinetry, and a stylish tile backsplash. A new door off the kitchen nook provides convenient access to the outdoor living space.The main level offers durable laminate wood flooring throughout, while the stairwell and entire second floor feature brand-new carpet installed within the last 30 days. Vinyl windows provide efficiency and low maintenance.Step outside to enjoy the expansive, fully fenced backyard—ideal for entertaining, pets, or play. The covered patio creates a great space for year-round barbecuing and outdoor gatherings. The home also includes a versatile den located off the laundry room, perfect for a home office, hobby space, or flex use.Additional updates include partial exterior siding replacement (rear side) within the past two years. This home blends functional updates with comfortable living spaces in a well-established neighborhood close to amenities, schools, and parks.
Bumpable buyer
Price cut: $10K (7/30)
$514,995
1218 NW 93rd St, Vancouver, WA 98665
4beds
2,128sqft
Residential, Single Family Residence
Built in 1972
8,712 Square Feet Lot
$510,000 Zestimate®
$242/sqft
$-- HOA
What's special
Fully remodeled kitchenExpansive fully fenced backyardStylish tile backsplashBlack stainless steel appliancesUpdated cabinetryGranite countertopsBeautifully updated two-story home
- 17 days
- 53
- 2
Zillow last checked:
Listing updated:
Listed by:
Shane Williams 360-772-1273,
MORE Realty
Source: RMLS (OR),MLS#: 283057048
Facts & features
Interior
Bedrooms & bathrooms
- Bedrooms: 4
- Bathrooms: 3
- Full bathrooms: 2
- Partial bathrooms: 1
- Main level bathrooms: 1
Rooms
- Room types: Den, Laundry, EatingArea, Bedroom 2, Bedroom 3, Dining Room, Family Room, Kitchen, Living Room, Primary Bedroom
Primary bedroom
- Level: Upper
Bedroom 2
- Level: Upper
Bedroom 3
- Level: Upper
Dining room
- Level: Main
Family room
- Level: Main
Kitchen
- Level: Main
Living room
- Level: Main
Heating
- Ductless, Radiant
Cooling
- Has cooling: Yes
Appliances
- Included: Convection Oven, Dishwasher, Microwave, Range Hood, Stainless Steel Appliance(s), Electric Water Heater
Features
- Granite, Pantry
- Flooring: Engineered Hardwood
- Windows: Vinyl Frames
- Basement: Crawl Space
- Number of fireplaces: 2
- Fireplace features: Wood Burning
Interior area
- Total structure area: 2,128
- Total interior livable area: 2,128 sqft
Property
Parking
- Total spaces: 2
- Parking features: Driveway, Attached
- Attached garage spaces: 2
- Has uncovered spaces: Yes
Accessibility
- Accessibility features: Garage On Main, Accessibility
Features
- Levels: Two
- Stories: 2
- Patio & porch: Patio, Porch
- Exterior features: Fire Pit
- Fencing: Fenced
Lot
- Size: 8,712 Square Feet
- Features: Level, SqFt 7000 to 9999
Details
- Parcel number: 098144158
Construction
Type & style
- Home type: SingleFamily
- Architectural style: Craftsman
- Property subtype: Residential, Single Family Residence
Materials
- Lap Siding
- Foundation: Concrete Perimeter
- Roof: Composition
Condition
- Updated/Remodeled
- New construction: No
- Year built: 1972
Utilities & green energy
- Sewer: Public Sewer
- Water: Public
- Utilities for property: Cable Connected
Community & HOA
Community
- Subdivision: Lakeshore
HOA
- Has HOA: No
Location
- Region: Vancouver
Financial & listing details
- Price per square foot: $242/sqft
- Tax assessed value: $537,889
- Annual tax amount: $5,587
- Date on market: 4/22/2026
- Listing terms: Cash,Conventional,FHA,VA Loan
- Road surface type: Paved
Estimated market value
$510,000
$485,000 - $536,000
$2,983/mo
Price history
| Date | Event | Price |
|---|---|---|
| 7/30/2026 | Price change | $514,995-1.9%$242/sqft |
Source:  RMLS (OR) #283057048 Report a problem RMLS (OR) #283057048 Report a problem | ||
| 6/12/2026 | Price change | $525,000-3.7%$247/sqft |
Source: RMLS (OR) #283057048 Report a problem | ||
| 5/13/2026 | Price change | $544,900-2.7%$256/sqft |
Source: RMLS (OR) #283057048 Report a problem | ||
| 4/23/2026 | Listed for sale | $559,900+148.8%$263/sqft |
Source: RMLS (OR) #283057048 Report a problem | ||
| 9/20/2012 | Sold | $225,000-2.1%$106/sqft |
Source: RMLS (OR) #12020979 Report a problem | ||
| 7/8/2012 | Price change | $229,900-2.1%$108/sqft |
Source: Real Living #12020979 Report a problem | ||
| 6/16/2012 | Listed for sale | $234,900$110/sqft |
Source: Real Living, The Real Estate Group #12020979 Report a problem | ||
Public tax history
| Year | Property taxes | Tax assessment |
|---|---|---|
| 2025 | $5,588 +6.7% | $537,889 +8.5% |
| 2024 | $5,238 +12.3% | $495,803 +3.9% |
| 2023 | $4,666 +7.1% | $477,250 +1.7% |
| 2022 | $4,358 +2.7% | $469,327 +19.2% |
| 2021 | $4,242 +12% | $393,775 +9.5% |
| 2020 | $3,786 | $359,658 +5.5% |
| 2019 | $3,786 +9.9% | $340,826 +5.9% |
| 2018 | $3,446 -7.4% | $321,732 +10.9% |
| 2017 | $3,720 +13.2% | $290,006 +8.9% |
| 2016 | $3,286 | $266,228 +11.4% |
| 2015 | $3,286 +11.4% | $239,072 +11% |
| 2014 | $2,949 | $215,298 +9% |
| 2013 | $2,949 +3.1% | $197,610 +13.1% |
| 2012 | $2,861 +2.6% | $174,728 -11.9% |
| 2011 | $2,788 +3.8% | $198,382 -1.3% |
| 2010 | $2,685 -0.3% | $200,992 -7.6% |
| 2009 | $2,692 | $217,500 -21.4% |
| 2008 | -- | $276,600 |
| 2007 | -- | $276,600 +49.5% |
| 2005 | -- | $185,000 |
| 2004 | -- | $185,000 +6.5% |
| 2001 | $2,580 +4% | $173,700 +4.2% |
| 2000 | $2,480 | $166,700 |
Find assessor info on the county website
Monthly payment
Est. payment
Payment breakdown
Explore the cost of this home by adjusting the details. Changes won't be saved.Climate risks
Neighborhood: Lake Shore
Nearby schools
Schools provided by the listing agent
- Elementary: Eisenhower
- Middle: Jason Lee
- High: Columbia River
Source: RMLS (OR). This data may not be complete. We recommend contacting the local school district to confirm school assignments for this home.
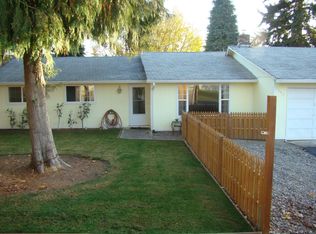
Similar homes
- $499,9003 bd2 ba1.3k sqft205 NW Loan Pl, Vancouver, WA 98665Active
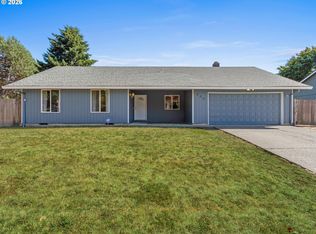
 MLS ID #316538985, Diana DeLay, Berkshire Hathaway HomeServices NW Real Estate. RMLS (OR)
 - $550,0004 bd2 ba2k sqftLakeshore Terrace-3 Lot 62, Vancouver, WA 98685Active
 MLS ID #2554396, Kelly Primerano. NWMLS as distributed by MLS GRID
 - $489,0004 bd3 ba2k sqft4000 NE 91st Cir, Vancouver, WA 98665Active
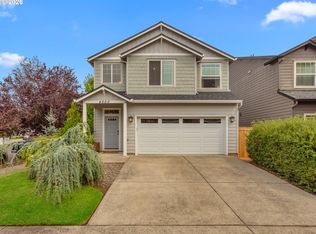 MLS ID #605603975, Tiffany Genton, Berkshire Hathaway HomeServices NW Real Estate. RMLS (OR)
 - $535,0003 bd3 ba2k sqft90, Vancouver, WA 98665Active
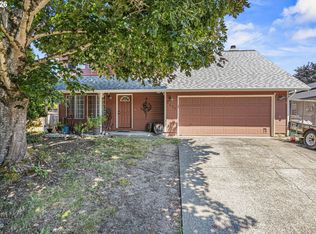 MLS ID #2571278, John Stiner. NWMLS as distributed by MLS GRID
 - $580,0003 bd3 ba2.3k sqft6211 NE 22nd Ct, Vancouver, WA 98665ActiveMLS ID #247571963, Diana DeLay, Berkshire Hathaway HomeServices NW Real Estate. RMLS (OR)
- $599,9004 bd3 ba2.5k sqft2319 NE 152nd Cir, Vancouver, WA 98686ActiveMLS ID #127788296, Jessica Eisenhauer, Berkshire Hathaway HomeServices NW Real Estate. RMLS (OR)
- $599,0005 bd3 ba2.4k sqft18316 NE 50th Ave, Vancouver, WA 98686ActiveMLS ID #253219010, Rick Sadle, Keller Williams Realty Professionals. RMLS (OR)
- $499,9994 bd3 ba1.9k sqft8009 NE 151st Ct, Vancouver, WA 98682ActiveMLS ID #734027540, Rod Sager, Weichert Realtors, Equity NW. RMLS (OR)
