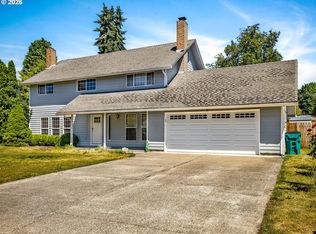
Beautifully maintained 4-bed/3-bath home with fantastic curb appeal, thoughtful updates, and an exceptional backyard retreat. Step into a spacious, functional floor plan designed for both everyday living and entertaining. The kitchen offers abundant cabinetry, generous counter space, large pantry, and easy flow to the dining and living areas. A cozy gas fireplace adds warmth and character to the main living space, while the comfortable primary suite features a private bath and walk-in closet. Three additional bedrooms provide plenty of flexibility including hobbies, or a home office. The backyard is where this home truly stands out. Fully fenced and surrounded by mature landscaping, this park-like setting offers remarkable privacy, expansive lawn areas, and multiple spaces for relaxing, gardening, entertaining, or enjoying summer barbecues. The newer deck creates a natural extension of the living space and a perfect place to enjoy the peaceful surroundings. Important updates add even more value and peace of mind, including a newer roof, gutters, deck, range, and heat pump with air conditioning. With 2,008 square feet, four bedrooms, three baths, a two-car garage, ample storage, and a beautifully established lot, this home offers the space, comfort, and outdoor living that are increasingly hard to find. Conveniently located near parks, schools, trails, shopping, and everyday amenities in desirable Vancouver 98685. **SELLER IS OFFERING 2% SELLER CREDIT AT CLOSING**
Active
Listed by: Oyhut Bay Realty • Jasmin Coleman • 360-500-9901
Price cut: $15K (9/15)
$574,900
11412 NW 7th Court, Vancouver, WA 98685
4beds
2,008sqft
Single Family Residence
Built in 1994
9,208 Square Feet Lot
$573,900 Zestimate®
$286/sqft
$-- HOA
What's special
Well-appointed kitchenMature plantingsIncredible backyard retreatSpacious primary suiteLush greeneryIncredible curb appealExpansive lawn areas
- --
- on Zillow
- 557
- views
- 51
- saves
Zillow last checked:
Listing updated:
Listed by:
Jasmin Coleman 360-500-9901 JasminC@OyhutBay.com,
Oyhut Bay Realty,
Gina Cooper 425-466-0539,
Oyhut Bay Realty
Source: NWMLS as distributed by MLS GRID,MLS#: 2534153
Facts & features
Interior
Bedrooms & bathrooms
- Bedrooms: 4
- Bathrooms: 3
- Full bathrooms: 1
- 3/4 bathrooms: 1
- 1/2 bathrooms: 1
- Main level bathrooms: 1
Primary bedroom
- Level: Second
Bedroom
- Level: Second
Bedroom
- Level: Second
Bedroom
- Level: Second
Bathroom full
- Level: Second
Bathroom three quarter
- Level: Second
Other
- Level: Main
Dining room
- Level: Main
Entry hall
- Level: Main
Family room
- Level: Main
Kitchen without eating space
- Level: Main
Living room
- Level: Main
Utility room
- Level: Main
Heating
- Fireplace, Heat Pump, Electric, Natural Gas
Cooling
- Heat Pump
Appliances
- Included: Dishwasher, Disposal, Dryer, Microwave, Refrigerator, Washer, Dishwasher(s), Dryer(s), Garbage Disposal, Microwave(s), Refrigerator(s), Washer(s), Water Heater: Gas, Water Heater Location: Garage
Features
- Bath Off Primary, Dining Room, Pantry
- Flooring: Hardwood, Carpet
- Windows: Dbl Pane/Storm Window, Skylight(s)
- Basement: None
- Number of fireplaces: 1
- Fireplace features: Main Level: 1, Fireplace
Interior area
- Total structure area: 2,008
- Total interior livable area: 2,008 sqft
Property
Parking
- Total spaces: 2
- Parking features: Driveway, Attached Garage
- Has attached garage: Yes
- Covered spaces: 2
Features
- Levels: Two
- Stories: 2
- Entry location: Main
- Patio & porch: Bath Off Primary, Dbl Pane/Storm Window, Dining Room, Fireplace, Pantry, Skylight(s), Vaulted Ceiling(s), Walk-In Closet(s), Water Heater
- Has view: Yes
- View description: Territorial
Lot
- Size: 9,208 Square Feet
- Features: Cul-De-Sac, Curbs, Paved, Sidewalk, Cable TV, Deck, Fenced-Partially
- Topography: Level,Partial Slope
- Residential vegetation: Garden Space, Wooded
Details
- Parcel number: 118263222
- Zoning description: Jurisdiction: City
- Special conditions: Standard
Construction
Type & style
- Home type: SingleFamily
- Architectural style: Contemporary,2 Story
- Property subtype: Single Family Residence
Materials
- Wood Products
- Foundation: Poured Concrete
- Roof: Composition
Condition
- Good
- Year built: 1994
Utilities & green energy
- Electric: Company: Clark County Public Works
- Sewer: Sewer Connected, Company: Clark County Wastewater
- Water: Public, Company: Clark County Public Works
Community & HOA
Community
- Features: Park, Trail(s)
- Subdivision: Felida
Location
- Region: Vancouver
Financial & listing details
- Price per square foot: $286/sqft
- Tax assessed value: $503,875
- Annual tax amount: $5,240
- Date on market: 6/4/2026
- Listing terms: Conventional,FHA
- Inclusions: Dishwasher(s), Dryer(s), Garbage Disposal, Microwave(s), Refrigerator(s), Washer(s)
Estimated market value
$573,900
$545,000 - $603,000
$2,936/mo
Price history
| Date | Event | Price |
|---|---|---|
| 9/15/2026 | Price change | $574,900-2.5%$286/sqft |
Source:  NWMLS as distributed by MLS GRID #2534153 Report a problem NWMLS as distributed by MLS GRID #2534153 Report a problem | ||
| 7/31/2026 | Price change | $589,900-1.7%$294/sqft |
Source: NWMLS as distributed by MLS GRID #2534153 Report a problem | ||
| 6/4/2026 | Listed for sale | $599,9000%$299/sqft |
Source: NWMLS as distributed by MLS GRID #2534153 Report a problem | ||
| 10/15/2025 | Sold | $600,000+166.7%$299/sqft |
Source: Public Record Report a problem | ||
| 9/12/2024 | Listing removed | $2,895$1/sqft |
Source: Zillow Rentals Report a problem | ||
| 7/5/2024 | Listed for rent | $2,895+11.8%$1/sqft |
Source: Zillow Rentals Report a problem | ||
| 6/10/2022 | Listing removed | -- |
Source: Zillow Rental Manager Report a problem | ||
| 6/6/2022 | Listed for rent | $2,590+29.5%$1/sqft |
Source: Zillow Rental Manager Report a problem | ||
| 3/24/2021 | Listing removed | -- |
Source: Owner Report a problem | ||
| 2/10/2020 | Listing removed | $2,000$1/sqft |
Source: Owner Report a problem | ||
| 2/4/2020 | Listed for rent | $2,000+0.3%$1/sqft |
Source: Owner Report a problem | ||
| 12/3/2018 | Listing removed | $1,995$1/sqft |
Source: Owner Report a problem | ||
| 11/17/2018 | Price change | $1,995-0.3%$1/sqft |
Source: Owner Report a problem | ||
| 10/30/2018 | Listed for rent | $2,000+5.3%$1/sqft |
Source: Owner Report a problem | ||
| 7/29/2017 | Listing removed | $1,900$1/sqft |
Source: Owner Report a problem | ||
| 7/21/2017 | Listed for rent | $1,900+22.6%$1/sqft |
Source: Owner Report a problem | ||
| 9/11/2014 | Listing removed | $1,550$1/sqft |
Source: Owner Report a problem | ||
| 9/7/2014 | Listed for rent | $1,550$1/sqft |
Source: Owner Report a problem | ||
| 5/18/2011 | Listing removed | $225,000$112/sqft |
Source: Keller Williams Realty Northern Exposure #11264426 Report a problem | ||
| 2/5/2011 | Price change | $225,000-4.3%$112/sqft |
Source: Keller Williams Realty Northern Exposure #11264426 Report a problem | ||
| 1/23/2011 | Listed for sale | $235,000$117/sqft |
Source: Reachoo LLC Report a problem | ||
Public tax history
| Year | Property taxes | Tax assessment |
|---|---|---|
| 2025 | $5,240 +4.6% | $503,875 +6.3% |
| 2024 | $5,010 +7.9% | $473,813 -0.2% |
| 2023 | $4,641 +4.7% | $474,789 +1.9% |
| 2022 | $4,435 +3.2% | $465,810 +16.2% |
| 2021 | $4,298 +10.9% | $400,933 +10% |
| 2020 | $3,877 | $364,644 +4.4% |
| 2019 | $3,877 +8.1% | $349,237 +4.2% |
| 2018 | $3,587 -5.8% | $335,312 +12.9% |
| 2017 | $3,807 +12.8% | $297,029 +8.5% |
| 2016 | $3,376 +1.9% | $273,773 +9% |
| 2015 | $3,312 -0.3% | $251,262 +3.3% |
| 2014 | $3,321 | $243,320 +13.8% |
| 2013 | $3,321 +8.9% | $213,750 +11.6% |
| 2012 | $3,051 +3.2% | $191,564 -9.6% |
| 2011 | $2,955 +11.8% | $211,957 -0.7% |
| 2010 | $2,643 -5.9% | $213,441 -0.3% |
| 2009 | $2,808 | $214,102 -23% |
| 2008 | -- | $278,100 |
| 2007 | -- | $278,100 +47.4% |
| 2005 | -- | $188,700 |
| 2004 | -- | $188,700 +11.8% |
| 2001 | $2,420 -0.1% | $168,800 +3.6% |
| 2000 | $2,423 | $162,900 |
Find assessor info on the county website
Monthly payment
Est. payment
Payment breakdown
Explore the cost of this home by adjusting the details. Changes won't be saved.Climate risks
Neighborhood: Salmon Creek
Similar homes
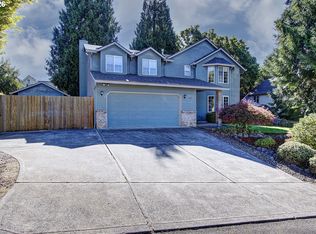
- $550,0003 bd4 ba1.8k sqftRolling Village - Ii, Vancouver, WA 98685Active
 MLS ID #2546948, Torri Fosteer. NWMLS as distributed by MLS GRID
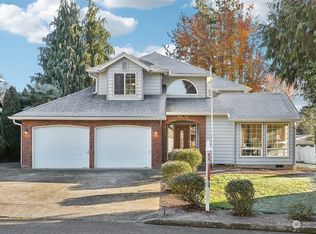
 - $514,9954 bd3 ba2.1k sqft1218 NW 93rd St, Vancouver, WA 98665Active
 MLS ID #283057048, Shane Williams, MORE Realty. RMLS (OR)
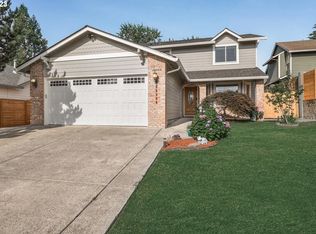
 - $630,0004 bd3 ba2.3k sqft10900 NE 26th Avenue, Vancouver, WA 98686Active
 MLS ID #2565144, Lindsay Langley. NWMLS as distributed by MLS GRID
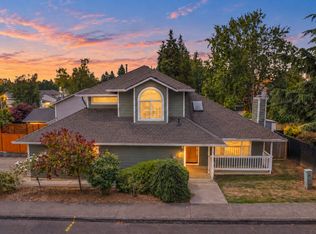
 - $599,9004 bd3 ba2.5k sqft2319 NE 152nd Cir, Vancouver, WA 98686Active
 MLS ID #127788296, Jessica Eisenhauer, Berkshire Hathaway HomeServices NW Real Estate. RMLS (OR)
 - $649,0004 bd2 ba2.5k sqft3601 T St, Vancouver, WA 98663ActiveMLS ID #550097443, Jacqueline Smith, Keller Williams Realty. RMLS (OR)
- $599,0005 bd3 ba2.4k sqft18316 NE 50th Ave, Vancouver, WA 98686ActiveMLS ID #253219010, Rick Sadle, Keller Williams Realty Professionals. RMLS (OR)
- $575,0004 bd3 ba2.4k sqft534 NE South Shore Rd, Portland, OR 97211For Sale
 MLS ID #844342, CORIE GOSSE, John L. Scott Real Estate. WVMLS
 - $499,9003 bd2 ba1.3k sqft205 NW Loan Pl, Vancouver, WA 98665ActiveMLS ID #316538985, Diana DeLay, Berkshire Hathaway HomeServices NW Real Estate. RMLS (OR)
- $549,9004 bd3 ba2.2k sqft12412 NE 21st Way, Vancouver, WA 98684ActiveMLS ID #409265187, Jeffery Glavin, Berkshire Hathaway HomeServices NW Real Estate. RMLS (OR)
- $479,0004 bd3 ba2k sqft4000 NE 91st Cir, Vancouver, WA 98665ActiveMLS ID #605603975, Tiffany Genton, Berkshire Hathaway HomeServices NW Real Estate. RMLS (OR)
