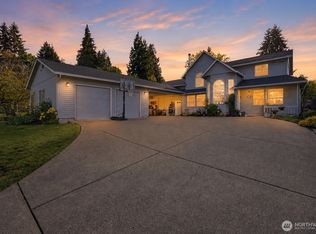
Tucked inside a sought-after gated community in Vancouver's coveted Felida neighborhood, this beautifully appointed 2-story home offers 2,565 square feet of thoughtfully designed living space. Built in 2021, this 3-bedroom, 2.5-bathroom residence blends modern comfort with everyday functionality- perfect for entertainers and anyone seeking move-in-ready quality in one of Vancouver's most desirable areas. Step inside to find a versatile floor plan featuring a private den ideal for a home office, and an upstairs loft offering flexible bonus space for a media room, home gym, or second living area. The living room, eating area, and kitchen flow together in an open-concept layout, creating a bright and connected space that's ideal for everyday living and entertaining. The living room is anchored by a sleek electric fireplace that adds warmth and ambiance year-round, while the kitchen is outfitted with stainless steel appliances, ready to inspire your next meal or gathering. Extend your living space outdoors with a covered deck, featuring beautiful mountain views and sunrises and a patio, perfect for year-round Pacific Northwest entertaining, morning coffee, or quiet evenings at home. A 3-car garage provides ample room for vehicles, storage, and gear, while central heating and air conditioning ensure comfort in every season. Enjoy the gated entry and controlled access of this community, all while being just minutes from premier shopping and the area's beautiful hiking trails.
Active
Listed by: Keller Williams-Premier Prtnrs • Angelica Aguayo • 360-281-6136
Price cut: $9.6K (10/8)
$759,000
10706 NW 15th Place, Vancouver, WA 98685
3beds
2,565sqft
Single Family Residence
Built in 2021
7,993 Square Feet Lot
$755,400 Zestimate®
$296/sqft
$29/mo HOA
What's special
Versatile floor planBright and connected spaceOpen-concept layout
- --
- on Zillow
- 361
- views
- 10
- saves
Zillow last checked:
Listing updated:
Listed by:
Angelica Aguayo 360-281-6136 angelica.aguayo@kw.com,
Keller Williams-Premier Prtnrs
Source: NWMLS as distributed by MLS GRID,MLS#: 2576177
Facts & features
Interior
Bedrooms & bathrooms
- Bedrooms: 3
- Bathrooms: 3
- Full bathrooms: 2
- 3/4 bathrooms: 1
- Main level bathrooms: 1
Primary bedroom
- Level: Second
Bedroom
- Level: Second
Bedroom
- Level: Second
Bathroom full
- Level: Second
Bathroom full
- Level: Second
Bathroom three quarter
- Level: Main
Den office
- Level: Main
Kitchen with eating space
- Level: Main
Living room
- Level: Main
Utility room
- Level: Second
Heating
- Fireplace, Forced Air, Electric, Natural Gas
Cooling
- Has cooling: Yes
Appliances
- Included: Dishwasher, Dryer, Microwave, Refrigerator, Washer, Dishwasher(s), Dryer(s), Microwave(s), Refrigerator(s), Washer(s), Water Heater: gas/tankless, Water Heater Location: garage
Features
- Bath Off Primary, Ceiling Fan(s), Loft
- Flooring: Vinyl, Carpet
- Basement: None
- Number of fireplaces: 1
- Fireplace features: Electric, Main Level: 1, Fireplace
Interior area
- Total structure area: 2,565
- Total interior livable area: 2,565 sqft
Property
Parking
- Total spaces: 3
- Parking features: Driveway, Attached Garage
- Has attached garage: Yes
- Covered spaces: 3
Features
- Levels: Two
- Stories: 2
- Patio & porch: Bath Off Primary, Ceiling Fan(s), Fireplace, Loft, SMART Wired, Walk-In Closet(s), Water Heater
- Has view: Yes
- View description: Mountain(s), Territorial
Lot
- Size: 7,993 Square Feet
- Features: Paved, Sidewalk, Deck, Fenced-Fully, Gas Available, Gated Entry, High Speed Internet, Patio
- Topography: Partial Slope
- Residential vegetation: Garden Space
Details
- Parcel number: 986056387
- Zoning: R1-7.5
- Special conditions: Standard
Construction
Type & style
- Home type: SingleFamily
- Architectural style: 2 Story
- Property subtype: Single Family Residence
Materials
- Cement/Concrete, Stone
- Foundation: Poured Concrete
- Roof: Composition
Condition
- Year built: 2021
- Major remodel year: 2021
Utilities & green energy
- Sewer: Sewer Connected
- Water: Public
- Utilities for property: Xfinity
Community & HOA
Community
- Features: CCRs, Gated
- Subdivision: Salmon Creek
HOA
- Services included: Common Area Maintenance, Road Maintenance
- HOA fee: $350 annually
- HOA phone: 360-891-2201
Location
- Region: Vancouver
Financial & listing details
- Price per square foot: $296/sqft
- Tax assessed value: $660,721
- Annual tax amount: $7,816
- Date on market: 9/2/2026
- Listing terms: Conventional,FHA,VA Loan
- Inclusions: Dishwasher(s), Dryer(s), Microwave(s), Refrigerator(s), Washer(s)
Estimated market value
$755,400
$718,000 - $793,000
$2,979/mo
Price history
| Date | Event | Price |
|---|---|---|
| 10/8/2026 | Price change | $759,000-1.2%$296/sqft |
Source:  RMLS (OR) #362274906 Report a problem RMLS (OR) #362274906 Report a problem | ||
| 9/18/2026 | Price change | $768,570-1.3%$300/sqft |
Source: RMLS (OR) #362274906 Report a problem | ||
| 9/2/2026 | Listed for sale | $779,000+7.4%$304/sqft |
Source: RMLS (OR) #362274906 Report a problem | ||
| 11/20/2023 | Sold | $725,000$283/sqft |
Source: RMLS (OR) #23382396 Report a problem | ||
| 10/28/2023 | Pending sale | $725,000$283/sqft |
Source: RMLS (OR) #23382396 Report a problem | ||
| 9/13/2023 | Price change | $725,000-3.2%$283/sqft |
Source: RMLS (OR) #23382396 Report a problem | ||
| 8/24/2023 | Listed for sale | $749,000+2.3%$292/sqft |
Source: RMLS (OR) #23382396 Report a problem | ||
| 3/31/2023 | Sold | $732,000+1%$285/sqft |
Source: RMLS (OR) #23086908 Report a problem | ||
| 1/17/2023 | Pending sale | $724,900$283/sqft |
Source: RMLS (OR) #23086908 Report a problem | ||
| 1/13/2023 | Listed for sale | $724,900$283/sqft |
Source: RMLS (OR) #23086908 Report a problem | ||
Public tax history
| Year | Property taxes | Tax assessment |
|---|---|---|
| 2024 | $7,040 +6.9% | $660,721 -0.8% |
| 2023 | $6,583 +217.8% | $666,383 +35.8% |
| 2022 | $2,071 +531.6% | $490,643 +180.4% |
| 2021 | $328 | $175,000 |
Find assessor info on the county website
Monthly payment
Est. payment
Payment breakdown
Explore the cost of this home by adjusting the details. Changes won't be saved.Climate risks
Neighborhood: Lake Shore
Nearby schools
Schools provided by the listing agent
- Elementary: Lake Shore Elementary
- Middle: Jefferson Middle
- High: Columbia River High
Source: NWMLS as distributed by MLS GRID. This data may not be complete. We recommend contacting the local school district to confirm school assignments for this home.
Similar homes
- $825,0005 bd3 ba3k sqft2511 NW 116th Street, Vancouver, WA 98685Active
 MLS ID #2531410, Laura Lipinski. NWMLS as distributed by MLS GRID
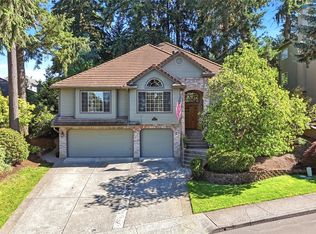
 - $695,0004 bd3 ba2.4k sqftSherwood Park, Vancouver, WA 98686Active
 MLS ID #2546439, Angelica Aguayo. NWMLS as distributed by MLS GRID
 - $725,0004 bd3 ba3.2k sqft4714 NW Division Avenue, Vancouver, WA 98663Active
 MLS ID #2516240, Laura Lipinski. NWMLS as distributed by MLS GRID
 - $775,0004 bd3 ba2.6k sqftWildwood Estates, Vancouver, WA 98683Active
 MLS ID #2574319, Shawn Sturos. NWMLS as distributed by MLS GRID
