Meticulously maintained and impeccably finished Kingston Home. This beautifully appointed home welcomes you with elevated style and exceptional upgrades. The entrance with soaring ceilings, abundant natural light through glass transoms, and a striking floor-to -ceiling tiled fireplace creates an impressive yet welcoming first impression. The kitchen features refined cashmere cabinetry, softly lit wood shelving, a designer stainless hood set against elegant glazed tile, and a spacious island surrounded by abundant workspace. The main floor features durable luxury vinyl plank flooring, a well-appointed mudroom area, and a versatile bonus room that may function as an office, den, or 5th bedroom if desired. A whole-home fresh air ventilation system enhances indoor comfort and air quality. Upstairs, a distinctive staircase and architectural paneled walls lead to four spacious bedrooms, including a generous primary bedroom with a spa-inspired ensuite, walk-in closet with built-in shelving, and premium Berber carpet throughout. Oversized 3-car garage with extensive built-in shelving and EV-ready wiring. An expansive patio with gas hookup invites you to gather, unwind, and entertain. Beyond the patio, a quiet, tree-lined short stroll to a rolling-hills vineyard hosts seasonal gatherings, with a nature path nearby. DON'T MISS THIS IMMACULATELY CRAFTED, EXCEPTIONALLY DESIGNED HOME. TRULY A MUST-SEE!
Active
Listed by: Redfin • Kelly Primerano
$825,000
1300 S 41st Place, Ridgefield, WA 98642
4beds
2,343sqft
Single Family Residence
Built in 2022
6,481 Square Feet Lot
$819,500 Zestimate®
$352/sqft
$86/mo HOA
What's special
Versatile bonus roomStriking floor-to-ceiling tiled fireplacePremium berber carpet throughoutSoftly lit wood shelvingArchitectural paneled wallsDistinctive staircaseFour spacious bedrooms
- --
- on Zillow
- 224
- views
- 21
- saves
Zillow last checked:
Listing updated:
Listed by:
Kelly Primerano,
Redfin
Source: NWMLS as distributed by MLS GRID,MLS#: 2582892
Facts & features
Interior
Bedrooms & bathrooms
- Bedrooms: 4
- Bathrooms: 3
- Full bathrooms: 2
- 1/2 bathrooms: 1
- Main level bathrooms: 1
Primary bedroom
- Level: Second
Bedroom
- Level: Second
Bedroom
- Level: Second
Bedroom
- Level: Second
Bathroom full
- Level: Second
Bathroom full
- Level: Second
Other
- Level: Main
Den office
- Level: Main
Dining room
- Level: Main
Entry hall
- Level: Main
Kitchen with eating space
- Level: Main
Living room
- Level: Main
Utility room
- Description: Laundry and Mud Room
- Level: Main
Heating
- Fireplace, 90%+ High Efficiency, Forced Air, Electric, Natural Gas
Cooling
- 90%+ High Efficiency
Appliances
- Included: Dishwasher, Disposal, Microwave, Stove(s)/Range(s), Dishwasher(s), Garbage Disposal, Microwave(s), Water Heater: Tank, Water Heater Location: Garage
Features
- Bath Off Primary, Dining Room, Pantry
- Flooring: Ceramic Tile, Vinyl Plank, Carpet
- Windows: Dbl Pane/Storm Window
- Basement: None
- Number of fireplaces: 1
- Fireplace features: Gas, Main Level: 1, Fireplace
Interior area
- Total structure area: 2,343
- Total interior livable area: 2,343 sqft
Property
Parking
- Total spaces: 6
- Parking features: Driveway, Attached Garage
- Has attached garage: Yes
- Covered spaces: 3
- Uncovered spaces: 3
Features
- Levels: Two
- Stories: 2
- Entry location: Main
- Patio & porch: Bath Off Primary, Dbl Pane/Storm Window, Dining Room, Fireplace, Pantry, Sprinkler System, Walk-In Closet(s), Water Heater
Lot
- Size: 6,481 Square Feet
- Features: Corner Lot, Curbs, Paved, Sidewalk, Cable TV, Fenced-Fully, High Speed Internet, Sprinkler System
- Topography: Level
- Residential vegetation: Garden Space
Details
- Parcel number: 986057899
- Zoning description: Jurisdiction: City
- Special conditions: Standard
Construction
Type & style
- Home type: SingleFamily
- Architectural style: Contemporary,2 Story
- Property subtype: Single Family Residence
Materials
- Cement Planked, Stone, Cement Plank
- Roof: Composition
Condition
- Very Good
- Year built: 2022
- Major remodel year: 2022
Details
- Builder name: Kingston
Utilities & green energy
- Sewer: Sewer Connected
- Water: Public
Community & HOA
Community
- Features: CCRs
- Subdivision: Ridgefield
HOA
- HOA fee: $86 monthly
- HOA phone: 425-454-6404
Location
- Region: Ridgefield
Financial & listing details
- Price per square foot: $352/sqft
- Tax assessed value: $749,158
- Annual tax amount: $7,209
- Date on market: 9/17/2026
- Listing terms: Conventional,FHA,VA Loan
- Inclusions: Dishwasher(s), Garbage Disposal, Microwave(s), Stove(s)/Range(s)
Estimated market value
$819,500
$779,000 - $860,000
$3,246/mo
Price history
| Date | Event | Price |
|---|---|---|
| 9/17/2026 | Listed for sale | $825,000-6.7%$352/sqft |
Source:  RMLS (OR) #554012681 Report a problem RMLS (OR) #554012681 Report a problem | ||
| 11/9/2022 | Sold | $884,472+0.7%$377/sqft |
Source: RMLS (OR) #22441079 Report a problem | ||
| 10/4/2022 | Pending sale | $878,075+698.3%$375/sqft |
Source: RMLS (OR) #22441079 Report a problem | ||
| 11/23/2021 | Sold | $110,000$47/sqft |
Source: Public Record Report a problem | ||
Public tax history
| Year | Property taxes | Tax assessment |
|---|---|---|
| 2025 | $7,210 +16.7% | $749,158 +7.4% |
| 2024 | $6,177 +6% | $697,453 -0.5% |
| 2023 | $5,825 +346.3% | $700,870 +43.8% |
| 2022 | $1,305 | $487,532 +248.2% |
| 2021 | -- | $140,000 |
Find assessor info on the county website
Monthly payment
Est. payment
Payment breakdown
Explore the cost of this home by adjusting the details. Changes won't be saved.Climate risks
Neighborhood: 98642
Nearby schools
Schools provided by the listing agent
- Elementary: South Ridge Elem
- Middle: View Ridge Mid
- High: Ridgefield High
Source: NWMLS as distributed by MLS GRID. This data may not be complete. We recommend contacting the local school district to confirm school assignments for this home.
Similar homes
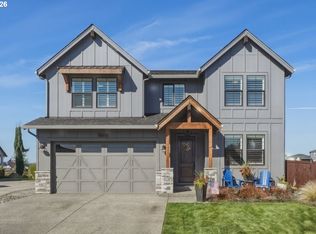
- $825,0004 bd3 ba2.6k sqft4802 S 12th Cir, Ridgefield, WA 98642Active
 MLS ID #430230543, Katrina Kafulides, Keller Williams Realty. RMLS (OR)
 - $640,0003 bd3 ba2.1k sqft1738 S 46th Pl, Ridgefield, WA 98642Active
 MLS ID #628679013, Grace Schomus, Windermere Northwest Living. RMLS (OR)
 - $799,9005 bd4 ba2.5k sqft4220 S Winery Cir, Ridgefield, WA 98642Active
 MLS ID #396832678, AnnaMarie Davault, RE/MAX Equity Group. RMLS (OR)
 - $759,9004 bd3 ba2.2k sqft4119 S 16th Way, Ridgefield, WA 98642Active
 MLS ID #112549101, Rosalie Landino, Coldwell Banker Bain. RMLS (OR)
 - $795,0004 bd3 ba2.3k sqft1304 S 44th Ave, Ridgefield, WA 98642ActiveMLS ID #400473273, Trish Farrell, Coldwell Banker Bain. RMLS (OR)
- $755,0004 bd3 ba2.4k sqft1160 S Fieldcrest Dr, Ridgefield, WA 98642ActiveMLS ID #530371879, Maksim Lopatin, Realty One Group Prestige. RMLS (OR)
- $774,9003 bd2 ba2.4k sqft4203 S 14th Way, Ridgefield, WA 98642ActiveMLS ID #642514259, Nicholas Thomas, Handris Realty Company. RMLS (OR)
- $799,0003 bd2 ba2k sqft4601 S 13th Way, Ridgefield, WA 98642ActiveMLS ID #195769590, John Vandermeer, MORE Realty. RMLS (OR)
- $890,0004 bd4 ba2.9k sqft4605 S 19th St, Ridgefield, WA 98642ActiveMLS ID #110766206, Dawn Beaudoin, Realty One Group Prestige. RMLS (OR)
- $679,0004 bd3 ba2.2k sqft2523 S White Salmon Dr, Ridgefield, WA 98642ActiveMLS ID #334832759, Hal Byrd, eXp Realty LLC. RMLS (OR)
- $924,9954 bd3 ba2.7k sqft3814 S 17th Way #L30, Ridgefield, WA 98642ActiveMLS ID #795354403, Brian Coffelt, Toll Brothers Real Estate Inc. RMLS (OR)
- $999,9994 bd3 ba3.4k sqft1001 S 50th Ct, Ridgefield, WA 98642ActiveMLS ID #428573688, Amil Haddad, Real Broker LLC. RMLS (OR)
- $635,0003 bd2 ba1.8k sqft4809 S 16th Dr, Ridgefield, WA 98642ActiveMLS ID #722227404, Valerie Curalli, MORE Realty. RMLS (OR)
