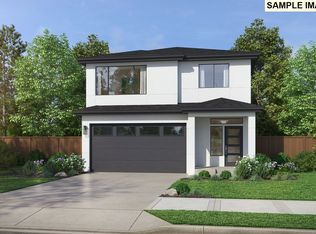
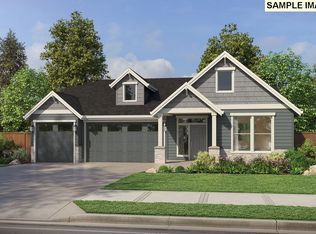
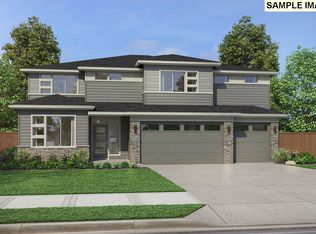
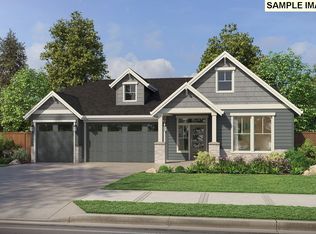
Like-new traditional craftsman single-level home in a wondeful new gated community. This beautifully upgraded 3-bedroom + den, 2-bath residence offers effortless one-level living with premium finishes throughout. Highlights include slab quartz counters, gorgeous luxury vinyl plank flooring, and top-of-the-line stainless steel appliances. The list of upgrades is truly impressive — over $60,000 invested — featuring a breathtaking backyard stone patio and cozy firepit perfect for entertaining or relaxing evenings under the stars. Nestled in a highly rated school district and just minutes from shopping, dining, and the I-5 corridor, this home delivers unbeatable convenience and lifestyle. Don’t miss your chance to move into this turnkey gem immediately without waiting months for new construction when you can own this stunning home now. Schedule your private tour today and make it yours!
Active
$799,000
4601 S 13th Way, Ridgefield, WA 98642
3beds
2,040sqft
Residential, Single Family Residence
Built in 2024
6,969 Square Feet Lot
$-- Zestimate®
$392/sqft
$-- HOA
What's special
Gated communityEffortless one-level livingPremium finishes throughoutBreathtaking backyard stone patioTop-of-the-line stainless steel appliancesSlab quartz counters
- 20 days
- 251
- 25
Likely to sell faster than
Zillow last checked:
Listing updated:
Listed by:
John Vandermeer 503-998-9338,
MORE Realty
Source: RMLS (OR),MLS#: 195769590
Facts & features
Interior
Bedrooms & bathrooms
- Bedrooms: 3
- Bathrooms: 2
- Full bathrooms: 2
- Main level bathrooms: 2
Rooms
- Room types: Den, Bedroom 2, Bedroom 3, Dining Room, Family Room, Kitchen, Living Room, Primary Bedroom
Primary bedroom
- Features: Walkin Closet, Wallto Wall Carpet
- Level: Main
- Area: 234
- Dimensions: 18 x 13
Bedroom 2
- Features: Wallto Wall Carpet
- Level: Main
- Area: 121
- Dimensions: 11 x 11
Bedroom 3
- Features: Vinyl Floor
- Level: Main
- Area: 120
- Dimensions: 12 x 10
Dining room
- Features: Vinyl Floor
- Level: Main
- Area: 88
- Dimensions: 11 x 8
Kitchen
- Features: Dishwasher, Disposal, Microwave, Double Oven, Plumbed For Ice Maker, Vinyl Floor
- Level: Main
- Area: 182
- Width: 13
Living room
- Features: Vinyl Floor
- Level: Main
Heating
- Forced Air
Cooling
- Heat Pump
Appliances
- Included: Cooktop, Dishwasher, Free-Standing Gas Range, Free-Standing Range, Free-Standing Refrigerator, Gas Appliances, Microwave, Plumbed For Ice Maker, Range Hood, Stainless Steel Appliance(s), Disposal, Double Oven, Electric Water Heater
Features
- Quartz, Walk-In Closet(s), Kitchen Island, Pantry
- Flooring: Luxury Vinyl Tile, Vinyl, Wall to Wall Carpet
- Windows: Vinyl Frames
- Basement: Crawl Space
- Number of fireplaces: 1
- Fireplace features: Gas, Outside
Interior area
- Total structure area: 2,040
- Total interior livable area: 2,040 sqft
Property
Parking
- Total spaces: 2
- Parking features: Driveway, Garage Door Opener, Attached
- Attached garage spaces: 2
- Has uncovered spaces: Yes
Accessibility
- Accessibility features: Ground Level, Main Floor Bedroom Bath, One Level, Accessibility
Features
- Levels: One
- Stories: 1
- Patio & porch: Covered Patio, Patio
- Exterior features: Water Feature
- Fencing: Fenced
- Has view: Yes
- View description: Park/Greenbelt
Lot
- Size: 6,969 Square Feet
- Features: Gated, Greenbelt, Level, Sprinkler, SqFt 7000 to 9999
Details
- Parcel number: 986065852
Construction
Type & style
- Home type: SingleFamily
- Architectural style: Craftsman
- Property subtype: Residential, Single Family Residence
Materials
- Board & Batten Siding, Cement Siding, Cultured Stone
- Foundation: Concrete Perimeter
- Roof: Composition
Condition
- Resale
- New construction: No
- Year built: 2024
Utilities & green energy
- Gas: Gas
- Sewer: Public Sewer
- Water: Public
Community & HOA
Community
- Security: Security System Owned, Fire Sprinkler System
HOA
- Has HOA: Yes
- Amenities included: Commons, Electricity, Gated, Insurance, Management
Location
- Region: Ridgefield
Financial & listing details
- Price per square foot: $392/sqft
- Tax assessed value: $718,869
- Annual tax amount: $6,918
- Date on market: 9/17/2026
- Listing terms: Cash,Conventional,FHA,VA Loan
- Road surface type: Paved
Estimated market value
Not available
Estimated sales range
Not available
Not available
Price history
| Date | Event | Price |
|---|---|---|
| 9/17/2026 | Listed for sale | $799,000-0.6%$392/sqft |
Source:  RMLS (OR) #195769590 Report a problem RMLS (OR) #195769590 Report a problem | ||
| 10/15/2024 | Sold | $803,537$394/sqft |
Source: Public Record Report a problem | ||
Public tax history
| Year | Property taxes | Tax assessment |
|---|---|---|
| 2025 | $6,919 +61.2% | $718,869 +48.4% |
| 2024 | $4,291 +2134.4% | $484,273 +2124.1% |
| 2023 | $192 | $21,774 |
Find assessor info on the county website
Monthly payment
Est. payment
Payment breakdown
Explore the cost of this home by adjusting the details. Changes won't be saved.Climate risks
Neighborhood: 98642
Nearby schools
Schools provided by the listing agent
- Elementary: South Ridge
- Middle: View Ridge
- High: Ridgefield
Source: RMLS (OR). This data may not be complete. We recommend contacting the local school district to confirm school assignments for this home.
Similar homes
- $789,9004 bd4 ba2.5k sqft4220 S Winery Cir, Ridgefield, WA 98642Active

 MLS ID #396832678, AnnaMarie Davault, RE/MAX Equity Group. RMLS (OR)
 - $759,9004 bd3 ba2.2k sqft4119 S 16th Way, Ridgefield, WA 98642Active
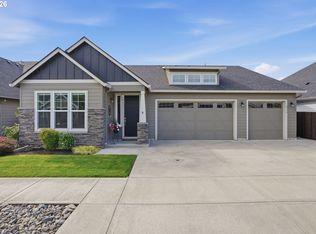 MLS ID #112549101, Rosalie Landino, Coldwell Banker Bain. RMLS (OR)
 - $829,9003 bd3 ba2.9k sqft4628 S 16th Drive, Ridgefield, WA 98642Active
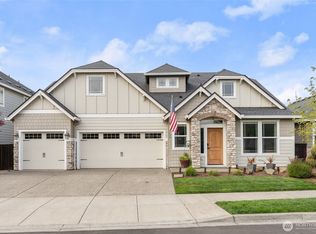 MLS ID #2498884, Sonya MacDonald. NWMLS as distributed by MLS GRID
 - $734,9004 bd3 ba2.6k sqftCloverhill, Ridgefield, WA 98642Active
 MLS ID #2519518, Joshua E. Thomas. NWMLS as distributed by MLS GRID
 - $599,0003 bd2 ba1.8k sqft4809 S 16th Dr, Ridgefield, WA 98642ActiveMLS ID #722227404, Valerie Curalli, MORE Realty. RMLS (OR)
- $875,0004 bd5 ba2.7k sqft1867 S Harrier Rd, Ridgefield, WA 98642ActiveMLS ID #155887440, Joel Mattila, eXp Realty LLC. RMLS (OR)
- $719,0003 bd2 ba2k sqft825 S Goose Loop, Ridgefield, WA 98642ActiveMLS ID #182626774, Daniela Lopez, Real Broker LLC. RMLS (OR)
- $774,9004 bd2 ba2k sqft1144 N 41st Pl, Ridgefield, WA 98642ActiveMLS ID #248773086, Rachel Olin, Generation Realty LLC. RMLS (OR)
- $679,0004 bd3 ba2.2k sqft2523 S White Salmon Dr, Ridgefield, WA 98642ActiveMLS ID #334832759, Hal Byrd, eXp Realty LLC. RMLS (OR)
- $669,0004 bd3 ba2.3k sqft2019 N 3rd Way, Ridgefield, WA 98642ActiveMLS ID #342397709, Jolie Hooper Torres, John L. Scott Real Estate. RMLS (OR)
- $869,9003 bd3 ba2.6k sqft4108 N 12th Way, Ridgefield, WA 98642ActiveMLS ID #343283897, Rachel Olin, Generation Realty LLC. RMLS (OR)
- $629,9004 bd3 ba2.1k sqft2520 S White Salmon Dr, Ridgefield, WA 98642ActiveMLS ID #569463532, Casey Anderson, Handris Realty Company. RMLS (OR)
- $575,0004 bd3 ba2.2k sqft368 N Green Gables Loop, Ridgefield, WA 98642ActiveMLS ID #715154107, Meghann Johnson, Reger Homes LLC. RMLS (OR)
- $723,9004 bd2 ba2k sqft4531 S 39th Way, Ridgefield, WA 98642ActiveRMLS (OR)
- $874,9005 bd3 ba2.9k sqft3509 N 11th Cir, Ridgefield, WA 98642ActiveMLS ID #783799569, Kat Tarr, Windermere Northwest Living. RMLS (OR)
- $629,9005 bd3 ba2.4k sqft8710 N 1st St, Ridgefield, WA 98642ActiveMLS ID #660982646, Moses Mikhailenko, Call It Closed International Realty. RMLS (OR)
- $569,9003 bd3 ba1.7k sqft2200 S White Salmon Dr, Ridgefield, WA 98642ActiveMLS ID #200618840, Jeff Wunder, Keller Williams Realty. RMLS (OR)
- $699,5004 bd2 ba2k sqft3815 S Arwana Ln, Ridgefield, WA 98642ActiveRMLS (OR)
- $544,9003 bd3 ba1.7k sqft8738 N 1st St, Ridgefield, WA 98642ActiveMLS ID #579588321, Midge Dobbs, Keller Williams Realty. RMLS (OR)
- $775,0003 bd3 ba2.2k sqft2401 E Foxtrot St, La Center, WA 98629ActiveMLS ID #487347127, Joe Bjorklund, Felida Real Estate. RMLS (OR)
