****Seller-Funded Rate Buydown Available!**** OR closing costs/downpayment assistance!****Built in 2021, located in a newer Ridgefield community, this home offers the feel of a newer build with the benefit of a fully finished and thoughtfully upgraded property. A Grand foyer opens to a bright, spacious floor plan with tasteful, neutral paint throughout the interior and exterior. Luxury vinyl flooring runs through the main living areas, and the gourmet kitchen features cashmere cabinets, stainless-steel appliances, and plenty of room for everyday living and entertaining. A "JUNIOR SUITE ON MAIN" floor provides flexibility for multigenerational living. The oversized lot is a standout features of this property at the end of a Cul de sac. The fully fenced and landscaped backyard includes a grand covered patio, extended paver patio area, built-in pet grade turf, and a firepit creating a great space. A gas stub is ready for your BBQ, and a hot water bib in the backyard adds even more functionality. The front yard landscape includes a sprinkler system and HOA does the rest for virtually no maintenance. The large driveway is incredible and enough to double as a sport court. 1 hard wired Ev Charger in garage incl. The massive primary suite provides space to relax, oversized shower with dual heads and a huge walk in closet. The huge garage offers excellent parking and storage space.With modern finishes, neutral colors, an oversized lot, extensive landscaping, upgraded outdoor living space, all the conveniences of a newer home, truly move-in ready. Bonus room or 5th bedroom can be used either way as flex space with closet.
Active
Price cut: $10K (9/30)
$789,900
4220 S Winery Cir, Ridgefield, WA 98642
4beds
2,584sqft
Residential, Single Family Residence
Built in 2021
8,276 Square Feet Lot
$-- Zestimate®
$306/sqft
$81/mo HOA
What's special
Extended paver patio areaGrand covered patioModern finishesGourmet kitchenBuilt-in pet grade turfUpgraded outdoor living spaceHuge walk in closet
- 55 days
- 444
- 31
Zillow last checked:
Listing updated:
Listed by:
AnnaMarie Davault 503-310-7465,
RE/MAX Equity Group
Source: RMLS (OR),MLS#: 396832678
Facts & features
Interior
Bedrooms & bathrooms
- Bedrooms: 4
- Bathrooms: 4
- Full bathrooms: 3
- Partial bathrooms: 1
- Main level bathrooms: 2
Rooms
- Room types: Bedroom 5, Bedroom 4, Utility Room, Bedroom 2, Bedroom 3, Dining Room, Family Room, Kitchen, Living Room, Primary Bedroom
Primary bedroom
- Features: Suite, Walkin Closet, Walkin Shower, Wallto Wall Carpet
- Level: Upper
- Area: 221
- Dimensions: 17 x 13
Bedroom 2
- Features: Wallto Wall Carpet
- Level: Upper
- Area: 195
- Dimensions: 13 x 15
Bedroom 3
- Features: Wallto Wall Carpet
- Level: Upper
- Area: 165
- Dimensions: 11 x 15
Bedroom 4
- Features: Suite, Wallto Wall Carpet
- Level: Main
- Area: 140
- Dimensions: 10 x 14
Bedroom 5
- Features: Wallto Wall Carpet
- Level: Upper
- Area: 195
- Dimensions: 13 x 15
Dining room
- Features: Eat Bar, Exterior Entry, Patio, Vinyl Floor
- Level: Main
- Area: 140
- Dimensions: 14 x 10
Kitchen
- Features: Dishwasher, Gas Appliances, Island, Microwave, Pantry, Double Oven, Free Standing Refrigerator
- Level: Main
- Area: 168
- Width: 12
Living room
- Features: Fireplace
- Level: Main
- Area: 288
- Dimensions: 18 x 16
Heating
- Heat Pump, Fireplace(s)
Cooling
- Central Air
Appliances
- Included: Built In Oven, Cooktop, Dishwasher, Disposal, Double Oven, Free-Standing Refrigerator, Gas Appliances, Microwave, Range Hood, Stainless Steel Appliance(s), Washer/Dryer, Gas Water Heater
- Laundry: Laundry Room
Features
- Suite, Eat Bar, Kitchen Island, Pantry, Walk-In Closet(s), Walkin Shower, Quartz, Tile
- Flooring: Luxury Vinyl Plank, Tile, Wall to Wall Carpet, Vinyl
- Windows: Vinyl Frames
- Basement: None
- Number of fireplaces: 1
- Fireplace features: Gas
Interior area
- Total structure area: 2,584
- Total interior livable area: 2,584 sqft
Video & virtual tour
Property
Parking
- Total spaces: 3
- Parking features: Driveway, Garage Door Opener, Attached, Extra Deep Garage
- Attached garage spaces: 3
- Has uncovered spaces: Yes
Accessibility
- Accessibility features: Garage On Main, Ground Level, Main Floor Bedroom Bath, Accessibility
Features
- Levels: Two
- Stories: 2
- Patio & porch: Covered Patio, Patio, Porch
- Exterior features: Fire Pit, Raised Beds, Yard, Exterior Entry
- Fencing: Fenced
Lot
- Size: 8,276 Square Feet
- Features: Cul-De-Sac, Level, Sprinkler, SqFt 7000 to 9999
Details
- Parcel number: 986057896
Construction
Type & style
- Home type: SingleFamily
- Property subtype: Residential, Single Family Residence
Materials
- Board & Batten Siding, Lap Siding, Stone
- Foundation: Concrete Perimeter, Stem Wall
- Roof: Composition
Condition
- Resale
- New construction: No
- Year built: 2021
Utilities & green energy
- Gas: Gas
- Sewer: Public Sewer
- Water: Public
- Utilities for property: Cable Connected
Community & HOA
Community
- Security: Security System Owned, Unknown
- Subdivision: Cloverhill
HOA
- Has HOA: Yes
- Amenities included: Commons, Insurance, Management
- HOA fee: $81 monthly
Location
- Region: Ridgefield
Financial & listing details
- Price per square foot: $306/sqft
- Tax assessed value: $706,221
- Annual tax amount: $6,797
- Date on market: 8/14/2026
- Listing terms: Cash,Conventional,FHA,VA Loan
- Road surface type: Paved
Estimated market value
Not available
Estimated sales range
Not available
Not available
Price history
| Date | Event | Price |
|---|---|---|
| 9/30/2026 | Price change | $789,900-1.3%$306/sqft |
Source:  RMLS (OR) #396832678 Report a problem RMLS (OR) #396832678 Report a problem | ||
| 9/25/2026 | Price change | $799,900-2%$310/sqft |
Source: RMLS (OR) #396832678 Report a problem | ||
| 9/9/2026 | Price change | $816,000-1.1%$316/sqft |
Source: RMLS (OR) #396832678 Report a problem | ||
| 8/15/2026 | Listed for sale | $824,900+30.1%$319/sqft |
Source: RMLS (OR) #396832678 Report a problem | ||
| 1/20/2022 | Sold | $633,926$245/sqft |
Source: Public Record Report a problem | ||
Public tax history
| Year | Property taxes | Tax assessment |
|---|---|---|
| 2025 | $6,797 +16.8% | $706,221 +7.4% |
| 2024 | $5,822 +7.9% | $657,330 +1.3% |
| 2023 | $5,393 +313.2% | $648,871 +5.8% |
| 2022 | $1,305 | $613,519 +338.2% |
| 2021 | -- | $140,000 |
Find assessor info on the county website
Monthly payment
Est. payment
Payment breakdown
Explore the cost of this home by adjusting the details. Changes won't be saved.Climate risks
Neighborhood: 98642
Nearby schools
Schools provided by the listing agent
- Elementary: South Ridge
- Middle: View Ridge
- High: Ridgefield
Source: RMLS (OR). This data may not be complete. We recommend contacting the local school district to confirm school assignments for this home.
Similar homes
- $759,9004 bd3 ba2.2k sqft4119 S 16th Way, Ridgefield, WA 98642Active
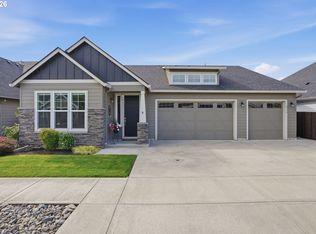
 MLS ID #112549101, Rosalie Landino, Coldwell Banker Bain. RMLS (OR)
 - $734,9004 bd3 ba2.6k sqftCloverhill, Ridgefield, WA 98642Active
 MLS ID #2519518, Joshua E. Thomas. NWMLS as distributed by MLS GRID
 - $890,0004 bd4 ba2.9k sqft4605 S 19th St, Ridgefield, WA 98642Active
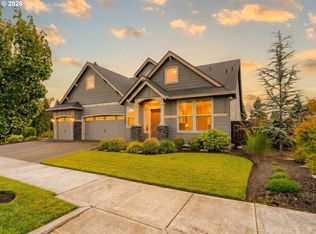 MLS ID #110766206, Dawn Beaudoin, Realty One Group Prestige. RMLS (OR)
 - $829,9003 bd3 ba2.9k sqft4628 S 16th Drive, Ridgefield, WA 98642Active
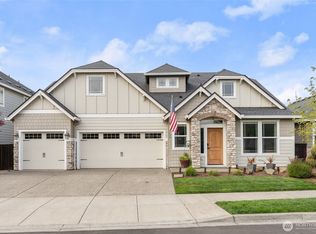 MLS ID #2498884, Sonya MacDonald. NWMLS as distributed by MLS GRID
 - $799,0003 bd2 ba2k sqft4601 S 13th Way, Ridgefield, WA 98642ActiveMLS ID #195769590, John Vandermeer, MORE Realty. RMLS (OR)
- $875,0004 bd5 ba2.7k sqft1867 S Harrier Rd, Ridgefield, WA 98642ActiveMLS ID #155887440, Joel Mattila, eXp Realty LLC. RMLS (OR)
- $679,0004 bd3 ba2.2k sqft2523 S White Salmon Dr, Ridgefield, WA 98642ActiveMLS ID #334832759, Hal Byrd, eXp Realty LLC. RMLS (OR)
- $849,9005 bd3 ba3.1k sqft956 N Noble Loop, Ridgefield, WA 98642ActiveMLS ID #181028000, Linsey Beattie, Keller Williams Realty. RMLS (OR)
- $669,0004 bd3 ba2.3k sqft2019 N 3rd Way, Ridgefield, WA 98642ActiveMLS ID #342397709, Jolie Hooper Torres, John L. Scott Real Estate. RMLS (OR)
- $629,9004 bd3 ba2.1k sqft2520 S White Salmon Dr, Ridgefield, WA 98642ActiveMLS ID #569463532, Casey Anderson, Handris Realty Company. RMLS (OR)
- $739,9005 bd3 ba3.1k sqft1124 N 9th Way, Ridgefield, WA 98642ActiveMLS ID #496843546, Janelle LeCount, Realty Works Group Inc. RMLS (OR)
- $599,0003 bd2 ba1.8k sqft4809 S 16th Dr, Ridgefield, WA 98642ActiveMLS ID #722227404, Valerie Curalli, MORE Realty. RMLS (OR)
- $719,0003 bd2 ba2k sqft825 S Goose Loop, Ridgefield, WA 98642ActiveMLS ID #182626774, Daniela Lopez, Real Broker LLC. RMLS (OR)
- $575,0004 bd3 ba2.2k sqft368 N Green Gables Loop, Ridgefield, WA 98642ActiveMLS ID #715154107, Meghann Johnson, Reger Homes LLC. RMLS (OR)
- $574,9005 bd3 ba2.4k sqft203 N 40th Ave, Ridgefield, WA 98642ActiveMLS ID #735225620, Kale Dunning, Windermere Northwest Living. RMLS (OR)
- $629,9005 bd3 ba2.4k sqft8710 N 1st St, Ridgefield, WA 98642ActiveMLS ID #660982646, Moses Mikhailenko, Call It Closed International Realty. RMLS (OR)
- $829,9004 bd4 ba3.1k sqft17311 NE 28th Ct, Ridgefield, WA 98642ActiveMLS ID #361401952, Amy Stoller, Windermere/Crest Realty Co. RMLS (OR)
- $775,0004 bd3 ba2.7k sqft11515 NW 19th Ave, Vancouver, WA 98685ActiveMLS ID #472242374, Ken Harding, Premiere Property Group, LLC. RMLS (OR)
- $869,9005 bd3 ba3.2k sqft3207 NE 174th St, Ridgefield, WA 98642ActiveMLS ID #505719918, Natalya McAleer, Realty Pro, Inc.. RMLS (OR)
- $569,9003 bd3 ba1.7k sqft2200 S White Salmon Dr, Ridgefield, WA 98642ActiveMLS ID #200618840, Jeff Wunder, Keller Williams Realty. RMLS (OR)
