GREAT FIVE BEDROOM HOME WITH WALKABILITY. 5 bedrooms, 3 full bathrooms, 2448 sqft, built in 2013. 9’ ceilings & laminate floors on the main level. Office at entry includes a closet (5th bedroom) and has access to a full bathroom. Kitchen has an island, large corner pantry, gas range, stainless appliances and opens to the living/dining areas. Great room has ceiling fan & gas fireplace. Large primary bedroom w/ ceiling fan, glass shower & walk-in closet. Bedrooms 2-4 are all good size as well. Loft area & laundry room are also upstairs. High efficiency gas forced air heat w/ air conditioning and tankless (gas) water heater are located in the oversized garage. Covered back patio overlooks the fenced yard w/ raised beds & second patio area. HOA dues cover front yard landscaping & community areas. Excellent neighborhood w/ walking trails, parks & close to the variety of shops, restaurants & grocery store.
Active
Price cut: $25K (9/19)
$574,900
203 N 40th Ave, Ridgefield, WA 98642
5beds
2,448sqft
Residential, Single Family Residence
Built in 2013
4,791 Square Feet Lot
$573,600 Zestimate®
$235/sqft
$69/mo HOA
What's special
Gas fireplaceCovered back patioOversized garageWalk-in closetGlass showerSecond patio areaLarge corner pantry
- 64 days
- 544
- 34
Likely to sell faster than
Zillow last checked:
Listing updated:
Listed by:
Kale Dunning 360-546-1085,
Windermere Northwest Living
Source: RMLS (OR),MLS#: 735225620
Facts & features
Interior
Bedrooms & bathrooms
- Bedrooms: 5
- Bathrooms: 3
- Full bathrooms: 3
- Main level bathrooms: 1
Rooms
- Room types: Bedroom 5, Loft, Utility Room, Bedroom 2, Bedroom 3, Dining Room, Family Room, Kitchen, Living Room, Primary Bedroom
Primary bedroom
- Features: Ceiling Fan, Shower, Walkin Closet
- Level: Upper
Bedroom 2
- Features: Builtin Features, Ceiling Fan, Closet
- Level: Upper
Bedroom 3
- Features: Ceiling Fan, Closet
- Level: Upper
Bedroom 5
- Features: French Doors, Closet, Vaulted Ceiling
- Level: Lower
Dining room
- Features: Eating Area, Laminate Flooring
- Level: Main
Family room
- Level: Main
Kitchen
- Features: Gas Appliances, Island, Pantry
- Level: Main
Living room
- Features: Ceiling Fan, Fireplace, Great Room, Laminate Flooring
- Level: Main
Heating
- Forced Air, Fireplace(s)
Cooling
- Central Air
Appliances
- Included: Dishwasher, Disposal, Free-Standing Gas Range, Gas Appliances, Microwave, Plumbed For Ice Maker, Stainless Steel Appliance(s), Gas Water Heater
- Laundry: Laundry Room
Features
- Ceiling Fan(s), High Ceilings, Vaulted Ceiling(s), Closet, Built-in Features, Eat-in Kitchen, Kitchen Island, Pantry, Great Room, Shower, Walk-In Closet(s), Granite, Tile
- Flooring: Laminate, Wall to Wall Carpet
- Doors: French Doors
- Basement: Crawl Space
- Number of fireplaces: 1
- Fireplace features: Gas
Interior area
- Total structure area: 2,448
- Total interior livable area: 2,448 sqft
Property
Parking
- Total spaces: 2
- Parking features: Driveway, Garage Door Opener, Attached, Oversized
- Attached garage spaces: 2
- Has uncovered spaces: Yes
Features
- Levels: Two
- Stories: 2
- Patio & porch: Covered Patio, Patio
- Exterior features: Raised Beds, Yard
- Fencing: Fenced
Lot
- Size: 4,791 Square Feet
- Features: Level, Sprinkler, SqFt 3000 to 4999
Details
- Additional structures: ToolShed
- Parcel number: 986028196
- Zoning: RLD-6
Construction
Type & style
- Home type: SingleFamily
- Property subtype: Residential, Single Family Residence
Materials
- Lap Siding
- Foundation: Concrete Perimeter
- Roof: Composition
Condition
- Resale
- New construction: No
- Year built: 2013
Utilities & green energy
- Gas: Gas
- Sewer: Public Sewer
- Water: Public
- Utilities for property: Cable Connected
Community & HOA
Community
- Subdivision: Ridgefield Junction
HOA
- Has HOA: Yes
- Amenities included: Commons, Front Yard Landscaping
- HOA fee: $69 monthly
Location
- Region: Ridgefield
Financial & listing details
- Price per square foot: $235/sqft
- Tax assessed value: $595,961
- Annual tax amount: $5,737
- Date on market: 7/20/2026
- Listing terms: Cash,Conventional,FHA,VA Loan
Estimated market value
$573,600
$545,000 - $602,000
$3,226/mo
Price history
| Date | Event | Price |
|---|---|---|
| 9/19/2026 | Price change | $574,900-4.2%$235/sqft |
Source:  RMLS (OR) #735225620 Report a problem RMLS (OR) #735225620 Report a problem | ||
| 7/21/2026 | Listed for sale | $599,900+50%$245/sqft |
Source: RMLS (OR) #735225620 Report a problem | ||
| 11/6/2025 | Listing removed | $3,195$1/sqft |
Source: Zillow Rentals Report a problem | ||
| 11/2/2025 | Price change | $3,195-0.2%$1/sqft |
Source: Zillow Rentals Report a problem | ||
| 10/28/2025 | Price change | $3,200-5.9%$1/sqft |
Source: Zillow Rentals Report a problem | ||
| 10/17/2025 | Listed for rent | $3,400$1/sqft |
Source: Zillow Rentals Report a problem | ||
| 9/25/2017 | Sold | $400,000-2.2%$163/sqft |
Source: RMLS (OR) #17220578 Report a problem | ||
| 8/15/2017 | Pending sale | $409,000$167/sqft |
Source: Equity Northwest Properties #17220578 Report a problem | ||
| 8/12/2017 | Price change | $409,000-1.9%$167/sqft |
Source: Equity Northwest Properties #17220578 Report a problem | ||
| 8/3/2017 | Price change | $417,000-0.5%$170/sqft |
Source: Equity Northwest Properties #17220578 Report a problem | ||
| 7/26/2017 | Price change | $419,000-2.5%$171/sqft |
Source: Equity Northwest Properties #17220578 Report a problem | ||
| 7/21/2017 | Price change | $429,900-1.1%$176/sqft |
Source: Equity Northwest Properties #17220578 Report a problem | ||
| 7/13/2017 | Listed for sale | $434,900+50.6%$178/sqft |
Source: Equity Northwest Properties #17220578 Report a problem | ||
| 11/14/2013 | Sold | $288,820$118/sqft |
Source: RMLS (OR) #13662114 Report a problem | ||
Public tax history
| Year | Property taxes | Tax assessment |
|---|---|---|
| 2025 | $5,738 +17.3% | $595,961 +7.9% |
| 2024 | $4,892 +5.7% | $552,181 -0.8% |
| 2023 | $4,629 +15.7% | $556,744 +1.3% |
| 2022 | $4,002 +1.5% | $549,680 +27.6% |
| 2021 | $3,943 0% | $430,905 +8.5% |
| 2020 | $3,944 | $397,155 +1.4% |
| 2019 | $3,944 -0.7% | $391,812 -1.7% |
| 2018 | $3,973 +0.6% | $398,779 +16.6% |
| 2017 | $3,948 +24% | $342,119 +5% |
| 2016 | $3,183 | $325,880 +4.2% |
| 2015 | $3,183 +7.8% | $312,717 +12.7% |
| 2014 | $2,954 | $277,381 +330% |
| 2013 | $2,954 | $64,500 |
Find assessor info on the county website
Monthly payment
Est. payment
Payment breakdown
Explore the cost of this home by adjusting the details. Changes won't be saved.Climate risks
Neighborhood: 98642
Nearby schools
Schools provided by the listing agent
- Elementary: Union Ridge
- Middle: View Ridge
- High: Ridgefield
Source: RMLS (OR). This data may not be complete. We recommend contacting the local school district to confirm school assignments for this home.
Similar homes
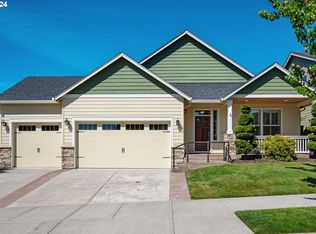
- $575,0004 bd3 ba2.2k sqft368 N Green Gables Loop, Ridgefield, WA 98642Active

 MLS ID #715154107, Meghann Johnson, Reger Homes LLC. RMLS (OR)
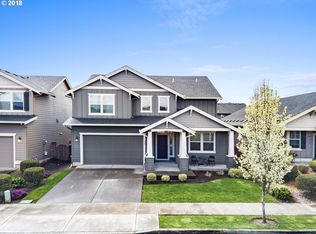
 - $599,0004 bd3 ba2.4k sqft1831 N 8th Way, Ridgefield, WA 98642Active
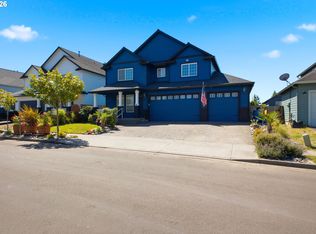 MLS ID #320491992, Melanie Goff, Keller Williams Realty. RMLS (OR)
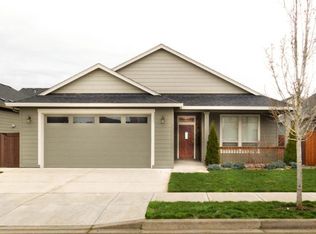
 - $599,9003 bd3 ba2.2k sqft531 N Avery Dr, Ridgefield, WA 98642Active
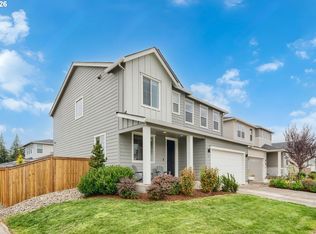 MLS ID #546897182, Scott Bain, John L. Scott Real Estate. RMLS (OR)
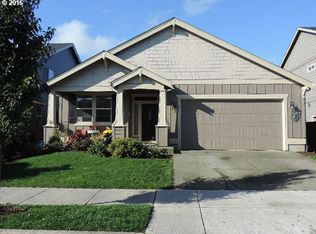
 - $600,0003 bd2 ba1.8k sqft3801 N 5th Way, Ridgefield, WA 98642Active
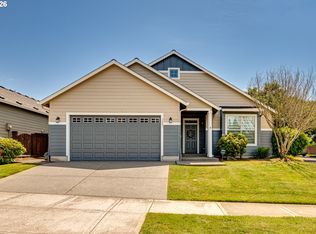 MLS ID #537695151, Brandon Fox, Keller Williams Realty. RMLS (OR)
 - $629,9004 bd3 ba2.1k sqft2520 S White Salmon Dr, Ridgefield, WA 98642ActiveMLS ID #569463532, Casey Anderson, Handris Realty Company. RMLS (OR)
- $569,9003 bd3 ba1.7k sqft2200 S White Salmon Dr, Ridgefield, WA 98642ActiveMLS ID #200618840, Jeff Wunder, Keller Williams Realty. RMLS (OR)
- $759,9004 bd3 ba2.2k sqft4119 S 16th Way, Ridgefield, WA 98642ActiveMLS ID #112549101, Rosalie Landino, Coldwell Banker Bain. RMLS (OR)
- $825,0004 bd3 ba2.6k sqft4802 S 12th Cir, Ridgefield, WA 98642ActiveMLS ID #430230543, Katrina Kafulides, Keller Williams Realty. RMLS (OR)
- $816,0005 bd4 ba2.5k sqft4220 S Winery Cir, Ridgefield, WA 98642ActiveMLS ID #396832678, AnnaMarie Davault, RE/MAX Equity Group. RMLS (OR)
- $849,9005 bd3 ba3.1k sqft956 N Noble Loop, Ridgefield, WA 98642ActiveMLS ID #181028000, Linsey Beattie, Keller Williams Realty. RMLS (OR)
- $815,0004 bd3 ba2.2k sqft1866 S Pintail Ct, Ridgefield, WA 98642ActiveMLS ID #109317125, Jodie Sharp, Windermere Northwest Living. RMLS (OR)
- $559,9004 bd3 ba2.2k sqft2308 SW 11th Cir, Battle Ground, WA 98604ActiveMLS ID #738117460, Shannon Sundin Wheeler, eXp Realty LLC. RMLS (OR)
- $659,0004 bd3 ba2.7k sqft518 W 12th Way, La Center, WA 98629ActiveMLS ID #618317327, John Carlson, Realty One Group Prestige. RMLS (OR)
- $525,0005 bd3 ba2.4k sqft11509 NW 30th Ct, Vancouver, WA 98685ActiveMLS ID #240799667, Christie Conley, Realty Works Group Inc. RMLS (OR)
- $575,0003 bd3 ba2.1k sqft7103 NE 134th St, Vancouver, WA 98686ActiveMLS ID #211685864, Andrea Warren, Knipe Realty ERA Powered. RMLS (OR)
- $660,0005 bd3 ba2.7k sqft1935 E Forbes Ct, La Center, WA 98629ActiveMLS ID #330489468, Oksana Tsarenko, Keller Williams Realty Portland Premiere. RMLS (OR)
- $585,0005 bd3 ba2.1k sqft2895 NE 59th St, Vancouver, WA 98663ActiveMLS ID #423259581, Stephanie Gentry, Knipe Realty ERA Powered. RMLS (OR)
- $519,9004 bd3 ba2k sqft35580 Elk Meadows Dr, Saint Helens, OR 97051ActiveMLS ID #552613133, Ben Nikolas, Premiere Property Group, LLC. RMLS (OR)
- $598,0004 bd3 ba2.9k sqft1775 Clover Ln, Woodland, WA 98674ActiveMLS ID #743946335, Tami Hayes, John L. Scott Real Estate. RMLS (OR)
- $475,0003 bd3 ba1.6k sqft35640 Elk Meadows Dr, Saint Helens, OR 97051ActiveMLS ID #645816809, Maria Elmore, Farrell Realty & Property Management, Inc. RMLS (OR)
