Enjoy breathtaking Mt. Hood views from this beautifully updated custom home nestled in a quiet cul-de-sac in the Vista View Ridge community of La Center. Offering 5 bedrooms, 2.5 baths, and 2,742 sq. ft., this spacious property blends comfort, functionality, and outdoor living.The open-concept kitchen features cherry-stained cabinetry, granite countertops, a large island, stainless steel appliances, and abundant storage. Recent updates include fresh interior and exterior paint, new flooring, new carpet, updated fixtures, and upgraded bathrooms. High ceilings, custom woodwork, and two fireplaces create warmth and character throughout.The spacious primary suite features its own fireplace, private balcony with Mt. Hood views, double sinks, and a relaxing jetted tub.Outdoor enthusiasts will appreciate the fully fenced backyard featuring a greenhouse, chicken coop, multiple storage sheds, established garden beds, fruit trees, and berry-producing plants. Front and back irrigation systems include sprinklers and drip irrigation for efficient landscape maintenance.Additional amenities include solar panels for energy savings, central air conditioning, central vacuum system, surround sound, RV parking, EV-ready charging capability, and an attached two-car garage.Neighborhood amenities include parks, walking trails, and a skate park. Located within the La Center School District, this property offers a rare combination of space, views, updates, and versatile outdoor features designed for gardening, recreation, and everyday living.
Active
$660,000
1935 E Forbes Ct, La Center, WA 98629
5beds
2,742sqft
Residential, Single Family Residence
Built in 2004
10,454 Square Feet Lot
$-- Zestimate®
$241/sqft
$13/mo HOA
What's special
Two fireplacesFruit treesRv parkingOpen-concept kitchenChicken coopAttached two-car garageHigh ceilings
- 120 days
- 271
- 21
Zillow last checked:
Listing updated:
Listed by:
Oksana Tsarenko 360-609-3465,
Keller Williams Realty Portland Premiere
Source: RMLS (OR),MLS#: 330489468
Facts & features
Interior
Bedrooms & bathrooms
- Bedrooms: 5
- Bathrooms: 3
- Full bathrooms: 2
- Partial bathrooms: 1
- Main level bathrooms: 1
Rooms
- Room types: Bedroom 4, Bedroom 5, Den, Bedroom 2, Bedroom 3, Dining Room, Family Room, Kitchen, Living Room, Primary Bedroom
Primary bedroom
- Features: Balcony, Fireplace, Double Sinks, Soaking Tub, Walkin Closet, Walkin Shower
- Level: Upper
Bedroom 2
- Level: Upper
Bedroom 3
- Level: Upper
Bedroom 4
- Level: Upper
Bedroom 5
- Level: Upper
Dining room
- Level: Main
Family room
- Features: Fireplace, Sound System
- Level: Main
Kitchen
- Level: Main
Living room
- Level: Main
Heating
- Forced Air, Fireplace(s)
Cooling
- Central Air
Appliances
- Included: Cooktop, Dishwasher, Disposal, Free-Standing Refrigerator, Stainless Steel Appliance(s), Washer/Dryer, Gas Water Heater
- Laundry: Laundry Room
Features
- Central Vacuum, Granite, High Ceilings, Sound System, Balcony, Double Vanity, Soaking Tub, Walk-In Closet(s), Walkin Shower, Kitchen Island, Pantry
- Flooring: Hardwood
- Windows: Double Pane Windows
- Basement: Crawl Space
- Number of fireplaces: 2
- Fireplace features: Gas, Pellet Stove
Interior area
- Total structure area: 2,742
- Total interior livable area: 2,742 sqft
Video & virtual tour
Property
Parking
- Total spaces: 2
- Parking features: Driveway, RV Access/Parking, Garage Door Opener, Attached
- Attached garage spaces: 2
- Has uncovered spaces: Yes
Features
- Stories: 2
- Patio & porch: Covered Deck, Covered Patio, Porch
- Exterior features: Garden, Yard, Balcony
- Fencing: Fenced
- Has view: Yes
- View description: Territorial
Lot
- Size: 10,454 Square Feet
- Features: Gentle Sloping, Sprinkler, SqFt 10000 to 14999
Details
- Additional structures: Greenhouse, PoultryCoop, ToolShed
- Parcel number: 258992010
Construction
Type & style
- Home type: SingleFamily
- Architectural style: Traditional
- Property subtype: Residential, Single Family Residence
Materials
- Lap Siding
- Roof: Composition
Condition
- Resale
- New construction: No
- Year built: 2004
Utilities & green energy
- Gas: Gas
- Sewer: Public Sewer
- Water: Public
- Utilities for property: Cable Connected
Community & HOA
Community
- Security: Fire Sprinkler System
HOA
- Has HOA: Yes
- Amenities included: Management
- HOA fee: $150 annually
Location
- Region: La Center
Financial & listing details
- Price per square foot: $241/sqft
- Tax assessed value: $730,841
- Annual tax amount: $6,837
- Date on market: 6/19/2026
- Listing terms: Cash,Conventional,FHA,VA Loan
- Road surface type: Paved
Estimated market value
Not available
Estimated sales range
Not available
Not available
Price history
| Date | Event | Price |
|---|---|---|
| 6/19/2026 | Listed for sale | $660,000+36.1%$241/sqft |
Source:  RMLS (OR) #330489468 Report a problem RMLS (OR) #330489468 Report a problem | ||
| 8/14/2020 | Listing removed | $484,999$177/sqft |
Source: Handris Realty Company #20631137 Report a problem | ||
| 6/17/2020 | Price change | $484,999-2%$177/sqft |
Source: Handris Realty Company #20631137 Report a problem | ||
| 3/20/2020 | Listed for sale | $494,999+1%$181/sqft |
Source: Handris Realty Company #20631137 Report a problem | ||
| 4/14/2019 | Listing removed | $489,900$179/sqft |
Source: Handris Realty Company #19360264 Report a problem | ||
| 3/1/2019 | Listed for sale | $489,900$179/sqft |
Source: Handris Realty Company #19360264 Report a problem | ||
| 9/5/2018 | Listing removed | $489,900$179/sqft |
Source: Handris Realty Company #18161306 Report a problem | ||
| 7/17/2018 | Price change | $489,900-2%$179/sqft |
Source: Handris Realty Company #18161306 Report a problem | ||
| 4/3/2018 | Listed for sale | $499,900+61.3%$182/sqft |
Source: Handris Realty Company #18161306 Report a problem | ||
| 4/8/2015 | Sold | $310,000+1.6%$113/sqft |
Source: RMLS (OR) #15415356 Report a problem | ||
| 4/8/2015 | Pending sale | $305,000$111/sqft |
Source: Knipe Realty NW INC. #15415356 Report a problem | ||
| 4/8/2015 | Listed for sale | $305,000$111/sqft |
Source: Knipe Realty NW INC. #15415356 Report a problem | ||
| 2/18/2015 | Listing removed | $305,000$111/sqft |
Source: Knipe Realty NW, Inc. #15415356 Report a problem | ||
| 1/21/2015 | Pending sale | $305,000$111/sqft |
Source: Knipe Realty NW, Inc. #15415356 Report a problem | ||
| 12/2/2014 | Price change | $305,000-1.6%$111/sqft |
Source: Keller Williams Premier Partners #14349823 Report a problem | ||
| 9/28/2014 | Price change | $310,000+17%$113/sqft |
Source: Keller Williams Premier Partners #13546283 Report a problem | ||
| 9/27/2014 | Listed for sale | $264,900$97/sqft |
Source: Keller Williams Premier Partners #13546283 Report a problem | ||
| 4/10/2014 | Pending sale | $264,900$97/sqft |
Source: Keller Williams Premier Partners #13546283 Report a problem | ||
| 3/25/2014 | Price change | $264,900-1.9%$97/sqft |
Source: Keller Williams Premier Partners #13546283 Report a problem | ||
| 3/18/2014 | Price change | $269,900+0.5%$98/sqft |
Source: Keller Williams Premier Partners #13546283 Report a problem | ||
| 2/4/2014 | Price change | $268,500-0.5%$98/sqft |
Source: Keller Williams Premier Partners #13546283 Report a problem | ||
| 1/28/2014 | Price change | $269,900-1.8%$98/sqft |
Source: Keller Williams Premier Partners #13546283 Report a problem | ||
| 1/21/2014 | Price change | $274,900-1.8%$100/sqft |
Source: Keller Williams Premier Partners #13546283 Report a problem | ||
| 12/18/2013 | Price change | $279,900-3.4%$102/sqft |
Source: Keller Williams Premier Partners #13546283 Report a problem | ||
| 11/5/2013 | Listed for sale | $289,900+275.2%$106/sqft |
Source: Keller Williams Premier Partners #13546283 Report a problem | ||
| 2/25/2005 | Sold | $77,273$28/sqft |
Source: Public Record Report a problem | ||
Public tax history
| Year | Property taxes | Tax assessment |
|---|---|---|
| 2025 | $6,837 +7.4% | $730,841 +6.2% |
| 2024 | $6,367 +5.6% | $688,180 +1.4% |
| 2023 | $6,027 +4.8% | $678,806 +3.4% |
| 2022 | $5,748 +1% | $656,233 +18.3% |
| 2021 | $5,693 +2.9% | $554,806 +7.2% |
| 2020 | $5,530 | $517,440 +5.3% |
| 2019 | $5,530 +5.9% | $491,341 +4.1% |
| 2018 | $5,220 +15.5% | $472,086 +17% |
| 2017 | $4,521 +5.2% | $403,627 -0.8% |
| 2016 | $4,296 -0.6% | $406,952 +6.7% |
| 2015 | $4,324 +0.8% | $381,560 +5.4% |
| 2014 | $4,291 | $362,068 +12.1% |
| 2013 | $4,291 +22.5% | $322,944 +4.2% |
| 2012 | $3,501 -9.7% | $310,025 +12.5% |
| 2011 | $3,878 +7% | $275,515 -12.3% |
| 2010 | $3,624 -6.2% | $314,329 -2.3% |
| 2009 | $3,861 | $321,880 -25.3% |
| 2008 | -- | $430,800 |
| 2007 | -- | $430,800 +528% |
| 2005 | -- | $68,600 |
Find assessor info on the county website
Monthly payment
Est. payment
Payment breakdown
Explore the cost of this home by adjusting the details. Changes won't be saved.Climate risks
Neighborhood: 98629
Nearby schools
Schools provided by the listing agent
- Elementary: La Center
- Middle: La Center
- High: La Center
Source: RMLS (OR). This data may not be complete. We recommend contacting the local school district to confirm school assignments for this home.

Similar homes
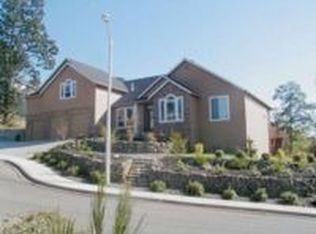
- $649,0004 bd3 ba2.7k sqft518 W 12th Way, La Center, WA 98629Active

 MLS ID #618317327, John Carlson, Realty One Group Prestige. RMLS (OR)
 - $864,9004 bd3 ba2.9k sqft9816 NE 322nd St, La Center, WA 98629Active
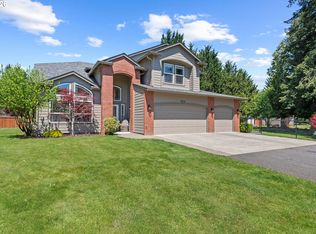 MLS ID #547778544, Lori Howard, Keller Williams Realty. RMLS (OR)
 - $845,0004 bd3 ba2.8k sqft34821 NE Gable Ave, La Center, WA 98629Active
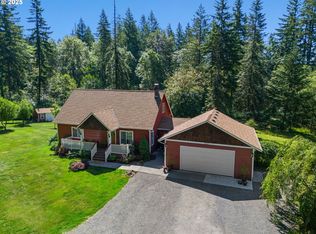 MLS ID #316498638, Kelly Muscarella, Keller Williams Realty. RMLS (OR)
 - $719,0004 bd3 ba2.4k sqft339 Nevala Rd, Woodland, WA 98674Active
 MLS ID #687468196, Maggie Vladimirsky, Works Real Estate. RMLS (OR)
 - $679,0005 bd3 ba3.3k sqft2108 S 19th Way, Ridgefield, WA 98642ActiveMLS ID #320685928, Bob Bloom, Realty Pro, Inc.. RMLS (OR)
- $574,9005 bd3 ba2.4k sqft203 N 40th Ave, Ridgefield, WA 98642ActiveMLS ID #735225620, Kale Dunning, Windermere Northwest Living. RMLS (OR)
- $569,9994 bd2 ba1.9k sqft371 Belton Rd, Saint Helens, OR 97051ActiveMLS ID #771427803, Jennifer Parral, Oregon First. RMLS (OR)
- $598,0004 bd3 ba2.9k sqft1775 Clover Ln, Woodland, WA 98674ActiveMLS ID #743946335, Tami Hayes, John L. Scott Real Estate. RMLS (OR)
- $699,9004 bd3 ba2.9k sqft12015 NW 8th Ave, Vancouver, WA 98685ActiveMLS ID #434002482, Jerrod Strandemo, Coldwell Banker Bain. RMLS (OR)
- $565,0004 bd3 ba2.2k sqft368 N Green Gables Loop, Ridgefield, WA 98642ActiveMLS ID #715154107, Meghann Johnson, Reger Homes LLC. RMLS (OR)
- $670,0004 bd3 ba2.3k sqft2714 NE 110th St, Vancouver, WA 98686ActiveMLS ID #177910351, Madison Bain, Small Business Real Estate. RMLS (OR)
- $835,0005 bd3 ba3.9k sqft40217 NW Cardai Hill Rd, Woodland, WA 98674ActiveMLS ID #262170281, Grace Schomus, Windermere Northwest Living. RMLS (OR)
- $589,0003 bd4 ba2.1k sqft32898 SW Keys Lndg, Scappoose, OR 97056ActiveMLS ID #222016997, Susan Wood, John L. Scott Portland Central. RMLS (OR)
- $620,0004 bd3 ba2.9k sqft2616 NE 116th St, Vancouver, WA 98686ActiveMLS ID #771331847, Casey Arnold, Premiere Property Group, LLC. RMLS (OR)
- $639,9004 bd4 ba2.5k sqft2718 NE 92nd Cir, Vancouver, WA 98665ActiveMLS ID #223470877, Ismael Jaramillo, Handris Realty Company. RMLS (OR)
- $674,9003 bd3 ba2.5k sqft11700 NW 26th Ave, Vancouver, WA 98685ActiveMLS ID #129061951, Bev Blume, Keller Williams Realty Elite. RMLS (OR)
- $550,0003 bd3 ba2.2k sqft714 NW 4th Ave, Battle Ground, WA 98604ActiveMLS ID #339310389, Stefanie Foster, Windermere Northwest Living. RMLS (OR)
- $670,0005 bd3 ba2.4k sqft14122 NE 17th Cir, Vancouver, WA 98684ActiveMLS ID #670651437, Betsy Rovira, Keller Williams Realty. RMLS (OR)
- $669,9004 bd3 ba2.5k sqft10508 NE 153rd Ave, Vancouver, WA 98682ActiveMLS ID #386407964, Pamela Barrett, Cascadia Real Estate Group. RMLS (OR)
