OPEN HOUSE TODAY 1-3PM! Tucked away on nearly two peaceful acres just minutes from town, this beautifully maintained Woodland property offers the perfect balance of privacy, comfort, and everyday convenience. With over 2,400 square feet, 4 bedrooms, 3 bathrooms, and flexible living spaces, there's room for everyone to spread out while still feeling connected.The spacious kitchen is designed for gathering, featuring quartz countertops, abundant cabinetry, a sizable pantry, and an eating bar that opens to the great room and dining area. Large windows fill the home with natural light, while thoughtful details throughout—including the convenience of an instant hot water system—create a warm, welcoming atmosphere.Outside, the property truly shines. Enjoy established fruit trees and berries, multiple patios for entertaining, fire pits, underground sprinklers, and plenty of room to garden, play, or simply relax and enjoy the peaceful surroundings. The roof was installed in 2024 and includes a transferable warranty. Covered RV parking and an attached 3-car garage provide space for all your vehicles, toys, and hobbies, with the added convenience of a second washer and dryer hookup in the garage.Whether you're dreaming of a hobby farm, a place to entertain, or simply a little more elbow room without sacrificing convenience, this move-in ready property offers the lifestyle you've been searching for.
Active
$740,000
339 Nevala Rd, Woodland, WA 98674
4beds
2,422sqft
Residential, Single Family Residence
Built in 2005
1.92 Acres Lot
$-- Zestimate®
$306/sqft
$-- HOA
What's special
Covered rv parkingSpacious kitchenUnderground sprinklersMultiple patios for entertainingFlexible living spacesSizable pantryAbundant cabinetry
- 58 days
- 754
- 50
Zillow last checked:
Listing updated:
Listed by:
Maggie Vladimirsky maggieann.vladimirsky@worksrealestate.co,
Works Real Estate
Source: RMLS (OR),MLS#: 687468196
Facts & features
Interior
Bedrooms & bathrooms
- Bedrooms: 4
- Bathrooms: 3
- Full bathrooms: 3
- Main level bathrooms: 1
Rooms
- Room types: Bonus Room, Laundry, Bedroom 4, Bedroom 2, Bedroom 3, Dining Room, Family Room, Kitchen, Living Room, Primary Bedroom
Primary bedroom
- Level: Upper
- Area: 400
- Dimensions: 20 x 20
Bedroom 2
- Level: Upper
- Area: 143
- Dimensions: 13 x 11
Bedroom 3
- Level: Main
- Area: 154
- Dimensions: 14 x 11
Bedroom 4
- Level: Upper
- Area: 224
- Dimensions: 16 x 14
Dining room
- Level: Main
- Area: 240
- Dimensions: 15 x 16
Kitchen
- Features: Air Cleaner, Disposal, Eat Bar, Microwave, Pantry, Free Standing Range, Granite, High Ceilings
- Level: Main
- Area: 154
- Width: 14
Living room
- Features: Ceiling Fan, Central Vacuum, Free Standing Refrigerator, Wallto Wall Carpet
- Level: Main
- Area: 252
- Dimensions: 14 x 18
Heating
- Forced Air, Heat Pump
Cooling
- Heat Pump
Appliances
- Included: Dishwasher, Disposal, Free-Standing Range, Free-Standing Refrigerator, Instant Hot Water, Microwave, Plumbed For Ice Maker, Washer/Dryer, Electric Water Heater
- Laundry: Laundry Room
Features
- Ceiling Fan(s), Central Vacuum, Granite, High Ceilings, High Speed Internet, Sound System, Eat Bar, Pantry
- Flooring: Engineered Hardwood, Wall to Wall Carpet
- Windows: Double Pane Windows, Vinyl Frames
- Basement: Crawl Space
Interior area
- Total structure area: 2,422
- Total interior livable area: 2,422 sqft
Video & virtual tour
Property
Parking
- Total spaces: 3
- Parking features: Driveway, RV Access/Parking, RV Boat Storage, Garage Door Opener, Attached
- Attached garage spaces: 3
- Has uncovered spaces: Yes
Features
- Levels: Two
- Stories: 2
- Patio & porch: Covered Patio
- Exterior features: Fire Pit, Yard
- Has view: Yes
- View description: Creek/Stream, Territorial, Trees/Woods
- Has water view: Yes
- Water view: Creek/Stream
- Waterfront features: Creek
Lot
- Size: 1.92 Acres
- Features: Corner Lot, Divided by Road, Gentle Sloping, Orchard(s), Terraced, Trees, Sprinkler, Acres 1 to 3
Details
- Additional structures: CoveredArena, RVParking, RVBoatStorage
- Parcel number: EA0504008
- Zoning: UZ
- Other equipment: Air Cleaner
Construction
Type & style
- Home type: SingleFamily
- Architectural style: Craftsman
- Property subtype: Residential, Single Family Residence
Materials
- Board & Batten Siding, Cement Siding, Stone
- Foundation: Concrete Perimeter
- Roof: Composition
Condition
- Resale
- New construction: No
- Year built: 2005
Utilities & green energy
- Sewer: Septic Tank
- Water: Shared Well
- Utilities for property: DSL
Community & HOA
Community
- Security: Security Lights
HOA
- Has HOA: No
Location
- Region: Woodland
Financial & listing details
- Price per square foot: $306/sqft
- Tax assessed value: $630,240
- Annual tax amount: $5,462
- Date on market: 7/24/2026
- Listing terms: Cash,Conventional,FHA,VA Loan
- Road surface type: Concrete, Paved
Estimated market value
Not available
Estimated sales range
Not available
Not available
Price history
| Date | Event | Price |
|---|---|---|
| 7/24/2026 | Listed for sale | $740,000+7.2%$306/sqft |
Source:  RMLS (OR) #687468196 Report a problem RMLS (OR) #687468196 Report a problem | ||
| 3/29/2024 | Sold | $690,000-0.7%$285/sqft |
Source: RMLS (OR) #24438704 Report a problem | ||
| 3/2/2024 | Pending sale | $695,000$287/sqft |
Source: RMLS (OR) #24438704 Report a problem | ||
| 1/25/2024 | Listed for sale | $695,000$287/sqft |
Source: RMLS (OR) #24438704 Report a problem | ||
| 1/11/2024 | Pending sale | $695,000$287/sqft |
Source: RMLS (OR) #24438704 Report a problem | ||
| 1/8/2024 | Listed for sale | $695,000+26.4%$287/sqft |
Source: RMLS (OR) #24438704 Report a problem | ||
| 5/7/2020 | Listing removed | $550,000$227/sqft |
Source: Redfin Corp. #1570268 Report a problem | ||
| 5/7/2020 | Listed for sale | $550,000+3.8%$227/sqft |
Source: Redfin Corp. #1570268 Report a problem | ||
| 5/6/2020 | Sold | $530,000-3.6%$219/sqft |
Source:  NWMLS as distributed by MLS GRID #1570268 Report a problem NWMLS as distributed by MLS GRID #1570268 Report a problem | ||
| 3/29/2020 | Pending sale | $550,000$227/sqft |
Source: Redfin #20520779 Report a problem | ||
| 3/5/2020 | Listed for sale | $550,000+74.6%$227/sqft |
Source: Redfin Corp. #1570268 Report a problem | ||
| 12/12/2013 | Sold | $315,000-3.1%$130/sqft |
Source: NWMLS as distributed by MLS GRID #498402 Report a problem | ||
| 7/24/2013 | Pending sale | $325,000$134/sqft |
Source: John L Scott Real Estate #498402 Report a problem | ||
| 7/21/2013 | Price change | $325,000-4.1%$134/sqft |
Source: John L Scott Real Estate #498402 Report a problem | ||
| 6/17/2013 | Price change | $339,000-4.5%$140/sqft |
Source: John L Scott Real Estate #498402 Report a problem | ||
| 6/7/2013 | Listed for sale | $355,000+6%$147/sqft |
Source: John L Scott Real Estate #498402 Report a problem | ||
| 8/29/2012 | Listing removed | $335,000$138/sqft |
Source: John L Scott Real Estate #12678261 Report a problem | ||
| 5/29/2012 | Price change | $335,000+3.1%$138/sqft |
Source: John L Scott Real Estate #12678261 Report a problem | ||
| 5/25/2012 | Listed for sale | $325,000-2.4%$134/sqft |
Source: John L Scott Real Estate #12678261 Report a problem | ||
| 3/21/2008 | Sold | $332,900-6.2%$137/sqft |
Source: Public Record Report a problem | ||
| 3/31/2006 | Sold | $355,000+373.3%$147/sqft |
Source: Public Record Report a problem | ||
| 2/28/2005 | Sold | $75,000$31/sqft |
Source: Public Record Report a problem | ||
Public tax history
| Year | Property taxes | Tax assessment |
|---|---|---|
| 2025 | $5,837 +6.9% | $630,240 +6.5% |
| 2024 | $5,463 +24.2% | $591,500 -4.8% |
| 2023 | $4,397 -17.9% | $621,210 -2.8% |
| 2022 | $5,354 | $639,100 +27.9% |
| 2021 | $5,354 -3.9% | $499,820 +0.8% |
| 2020 | $5,570 +13.9% | $495,950 +16.2% |
| 2019 | $4,890 +12.7% | $426,923 +6.5% |
| 2018 | $4,341 -1.8% | $400,900 +13.1% |
| 2017 | $4,422 +35.1% | $354,370 +15.2% |
| 2016 | $3,274 | $307,670 +7% |
| 2015 | -- | $287,480 +31.3% |
| 2013 | $3,052 | $219,020 -6.1% |
| 2011 | $3,052 | $233,150 -8.5% |
| 2010 | -- | $254,720 -2.5% |
| 2006 | -- | $261,290 |
Find assessor info on the county website
Monthly payment
Est. payment
Payment breakdown
Explore the cost of this home by adjusting the details. Changes won't be saved.Climate risks
Neighborhood: 98674
Nearby schools
Schools provided by the listing agent
- Elementary: Woodland
- Middle: Woodland
- High: Woodland
Source: RMLS (OR). This data may not be complete. We recommend contacting the local school district to confirm school assignments for this home.
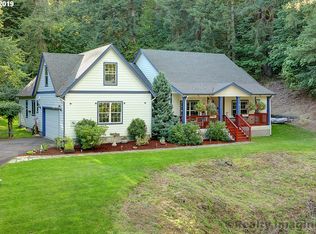
Similar homes
- $719,0004 bd3 ba2.1k sqft35616 NW Fairchild Dr, Woodland, WA 98674Active
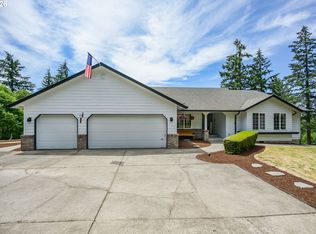
 MLS ID #637362187, Randi Alldritt, Windermere Northwest Living. RMLS (OR)
 - $598,0004 bd3 ba2.9k sqft1775 Clover Ln, Woodland, WA 98674Active
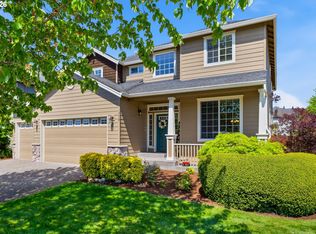 MLS ID #743946335, Tami Hayes, John L. Scott Real Estate. RMLS (OR)
 - $749,5004 bd3 ba1.9k sqft22630 NE Worthington Rd, Yacolt, WA 98675Active
 MLS ID #711168872, Jared Ritz, Discover Northwest Realty Group United Country. RMLS (OR)
 - $699,9504 bd3 ba2k sqft59689 Deer Haven Ln, Saint Helens, OR 97051Active
 MLS ID #523110009, Taira Harper, Opt. RMLS (OR)
 - $875,0004 bd5 ba2.7k sqft1867 S Harrier Rd, Ridgefield, WA 98642ActiveMLS ID #155887440, Joel Mattila, eXp Realty LLC. RMLS (OR)
- $659,0004 bd3 ba2.7k sqft518 W 12th Way, La Center, WA 98629ActiveMLS ID #618317327, John Carlson, Realty One Group Prestige. RMLS (OR)
- $845,0004 bd3 ba2.8k sqft34821 NE Gable Ave, La Center, WA 98629ActiveMLS ID #316498638, Kelly Muscarella, Keller Williams Realty. RMLS (OR)
- $649,0004 bd2 ba1.9k sqft371 Belton Rd, Saint Helens, OR 97051ActiveMLS ID #771427803, Jennifer Parral, Oregon First. RMLS (OR)
- $775,0004 bd3 ba3.4k sqft29260 Harbor View Dr, Rainier, OR 97048ActiveMLS ID #171127411, Stephen FitzMaurice, eXp Realty, LLC. RMLS (OR)
- $695,0003 bd3 ba2.1k sqft16127 NE Caples Rd, Brush Prairie, WA 98606ActiveMLS ID #646188216, Amy Avery, Modern Realty, LLC. RMLS (OR)
- $759,9004 bd3 ba2.2k sqft4119 S 16th Way, Ridgefield, WA 98642ActiveMLS ID #112549101, Rosalie Landino, Coldwell Banker Bain. RMLS (OR)
- $749,9004 bd3 ba2.9k sqft12015 NW 8th Ave, Vancouver, WA 98685ActiveMLS ID #434002482, Jerrod Strandemo, Coldwell Banker Bain. RMLS (OR)
- $669,0004 bd3 ba2.3k sqft2019 N 3rd Way, Ridgefield, WA 98642ActiveMLS ID #342397709, Jolie Hooper Torres, John L. Scott Real Estate. RMLS (OR)
- $864,9004 bd3 ba2.9k sqft9816 NE 322nd St, La Center, WA 98629ActiveMLS ID #547778544, Lori Howard, Keller Williams Realty. RMLS (OR)
- $749,9005 bd3 ba2.9k sqft52092 SE 9th St, Scappoose, OR 97056ActiveMLS ID #748901681, Mary Hafeman, MORE Realty. RMLS (OR)
- $720,0003 bd2 ba1.9k sqft15000 NE 223rd Cir, Battle Ground, WA 98604ActiveMLS ID #795022796, Morgan Barlow, Brantley Christianson Real Estate. RMLS (OR)
- $815,0004 bd3 ba2.2k sqft1866 S Pintail Ct, Ridgefield, WA 98642ActiveMLS ID #109317125, Jodie Sharp, Windermere Northwest Living. RMLS (OR)
- $800,0004 bd3 ba2k sqft30767 Pisgah Home Rd, Scappoose, OR 97056ActiveMLS ID #568413377, Andrew Paulson, Keller Williams Sunset Corridor. RMLS (OR)
- $850,0004 bd3 ba3.3k sqft34133 NE Winterbrook Way, Battle Ground, WA 98604ActiveMLS ID #668591963, John Bishop, Premiere Property Group, LLC. RMLS (OR)
