Move-in ready home in the desirable North Pointe community! Set on a corner lot with a large yard, this updated 2,919 SF home offers generous spaces for everyday living! Four large bedrooms, a versatile loft, and an expansive primary suite provide room to spread out. The spacious main level features bamboo hardwood flooring, 9' ceilings, formal living and dining rooms, a family room, and a breakfast nook. Newer cabinetry and updated countertops throughout. All new interior and exterior paint, along with new upstairs carpet. Heated tile flooring in all bathrooms! Step outside to a huge covered concrete patio with skylights that brings in natural light—an inviting space for outdoor dining, gatherings, or relaxing evenings overlooking the yard. Fully fenced yard with gated access. Enjoy a park within walking distance, stores just minutes away, and easy access to I-205. This home offers a combination of space, convenience and easy living! Schedule your showing today!
Active
$729,000
10001 NE 103rd St, Vancouver, WA 98662
4beds
2,919sqft
Residential, Single Family Residence
Built in 2005
7,405 Square Feet Lot
$-- Zestimate®
$250/sqft
$33/mo HOA
What's special
Versatile loftBamboo hardwood flooringUpdated countertopsExpansive primary suiteFamily roomLarge yardCorner lot
- 16 days
- 325
- 33
Likely to sell faster than
Zillow last checked:
Listing updated:
Listed by:
Daniel Belza danbrealtor@gmail.com,
Real Broker LLC
Source: RMLS (OR),MLS#: 123522105
Facts & features
Interior
Bedrooms & bathrooms
- Bedrooms: 4
- Bathrooms: 3
- Full bathrooms: 2
- Partial bathrooms: 1
- Main level bathrooms: 1
Rooms
- Room types: Bedroom 4, Laundry, Bedroom 2, Bedroom 3, Dining Room, Family Room, Kitchen, Living Room, Primary Bedroom
Primary bedroom
- Features: Double Sinks, Ensuite, Walkin Closet
- Level: Upper
Bedroom 2
- Features: Closet
- Level: Upper
Bedroom 3
- Features: Closet
- Level: Upper
Bedroom 4
- Features: Closet
- Level: Upper
Dining room
- Features: Living Room Dining Room Combo
- Level: Main
Family room
- Level: Main
Kitchen
- Features: Dishwasher, Microwave, Pantry, Free Standing Range, Free Standing Refrigerator
- Level: Main
Living room
- Features: Fireplace
- Level: Main
Heating
- Forced Air, Fireplace(s)
Cooling
- Central Air
Appliances
- Included: Dishwasher, Disposal, Free-Standing Range, Free-Standing Refrigerator, Microwave, Gas Water Heater, Tank Water Heater
- Laundry: Laundry Room
Features
- High Ceilings, Closet, Living Room Dining Room Combo, Pantry, Double Vanity, Walk-In Closet(s), Quartz, Tile
- Flooring: Hardwood, Wall to Wall Carpet
- Windows: Vinyl Frames, Daylight
- Basement: Crawl Space
- Number of fireplaces: 1
- Fireplace features: Gas
Interior area
- Total structure area: 2,919
- Total interior livable area: 2,919 sqft
Video & virtual tour
Property
Parking
- Total spaces: 2
- Parking features: Driveway, Attached
- Attached garage spaces: 2
- Has uncovered spaces: Yes
Features
- Levels: Two
- Stories: 2
- Patio & porch: Covered Patio, Patio
- Exterior features: Yard
- Fencing: Fenced
Lot
- Size: 7,405 Square Feet
- Features: Level, SqFt 7000 to 9999
Details
- Parcel number: 199837022
Construction
Type & style
- Home type: SingleFamily
- Property subtype: Residential, Single Family Residence
Materials
- Cement Siding, Stone
- Foundation: Concrete Perimeter
- Roof: Composition
Condition
- Updated/Remodeled
- New construction: No
- Year built: 2005
Utilities & green energy
- Gas: Gas
- Sewer: Public Sewer
- Water: Public
Community & HOA
HOA
- Has HOA: Yes
- Amenities included: Management
- HOA fee: $400 annually
Location
- Region: Vancouver
Financial & listing details
- Price per square foot: $250/sqft
- Tax assessed value: $664,397
- Annual tax amount: $4,472
- Date on market: 10/21/2026
- Listing terms: Cash,Conventional,FHA,VA Loan
- Road surface type: Paved
Estimated market value
Not available
Estimated sales range
Not available
Not available
Price history
| Date | Event | Price |
|---|---|---|
| 10/21/2026 | Listed for sale | $729,000+178.4%$250/sqft |
Source:  RMLS (OR) #123522105 Report a problem | ||
| 5/18/2012 | Sold | $261,900+18.5%$90/sqft |
Source: RMLS (OR) #12492351 Report a problem | ||
| 2/14/2012 | Sold | $221,000-7.9%$76/sqft |
Source: Public Record Report a problem | ||
| 10/21/2011 | Listing removed | $239,900$82/sqft |
Source: Keller Williams Premier Partners #10091219 Report a problem | ||
| 9/29/2011 | Price change | $239,900-2%$82/sqft |
Source: Keller Williams Premier Partners #10091219 Report a problem | ||
| 9/8/2011 | Price change | $244,900-1.6%$84/sqft |
Source: Keller Williams Premier Partners #10091219 Report a problem | ||
| 8/16/2011 | Price change | $249,000-2.7%$85/sqft |
Source: Keller Williams Premier Partners #10091219 Report a problem | ||
| 8/9/2011 | Price change | $256,000+2.8%$88/sqft |
Source: Keller Williams Premier Partners #10091219 Report a problem | ||
| 8/5/2011 | Price change | $249,000-2.7%$85/sqft |
Source: Keller Williams Premier Partners #10091219 Report a problem | ||
| 7/2/2011 | Price change | $256,000-5.2%$88/sqft |
Source: Keller Williams Premier Partners #10091219 Report a problem | ||
| 4/3/2011 | Price change | $269,900+3%$92/sqft |
Source: Keller Williams Premier Partners #10091219 Report a problem | ||
| 12/10/2010 | Listed for sale | $262,000-35%$90/sqft |
Source: Keller Williams Realty Northern Exposure #10091219 Report a problem | ||
| 12/30/2005 | Sold | $403,348$138/sqft |
Source: Public Record Report a problem | ||
Public tax history
| Year | Property taxes | Tax assessment |
|---|---|---|
| 2025 | $4,472 -8.7% | $664,397 +15.8% |
| 2024 | $4,897 +7.1% | $573,943 -3.3% |
| 2023 | $4,574 +7% | $593,398 +5.3% |
| 2022 | $4,274 -1.5% | $563,273 +21.2% |
| 2021 | $4,340 +0.4% | $464,869 +8.6% |
| 2020 | $4,325 | $427,977 +3% |
| 2019 | $4,325 +16.5% | $415,361 +2.6% |
| 2018 | $3,711 -17.9% | $405,010 +7.8% |
| 2017 | $4,523 +12% | $375,573 +4.5% |
| 2016 | $4,038 -1.8% | $359,232 +7.4% |
| 2015 | $4,114 +7.1% | $334,411 +13.6% |
| 2014 | $3,839 | $294,352 +8.3% |
| 2013 | $3,839 +12.3% | $271,833 +14.5% |
| 2012 | $3,419 +1% | $237,469 -4.4% |
| 2011 | $3,384 +3.8% | $248,510 -3.1% |
| 2010 | $3,261 -2.8% | $256,461 -13.4% |
| 2009 | $3,355 | $296,170 -20.7% |
| 2008 | -- | $373,400 |
| 2007 | -- | $373,400 |
| 2005 | -- | -- |
Find assessor info on the county website
Monthly payment
Est. payment
Payment breakdown
Explore the cost of this home by adjusting the details. Changes won't be saved.Climate risks
Neighborhood: Five Corners
Nearby schools
Schools provided by the listing agent
- Elementary: Glenwood
- Middle: Laurin
- High: Prairie
Source: RMLS (OR). This data may not be complete. We recommend contacting the local school district to confirm school assignments for this home.

Similar homes
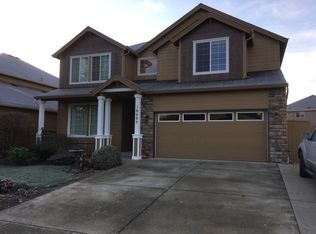
- $669,9003 bd3 ba2.4k sqft9924 NE 132nd Ave, Vancouver, WA 98682Active
 MLS ID #667170925, Ted Williams, Urbane Realty Group. RMLS (OR)
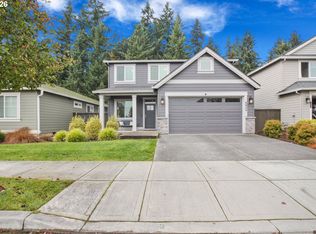
- $719,9003 bd3 ba2.2k sqft4807 NE 135th St, Vancouver, WA 98686Active
 MLS ID #714780811, Shannon Sundin Wheeler, eXp Realty LLC. RMLS (OR)
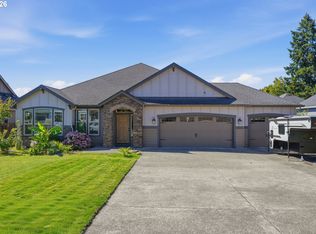
- $599,9004 bd3 ba2.5k sqft10506 NE 69th Cir, Vancouver, WA 98662Active
 MLS ID #429287716, Kevin Howell, MORE Realty. RMLS (OR)
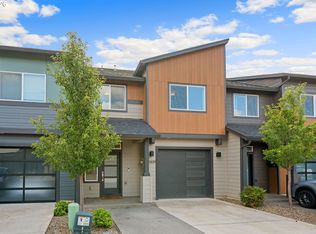
- $440,0003 bd3 ba1.9k sqft12009 NE 108th St, Vancouver, WA 98662Active
 MLS ID #650463873, Jonathan Romano, Knipe Realty ERA Powered. RMLS (OR)
- $760,0004 bd3 ba2.5k sqft7904 NE 181st Ave, Vancouver, WA 98682ActiveMLS ID #517495738, Anthony Brungardt, eXp Realty LLC. RMLS (OR)
- $624,9004 bd3 ba2.4k sqft13013 NE 91st Cir, Vancouver, WA 98682ActiveMLS ID #449651779, Oksana Berezhnoy, Keller Williams Realty. RMLS (OR)
- $599,0004 bd3 ba2.7k sqft6902 NE 28th Ave, Vancouver, WA 98665ActiveMLS ID #768783649, Renae Thompson, Knipe Realty ERA Powered. RMLS (OR)
- $699,0004 bd3 ba2.9k sqft15111 NE 93rd St, Vancouver, WA 98682ActiveMLS ID #462238762, Marin Studley, Cascade Hasson Sotheby's International Realty. RMLS (OR)
- $679,9004 bd3 ba2.5k sqft8318 SE Middle Way, Vancouver, WA 98664ActiveMLS ID #662123395, Rebecca Dunn, Keller Williams Realty. RMLS (OR)
- $639,9004 bd4 ba2.5k sqft2718 NE 92nd Cir, Vancouver, WA 98665ActiveMLS ID #223470877, Ismael Jaramillo, Handris Realty Company. RMLS (OR)
- $770,0004 bd3 ba2.7k sqft11515 NW 19th Ave, Vancouver, WA 98685ActiveMLS ID #472242374, Ken Harding, Premiere Property Group LLC. RMLS (OR)
- $839,0004 bd3 ba3k sqft13709 NE 47th Ave, Vancouver, WA 98686ActiveMLS ID #288728976, Amy Stoller, Windermere/Crest Realty Co. RMLS (OR)
- $750,0003 bd2 ba2.2k sqft2502 SW 11th Ave, Battle Ground, WA 98604ActiveMLS ID #153573852, Mark Kizokian, Premiere Property Group, LLC. RMLS (OR)
- $795,0004 bd3 ba2.5k sqft974 SE 71st Ct, Vancouver, WA 98664ActiveMLS ID #212097649, Carrie Struss, Living Room Realty Inc. RMLS (OR)
- $689,9004 bd3 ba2.6k sqft1209 SE 179th Ave, Vancouver, WA 98683ActiveMLS ID #404189207, Timothy Clark, WA Move Real Estate LLC. RMLS (OR)
- $531,9004 bd3 ba2k sqft11700 NE 131st Ave, Vancouver, WA 98682ActiveMLS ID #529275448, Susan Gregory, Wayne Kankelberg Real Estate, LLC. RMLS (OR)
- $730,0004 bd3 ba2.5k sqft636 SW Sierra St, Camas, WA 98607ActiveMLS ID #724018835, Julie Mikutin, Realty One Group Prestige. RMLS (OR)
- $745,0003 bd2 ba1.8k sqft1701 SE 43rd Way, Brush Prairie, WA 98606ActiveMLS ID #352524948, Travis Glendenning, FBR Realty, Inc.. RMLS (OR)
- $775,0005 bd3 ba3k sqft4208 NW 121st Cir, Vancouver, WA 98685ActiveMLS ID #632847913, Sidnee Wolfley, Call It Closed International Realty. RMLS (OR)
- $569,0004 bd3 ba2.2k sqft6605 NE 134th St, Vancouver, WA 98686ActiveMLS ID #109159488, Amy Asivido, Keller Williams Realty. RMLS (OR)
