Stunning NW Contemporary with a light-filled, two-story great room. A wall of windows, gas fireplace, and built-in shelving anchor the open main level. The kitchen features quartz counters, an oversized island, an induction cooktop with gas plumbing in place, double ovens, stainless steel appliances, and a walk-in pantry. The adjoining dining area opens to a covered back patio for year-round enjoyment. A main-level bedroom or office and adjacent full bath offer flexibility for guests, multigenerational living, or working from home. Upstairs, the primary suite features expansive views, a spacious walk-in closet, and a bath with dual sinks, a soaking tub, and a glass-enclosed shower. Two additional bedrooms, a full bath, and an extra-large laundry room with additional storage complete the upper level. The fully fenced backyard is ready for relaxing or entertaining, with a covered patio, an expanded paver patio with a walkway to a new hot tub, mature privacy landscaping, and raised garden beds. Additional features include Hunter Douglas window coverings throughout, with remote controls in the living room and primary suite; Indow window inserts in the primary suite; CAT5 wiring to the office and primary suite; and a finished, EV-ready three-car tandem garage. Conveniently located near I-5, I-205, and PDX.
Active
$795,000
974 SE 71st Ct, Vancouver, WA 98664
4beds
2,590sqft
Residential, Single Family Residence
Built in 2021
6,098 Square Feet Lot
$787,600 Zestimate®
$307/sqft
$-- HOA
What's special
Gas fireplaceCovered patioOversized islandBuilt-in shelvingSoaking tubGlass-enclosed showerBath with dual sinks
- 28 days
- 593
- 73
Zillow last checked:
Listing updated:
Listed by:
Carrie Struss 503-953-0850,
Living Room Realty Inc
Source: RMLS (OR),MLS#: 212097649
Facts & features
Interior
Bedrooms & bathrooms
- Bedrooms: 4
- Bathrooms: 3
- Full bathrooms: 3
- Main level bathrooms: 1
Rooms
- Room types: Bedroom 4, Laundry, Bedroom 2, Bedroom 3, Dining Room, Family Room, Kitchen, Living Room, Primary Bedroom
Primary bedroom
- Features: Bathtub, Double Sinks, Ensuite, Walkin Closet, Walkin Shower, Wallto Wall Carpet
- Level: Upper
- Area: 266
- Dimensions: 19 x 14
Bedroom 2
- Features: Closet, Wallto Wall Carpet
- Level: Upper
- Area: 195
- Dimensions: 13 x 15
Bedroom 3
- Features: Closet, Wallto Wall Carpet
- Level: Upper
- Area: 169
- Dimensions: 13 x 13
Bedroom 4
- Features: Closet
- Level: Main
- Area: 156
- Dimensions: 13 x 12
Dining room
- Features: Sliding Doors, Laminate Flooring
- Level: Main
- Area: 130
- Dimensions: 10 x 13
Kitchen
- Features: Dishwasher, Disposal, Island, Microwave, Pantry, Builtin Oven, Free Standing Refrigerator, Laminate Flooring
- Level: Main
- Area: 170
- Width: 17
Living room
- Features: Builtin Features, Fireplace, Great Room, High Ceilings, Laminate Flooring
- Level: Main
- Area: 440
- Dimensions: 20 x 22
Heating
- Forced Air, Fireplace(s)
Cooling
- Central Air
Appliances
- Included: Built-In Range, Dishwasher, Disposal, Double Oven, Free-Standing Refrigerator, Gas Appliances, Microwave, Range Hood, Stainless Steel Appliance(s), Washer/Dryer, Built In Oven, Gas Water Heater, Tankless Water Heater
- Laundry: Laundry Room
Features
- High Ceilings, Marble, Closet, Kitchen Island, Pantry, Built-in Features, Great Room, Bathtub, Double Vanity, Walk-In Closet(s), Walkin Shower, Quartz
- Flooring: Laminate, Wall to Wall Carpet
- Doors: Sliding Doors
- Windows: Vinyl Frames
- Basement: Crawl Space
- Number of fireplaces: 1
- Fireplace features: Gas
Interior area
- Total structure area: 2,590
- Total interior livable area: 2,590 sqft
Video & virtual tour
Property
Parking
- Total spaces: 3
- Parking features: Driveway, Garage Door Opener, Attached, Tandem
- Attached garage spaces: 3
- Has uncovered spaces: Yes
Features
- Levels: Two
- Stories: 2
- Patio & porch: Covered Patio
- Exterior features: Garden, Yard
- Has spa: Yes
- Spa features: Free Standing Hot Tub
- Fencing: Fenced
- Has view: Yes
- View description: Mountain(s)
Lot
- Size: 6,098 Square Feet
- Features: Cul-De-Sac, SqFt 5000 to 6999
Details
- Parcel number: 986055391
Construction
Type & style
- Home type: SingleFamily
- Architectural style: Craftsman
- Property subtype: Residential, Single Family Residence
Materials
- Cement Siding, Stone
- Foundation: Concrete Perimeter
- Roof: Composition
Condition
- Resale
- New construction: No
- Year built: 2021
Utilities & green energy
- Gas: Gas
- Sewer: Public Sewer
- Water: Public
- Utilities for property: Cable Connected
Community & HOA
HOA
- Has HOA: No
Location
- Region: Vancouver
Financial & listing details
- Price per square foot: $307/sqft
- Tax assessed value: $697,236
- Annual tax amount: $7,279
- Date on market: 9/24/2026
- Listing terms: Cash,Conventional,FHA,VA Loan
- Road surface type: Paved
Estimated market value
$787,600
$748,000 - $827,000
$3,370/mo
Price history
| Date | Event | Price |
|---|---|---|
| 9/24/2026 | Listed for sale | $795,000+7.4%$307/sqft |
Source:  RMLS (OR) #212097649 Report a problem | ||
| 10/29/2021 | Sold | $739,900$286/sqft |
Source: RMLS (OR) #21001220 Report a problem | ||
| 10/19/2021 | Pending sale | $739,900$286/sqft |
Source: RMLS (OR) #21001220 Report a problem | ||
| 10/14/2021 | Listed for sale | $739,900+293.6%$286/sqft |
Source: RMLS (OR) #21001220 Report a problem | ||
| 2/26/2021 | Sold | $188,000-70%$73/sqft |
Source: Public Record Report a problem | ||
| 12/1/2020 | Pending sale | $627,000$242/sqft |
Source: RMLS (OR) #20133920 Report a problem | ||
Public tax history
| Year | Property taxes | Tax assessment |
|---|---|---|
| 2024 | $6,805 +3.5% | $697,236 -0.9% |
| 2023 | $6,576 +31.1% | $703,651 +8.6% |
| 2022 | $5,017 +277.3% | $647,782 +29.1% |
| 2021 | $1,330 | $501,762 +301.4% |
| 2020 | -- | $125,000 |
Find assessor info on the county website
Monthly payment
Est. payment
Payment breakdown
Explore the cost of this home by adjusting the details. Changes won't be saved.Climate risks
Neighborhood: Father Blanchet Park
Nearby schools
Schools provided by the listing agent
- Elementary: Edgewood
- Middle: Mcloughlin
- High: Fort Vancouver
Source: RMLS (OR). This data may not be complete. We recommend contacting the local school district to confirm school assignments for this home.
Similar homes
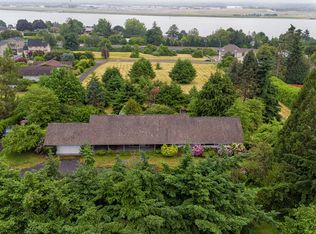
- $799,0004 bd3 ba3.7k sqft5212 NE 125th St, Vancouver, WA 98686Active

 MLS ID #724035312, Brittany Gibbs, WA Move Real Estate LLC. RMLS (OR)
- $760,0004 bd3 ba2.5k sqft7904 NE 181st Ave, Vancouver, WA 98682Active
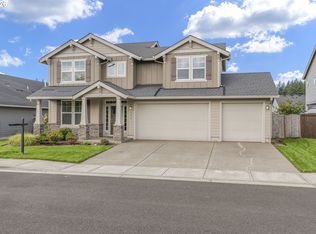 MLS ID #517495738, Anthony Brungardt, eXp Realty LLC. RMLS (OR)
- $775,0004 bd3 ba2.7k sqft11515 NW 19th Ave, Vancouver, WA 98685Active
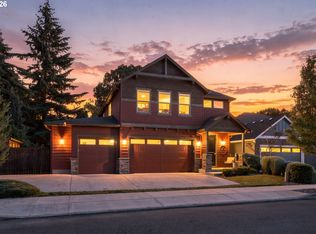 MLS ID #472242374, Ken Harding, Premiere Property Group, LLC. RMLS (OR)
- $799,0004 bd3 ba2.9k sqft15111 NE 93rd St, Vancouver, WA 98682Active
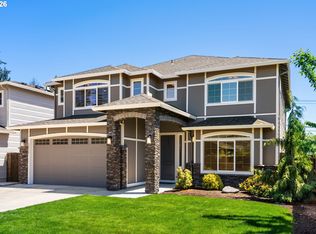 MLS ID #462238762, Marin Studley, Cascade Hasson Sotheby's International Realty. RMLS (OR)
- $874,9004 bd3 ba3.3k sqft3602 NW 107th St, Vancouver, WA 98685ActiveMLS ID #114776986, Alyssa Curran, Compass. RMLS (OR)
- $697,0003 bd2 ba2.1k sqft6806 NE 69th Cir, Vancouver, WA 98661ActiveMLS ID #335322653, Timothy Tkachenko, MORE Realty. RMLS (OR)
- $640,0004 bd3 ba2.4k sqft6245 N 86th Ave, Camas, WA 98607ActiveMLS ID #334768480, Taylor Anderson, Windermere Northwest Living. RMLS (OR)
- $850,0004 bd3 ba2.7k sqft1916 NW 42nd Ave, Camas, WA 98607ActiveMLS ID #672240777, David Sobolik, Knipe Realty ERA Powered. RMLS (OR)
- $829,9004 bd4 ba3.1k sqft17311 NE 28th Ct, Ridgefield, WA 98642ActiveMLS ID #361401952, Amy Stoller, Windermere/Crest Realty Co. RMLS (OR)
- $679,0005 bd3 ba2.3k sqft13110 NE 61st Ave, Vancouver, WA 98686ActiveMLS ID #361245028, Bev Blume, Keller Williams Realty Elite. RMLS (OR)
- $839,9004 bd3 ba2.3k sqft16705 NE 38th Ave, Vancouver, WA 98686ActiveMLS ID #784853425, Kat Tarr, Windermere Northwest Living. RMLS (OR)
- $900,0005 bd4 ba3.4k sqft13910 NE 52nd Ave, Vancouver, WA 98686ActiveMLS ID #327692953, Kat Tarr, Windermere Northwest Living. RMLS (OR)
- $439,0003 bd3 ba1.5k sqft5723 NE 58th Way, Vancouver, WA 98661ActiveMLS ID #680414157, Stephen FitzMaurice, eXp Realty LLC. RMLS (OR)
- $963,0004 bd3 ba2.5k sqft1638 NW Klickitat St, Camas, WA 98607ActiveMLS ID #553498923, Nancy Koivunen, Cascade Hasson Sotheby's International Realty. RMLS (OR)
- $569,0004 bd3 ba2.2k sqft6605 NE 134th St, Vancouver, WA 98686ActiveMLS ID #109159488, Amy Asivido, Keller Williams Realty. RMLS (OR)
- $925,0003 bd3 ba2.6k sqft7219 NE 211th Cir, Battle Ground, WA 98604ActiveMLS ID #733302171, Lance Dallum, Kelly Right Real Estate of Seattle LLC. RMLS (OR)
- $685,0003 bd3 ba2.4k sqft13727 NE 101st Dr, Vancouver, WA 98682ActiveMLS ID #147844892, Jennifer Uriarte, John L. Scott Real Estate. RMLS (OR)
- $709,9004 bd3 ba2.5k sqft14652 SE Megan Way, Clackamas, OR 97015ActiveMLS ID #488137725, April Turner, RE/MAX Advantage Group. RMLS (OR)
- $675,0003 bd3 ba2.5k sqft1204 NW 114th St, Vancouver, WA 98685ActiveMLS ID #634092211, Tran Rogers, RE/MAX Equity Group. RMLS (OR)
