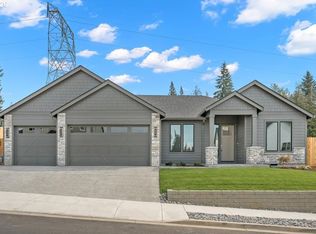
Move-In Ready Home! Photos and virtual tour are of this beautiful new home. Located just minutes from WSU Vancouver, I-5, and nearby shopping, Salmon Creek Ridge offers a thoughtfully designed collection of new homes in one of the area’s most desirable communities. This exceptional single-level home blends spacious living with a flexible, functional layout. Featuring 3 generously sized bedrooms plus a den (optional 4th bedroom), this plan is ideal for a variety of lifestyles including guests, work-from-home needs, or additional living space. The gourmet kitchen is beautifully appointed with a large island, walk-in pantry, quartz countertops, and high-end KitchenAid appliances, opening to a bright and inviting great room with soaring 11-foot ceilings and a sleek linear gas fireplace—perfect for both everyday living and entertaining. High-end finishes throughout include custom cabinetry, detailed woodwork, designer lighting, and premium fixtures. The luxurious primary suite features dual sinks set in a modern vanity, a spacious walk-in closet, a beautifully custom-tiled shower, and a large soaking tub designed for relaxation. Additional features include 8-foot doors, high ceilings, and oversized windows that provide abundant natural light and enhance the home’s open feel. Enjoy seamless indoor-outdoor living with a generously sized covered outdoor entertaining area—perfect for weekend gatherings and year-round enjoyment. The home also features a fully landscaped yard with sprinkler system and full fencing for added privacy and convenience. Additional highlights include central A/C for year-round comfort. Schedule your visit today and experience this exceptional home at Salmon Creek Ridge. Open weekends or by appointment.
Active
$829,900
16705 NE 38th Ave, Vancouver, WA 98686
4beds
2,389sqft
:
Get pre-qualified$5,143/mo
Residential, Single Family Residence
Built in 2025
9,147 Square Feet Lot
$-- Zestimate®
$347/sqft
$81/mo HOA
What's special
Fully landscaped yardGourmet kitchenPremium fixturesHigh-end kitchenaid appliancesHigh ceilingsDetailed woodworkLarge island
- 131 days |
- 178 |
- 7 |
Zillow last checked:
Listing updated:
Listed by:
Russ Patterson 360-921-1848,
Manor Realty Group, LLC
Source: RMLS (OR),MLS#: 444486217
Facts & features
Interior
Bedrooms & bathrooms
- Bedrooms: 4
- Bathrooms: 3
- Full bathrooms: 2
- Partial bathrooms: 1
- Main level bathrooms: 3
Rooms
- Room types: Den, Laundry, Bedroom 2, Bedroom 3, Dining Room, Family Room, Kitchen, Living Room, Primary Bedroom
Primary bedroom
- Features: Ensuite, Soaking Tub, Walkin Closet, Walkin Shower
- Level: Main
Bedroom 2
- Level: Main
Bedroom 3
- Level: Main
Dining room
- Level: Main
Kitchen
- Features: Dishwasher, Disposal, Eat Bar, Gas Appliances, Gourmet Kitchen, Island, Microwave, Pantry, Builtin Oven, E N E R G Y S T A R Qualified Appliances, Plumbed For Ice Maker, Quartz
- Level: Main
Heating
- Heat Pump
Cooling
- Heat Pump
Appliances
- Included: Built In Oven, Convection Oven, Cooktop, Dishwasher, Disposal, ENERGY STAR Qualified Appliances, Gas Appliances, Microwave, Plumbed For Ice Maker, Range Hood, Electric Water Heater
Features
- High Ceilings, High Speed Internet, Quartz, Soaking Tub, Closet, Sink, Eat Bar, Gourmet Kitchen, Kitchen Island, Pantry, Walk-In Closet(s), Walkin Shower
- Flooring: Luxury Vinyl Plank, Luxury Vinyl Tile, Tile
- Windows: Double Pane Windows, Vinyl Frames
- Basement: Crawl Space
- Number of fireplaces: 1
- Fireplace features: Gas
Interior area
- Total structure area: 2,389
- Total interior livable area: 2,389 sqft
Video & virtual tour
Property
Parking
- Total spaces: 3
- Parking features: Driveway, Garage Door Opener, Attached
- Attached garage spaces: 3
- Has uncovered spaces: Yes
Accessibility
- Accessibility features: Garage On Main, Main Floor Bedroom Bath, One Level, Utility Room On Main, Walkin Shower, Accessibility
Features
- Levels: One
- Stories: 1
- Patio & porch: Covered Patio, Porch
- Exterior features: Gas Hookup, Yard
- Fencing: Fenced
- Has view: Yes
- View description: Trees/Woods
Lot
- Size: 9,147 Square Feet
- Features: Sprinkler, SqFt 7000 to 9999
Details
- Additional structures: GasHookup
- Parcel number: 986067581
Construction
Type & style
- Home type: SingleFamily
- Property subtype: Residential, Single Family Residence
Materials
- Cement Siding
- Foundation: Concrete Perimeter
- Roof: Composition
Condition
- New Construction
- New construction: Yes
- Year built: 2025
Utilities & green energy
- Gas: Gas Hookup, Gas
- Sewer: Public Sewer
- Water: Public
Green energy
- Indoor air quality: Lo VOC Material
Community & HOA
Community
- Security: Entry
- Subdivision: Salmon Creek Ridge
HOA
- Has HOA: Yes
- Amenities included: Commons, Front Yard Landscaping, Management
- HOA fee: $81 monthly
Location
- Region: Vancouver
Financial & listing details
- Price per square foot: $347/sqft
- Annual tax amount: $5,742
- Date on market: 3/21/2026
- Listing terms: Cash,Conventional,FHA,VA Loan
- Road surface type: Paved
Estimated market value
Not available
Estimated sales range
Not available
Not available
Price history
| Date | Event | Price |
|---|---|---|
| 4/14/2026 | Price change | $829,900+1.2%$347/sqft |
Source:  RMLS (OR) #444486217 Report a problem RMLS (OR) #444486217 Report a problem | ||
| 3/21/2026 | Listed for sale | $819,900$343/sqft |
Source: RMLS (OR) #444486217 Report a problem | ||
Public tax history
Tax history is unavailable.
Monthly payment
Est. payment
Payment breakdown
Explore the cost of this home by adjusting the details. Changes won't be saved.Climate risks
Neighborhood: Mount Vista
Nearby schools
GreatSchools rating
- 5/10Pleasant Valley Primary SchoolGrades: PK-4Distance: 1.2 mi
- 7/10Pleasant Valley Middle SchoolGrades: 5-8Distance: 1.2 mi
- 5/10Prairie High SchoolGrades: 9-12Distance: 4.5 mi
Schools provided by the listing agent
- Elementary: Pleasant Valley
- Middle: Pleasant Valley
- High: Prairie
Source: RMLS (OR). This data may not be complete. We recommend contacting the local school district to confirm school assignments for this home.
- $810,0004 bd3 ba2.3k sqft16709 NE 38th Ave, Vancouver, WA 98686Sold
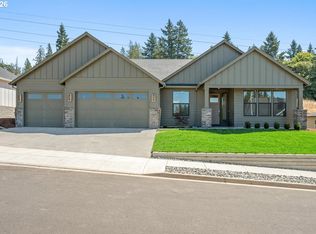
- $829,9004 bd3 ba2.4k sqft16713 NE 38th Ave, Vancouver, WA 98686New Construction
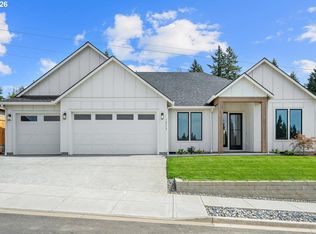
- $739,9004 bd3 ba3k sqft16701 NE 38th Ave, Vancouver, WA 98686Sold
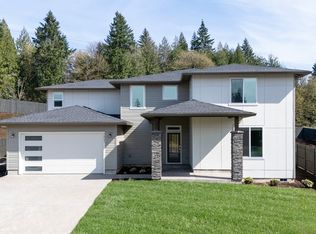
- $829,9004 bd3 ba2.4k sqft16803 NE 38th Ave, Vancouver, WA 98686New Construction
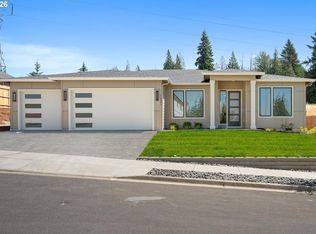
- $829,9004 bd3 ba2.4k sqft16807 NE 38th Ave, Vancouver, WA 98686New Construction
- $985,0003 bd3 ba2.9k sqft16918 NE 35th Ave, Vancouver, WA 98686New Construction
- $794,9003 bd2 ba2.6k sqft16607 NE 37th Ave, Vancouver, WA 98686Off Market
- $719,9004 bd3 ba3k sqft16811 NE 38th Ave, Vancouver, WA 98686Pending
A local agent can set up tours, give advice and negotiate with sellers.
Similar homes
- $829,9004 bd3 ba2.4k sqft16803 NE 38th Ave, Vancouver, WA 98686Active
 MLS ID #388209393, Russ Patterson, Manor Realty Group, LLC. RMLS (OR)
 - $829,9004 bd3 ba2.4k sqft16807 NE 38th Ave, Vancouver, WA 98686Active
 MLS ID #772000468, Russ Patterson, Manor Realty Group, LLC. RMLS (OR)
 - $829,9004 bd3 ba2.4k sqft16713 NE 38th Ave, Vancouver, WA 98686ActiveMLS ID #554542346, Russ Patterson, Manor Realty Group, LLC. RMLS (OR)
- $909,0004 bd3 ba2.4k sqft12310 NE 66th Ct, Vancouver, WA 98686Active
 MLS ID #357767842, Andrey Kibukevich, Keller Williams Realty. RMLS (OR)
 - $899,0003 bd3 ba2.2k sqft12313 NE 66th Ct, Vancouver, WA 98686ActiveMLS ID #136743715, Dan Voznyak, Keller Williams Realty Portland Central. RMLS (OR)
- $799,0004 bd3 ba2.4k sqft10312 NE 198th St, Battle Ground, WA 98604ActiveMLS ID #780026278, Tatyana Gavrilyuk, MORE Realty, Inc. RMLS (OR)
- $879,0005 bd3 ba2.7k sqft6900 NW 22nd Ave, Vancouver, WA 98665ActiveMLS ID #523276010, Barbara Woodall, Kelly Right Real Estate Vancouver. RMLS (OR)
- $784,9004 bd3 ba2.3k sqft1101 NW 111th Cir, Vancouver, WA 98685ActiveRMLS (OR)
- $794,9004 bd3 ba2.7k sqft1105 NW 111th Cir, Vancouver, WA 98685ActiveRMLS (OR)
- $960,0003 bd2 ba2.4k sqft5509 NW 142nd St, Vancouver, WA 98660ActiveMLS ID #192221653, Charlotte Lien, Windermere Northwest Living. RMLS (OR)
- $819,9003 bd3 ba2.5k sqft3517 N 11th Cir, Ridgefield, WA 98642ActiveMLS ID #751734244, Russ Patterson, Manor Realty Group, LLC. RMLS (OR)
- $1,035,0003 bd2 ba2k sqft6512 NE 123rd St, Vancouver, WA 98686ActiveMLS ID #421319941, Travis Newton, Cascade Hasson Sotheby's International Realty. RMLS (OR)
- $860,0004 bd3 ba2.9k sqft131 E 24th Ave, La Center, WA 98629ActiveMLS ID #579334706, Dan Voznyak, Keller Williams Realty Portland Central. RMLS (OR)
- $700,0003 bd4 ba2.9k sqft6209 Idaho St, Vancouver, WA 98661ActiveMLS ID #660815919, Connie Bovee, Windermere Northwest Living. RMLS (OR)
- $859,9005 bd3 ba2.8k sqft3525 N 11th Cir, Ridgefield, WA 98642ActiveMLS ID #502575750, Russ Patterson, Manor Realty Group, LLC. RMLS (OR)
- $599,9005 bd3 ba2.4k sqft5611 NE 95th St, Vancouver, WA 98665ActiveMLS ID #494246274, Kathy Dessimoz, Windermere Northwest Living. RMLS (OR)
- $874,9004 bd3 ba2.6k sqft10711 SE 13th Cir, Vancouver, WA 98664ActiveMLS ID #580193717, Alyssa Curran, Compass. RMLS (OR)
- $859,0505 bd3 ba3.2k sqft8718 S Schuster Way, Ridgefield, WA 98642ActiveMLS ID #572095485, Rob Jacobs, Pulte Homes of Washington. RMLS (OR)
- $615,0004 bd3 ba2.2k sqft8408 NE 85th Dr, Vancouver, WA 98662ActiveMLS ID #237059795, Tatyana Gavrilyuk, MORE Realty, Inc. RMLS (OR)
- $864,9005 bd3 ba2.9k sqft3509 N 11th Cir, Ridgefield, WA 98642ActiveMLS ID #716728616, Russ Patterson, Manor Realty Group, LLC. RMLS (OR)
