Move in Ready Stunning New Construction In Beautiful Gated Royal Glen Neighborhood in Salmon Creek. 4BR/3 Bath Modern Home. Expansive Open Concept w/The Latest In Material & Design, luxury finishes, Spacious 3-Car Tandem Garage, Natural Light, Grand 12 ft tall ceilings in main entrance and living room area. Engineered Hardwood Flooring Throughout The Entire Home, Gourmet Kitchen w/Built-In Hood & Beautiful Pantry with mini fridge setup available, tons of cabinets and countertops space, cooktop and double oven, High end Stainless steel appliances, Refrigerator to be installed before closing. Relax in Cozy living room with Fluted Tile electric fireplace , Slab Quartz countertops, Tile curb less walk in Showers, Tile Flooring In Baths, Painted Woodwork Shelving In Closets. Large Covered Patio w/Cedar Tongue & Groove Ceiling. Spacious yard perfect for entertaining. Fully Landscaped & Fenced with covered Patio. Cement walkway wraps around home. No detail was missed. Tucked away in corner flag lot with private road and extra parking in a Gorgeous setting. Great location!!, conveniently located next to shopping, Hospital, Schools, Parks nearby including Brand new Curtain creek Park within 3 minute drive. Now is your time. Great chance to secure home come see today.
Active
Price cut: $10K (7/28)
$909,000
12310 NE 66th Ct, Vancouver, WA 98686
4beds
2,474sqft
:
Get pre-qualified$5,686/mo
Residential, Single Family Residence
Built in 2026
7,840 Square Feet Lot
$907,100 Zestimate®
$367/sqft
$75/mo HOA
What's special
Luxury finishesNatural lightTile flooring in bathsExpansive open conceptGorgeous settingCooktop and double ovenSlab quartz countertops
- 29 days |
- 431 |
- 29 |
Zillow last checked:
Listing updated:
Listed by:
Andrey Kibukevich 360-607-4458,
Keller Williams Realty
Source: RMLS (OR),MLS#: 357767842
Facts & features
Interior
Bedrooms & bathrooms
- Bedrooms: 4
- Bathrooms: 3
- Full bathrooms: 3
- Main level bathrooms: 3
Rooms
- Room types: Bedroom 4, Bedroom 2, Bedroom 3, Dining Room, Family Room, Kitchen, Living Room, Primary Bedroom
Primary bedroom
- Level: Main
Bedroom 2
- Level: Main
Bedroom 3
- Level: Main
Bedroom 4
- Level: Main
Dining room
- Level: Main
Family room
- Level: Main
Kitchen
- Level: Main
Living room
- Level: Main
Heating
- Forced Air
Cooling
- Air Conditioning Ready, Heat Pump
Appliances
- Included: Built-In Refrigerator, Cooktop, Dishwasher, Double Oven, Microwave, Range Hood, Stainless Steel Appliance(s), Electric Water Heater
Features
- High Ceilings, Quartz, Butlers Pantry, Kitchen Island
- Flooring: Hardwood, Tile
- Windows: Vinyl Frames
- Basement: Crawl Space
- Number of fireplaces: 1
- Fireplace features: Electric
Interior area
- Total structure area: 2,474
- Total interior livable area: 2,474 sqft
Property
Parking
- Total spaces: 3
- Parking features: Driveway, Parking Pad, Attached
- Attached garage spaces: 3
- Has uncovered spaces: Yes
Accessibility
- Accessibility features: Accessible Hallway, Main Floor Bedroom Bath, Utility Room On Main, Walkin Shower, Accessibility
Features
- Levels: One
- Stories: 1
- Patio & porch: Covered Patio, Porch
- Exterior features: Garden, Yard
- Fencing: Fenced
- Has view: Yes
- View description: Mountain(s), Territorial, Trees/Woods
Lot
- Size: 7,840 Square Feet
- Features: Cul-De-Sac, Flag Lot, Level, Private, Seasonal, Sprinkler, SqFt 7000 to 9999
Details
- Parcel number: New Construction
Construction
Type & style
- Home type: SingleFamily
- Property subtype: Residential, Single Family Residence
Materials
- Cement Siding, Panel, Stone
- Foundation: Concrete Perimeter
- Roof: Composition
Condition
- New Construction
- New construction: Yes
- Year built: 2026
Details
- Warranty included: Yes
Utilities & green energy
- Sewer: Public Sewer
- Water: Public
Community & HOA
HOA
- Has HOA: Yes
- Amenities included: Commons, Gated, Management
- HOA fee: $75 monthly
Location
- Region: Vancouver
Financial & listing details
- Price per square foot: $367/sqft
- Tax assessed value: $270,000
- Annual tax amount: $7,000
- Date on market: 7/3/2026
- Listing terms: Cash,Conventional,FHA,VA Loan
- Road surface type: Concrete, Paved
Estimated market value
$907,100
$862,000 - $952,000
$3,488/mo
Price history
| Date | Event | Price |
|---|---|---|
| 7/28/2026 | Price change | $909,000-1.1%$367/sqft |
Source:  RMLS (OR) #357767842 Report a problem RMLS (OR) #357767842 Report a problem | ||
| 7/3/2026 | Listed for sale | $919,000+216.9%$371/sqft |
Source: RMLS (OR) #357767842 Report a problem | ||
| 5/21/2025 | Sold | $290,000$117/sqft |
Source: Public Record Report a problem | ||
Public tax history
| Year | Property taxes | Tax assessment |
|---|---|---|
| 2024 | $2,376 +71.7% | $270,000 +63.6% |
| 2023 | $1,384 | $165,000 |
Find assessor info on the county website
Monthly payment
Est. payment
Payment breakdown
Explore the cost of this home by adjusting the details. Changes won't be saved.Climate risks
Neighborhood: Barberton
Nearby schools
GreatSchools rating
- 5/10Pleasant Valley Primary SchoolGrades: PK-4Distance: 1.4 mi
- 7/10Pleasant Valley Middle SchoolGrades: 5-8Distance: 1.4 mi
- 5/10Prairie High SchoolGrades: 9-12Distance: 2.5 mi
Schools provided by the listing agent
- Elementary: Pleasant Valley
- Middle: Pleasant Valley
- High: Prairie
Source: RMLS (OR). This data may not be complete. We recommend contacting the local school district to confirm school assignments for this home.
- $899,0004 bd3 ba2.4k sqft12312 NE 66th Ct, Vancouver, WA 98686Sold

- $270,0007,614 Square Feet12319 NE 64th Ave, Vancouver, WA 98686Off Market
- $270,0008,133 Square Feet12308 NE 66th Ct, Vancouver, WA 98686Off Market
- $270,0008,677 Square Feet12315 NE 64th Ave, Vancouver, WA 98686Off Market
- $270,0006,508 Square Feet12314 NE 66th Ct, Vancouver, WA 98686Off Market
- $964,9003 bd2 ba2k sqft6405 NE 123rd St, Vancouver, WA 98686Sold
- $1,554,2785.02 Acres12302 NE 66th Ave, Vancouver, WA 98686Off Market
- $609,3604 bd3 ba2.2k sqft12403 NE 64th Ave, Vancouver, WA 98686Sold
A local agent can set up tours, give advice and negotiate with sellers.
Similar homes
- $899,0003 bd3 ba2.2k sqft12313 NE 66th Ct, Vancouver, WA 98686Active

 MLS ID #136743715, Dan Voznyak, Keller Williams Realty Portland Central. RMLS (OR)
 - $829,9004 bd3 ba2.3k sqft16705 NE 38th Ave, Vancouver, WA 98686Active
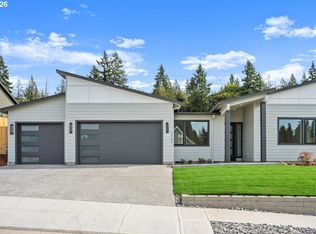 MLS ID #444486217, Russ Patterson, Manor Realty Group, LLC. RMLS (OR)
 - $665,0004 bd3 ba2.7k sqft10405 NE 29th Ave, Vancouver, WA 98686Active
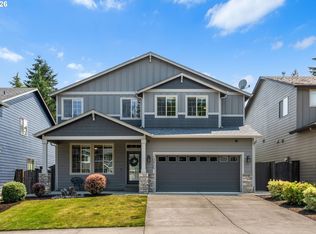 MLS ID #332178710, LeAnne Moore, Eleete Real Estate. RMLS (OR)
 - $629,9005 bd3 ba2.4k sqft6518 NE 107th St, Vancouver, WA 98686Active
 MLS ID #694560884, Dina Gudzenko, Keller Williams Realty Portland Premiere. RMLS (OR)
 - $829,9004 bd3 ba2.4k sqft16807 NE 38th Ave, Vancouver, WA 98686ActiveMLS ID #772000468, Russ Patterson, Manor Realty Group, LLC. RMLS (OR)
- $829,9004 bd3 ba2.4k sqft16803 NE 38th Ave, Vancouver, WA 98686ActiveMLS ID #388209393, Russ Patterson, Manor Realty Group, LLC. RMLS (OR)
- $1,035,0003 bd2 ba2k sqft6512 NE 123rd St, Vancouver, WA 98686ActiveMLS ID #421319941, Travis Newton, Cascade Hasson Sotheby's International Realty. RMLS (OR)
- $799,0004 bd3 ba2.4k sqft10312 NE 198th St, Battle Ground, WA 98604ActiveMLS ID #780026278, Tatyana Gavrilyuk, MORE Realty, Inc. RMLS (OR)
- $679,0004 bd3 ba1.6k sqft11903 NE 57th Ct #1, Vancouver, WA 98686ActiveMLS ID #710603924, Christy Buchanan, Knipe Realty ERA Powered. RMLS (OR)
- $995,0004 bd3 ba2.8k sqft14903 NE 182nd Cir, Brush Prairie, WA 98606ActiveMLS ID #330033598, Carl Snow, Real Estate Performance Group LLC. RMLS (OR)
- $725,0003 bd2 ba1.9k sqft11115 NW 26th Ave, Vancouver, WA 98685ActiveMLS ID #323048436, Daniel Belza, Real Broker LLC. RMLS (OR)
- $899,0004 bd4 ba3.4k sqft123 W 38th St, Vancouver, WA 98660ActiveMLS ID #770632921, Jacqueline Smith, Keller Williams Realty. RMLS (OR)
- $975,0005 bd5 ba2.3k sqft1207 W 20th St, Vancouver, WA 98660ActiveMLS ID #474142555, Brian Djavaherian, Pellego Partners LLC. RMLS (OR)
- $874,9004 bd3 ba2.6k sqft10711 SE 13th Cir, Vancouver, WA 98664ActiveMLS ID #580193717, Alyssa Curran, Compass. RMLS (OR)
- $598,0004 bd3 ba2.2k sqft8408 NE 85th Dr, Vancouver, WA 98662ActiveMLS ID #237059795, Tatyana Gavrilyuk, MORE Realty, Inc. RMLS (OR)
- $1,085,0004 bd3 ba2.3k sqft16010 NE 152nd Ave, Brush Prairie, WA 98606ActiveMLS ID #320749018, Olivia Ugarov-Campbell, Cascade Hasson Sotheby's International Realty. RMLS (OR)
- $559,0003 bd3 ba1.4k sqft17007 NE 95th Cir, Vancouver, WA 98682ActiveMLS ID #484374498, Maksim Lopatin, Realty One Group Prestige. RMLS (OR)
- $1,065,0003 bd3 ba3.2k sqft8608 NE 182nd Pl, Vancouver, WA 98682ActiveMLS ID #594481548, Chao Tan, MORE Realty, Inc. RMLS (OR)
- $879,0005 bd3 ba2.7k sqft10707 SE 13th Cir, Vancouver, WA 98664ActiveMLS ID #310054177, Daniel Belza, Real Broker LLC. RMLS (OR)
- $1,095,0004 bd3 ba2.9k sqft11110 SE Evergreen Hwy, Vancouver, WA 98664ActiveMLS ID #370266327, Matthew Tercek, Real Broker LLC. RMLS (OR)
