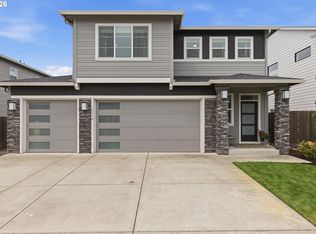
Welcome to this exquisitely built new construction home! Designed for luxury and functionality, the versatile layout is perfect for various living styles. Striking, bold finishes, soaring ceilings, and premium fixtures enhance the grandeur spaces, while the chef’s kitchen features an oversized waterfall island, a hidden walk-in pantry, custom built-ins, and premium upgrades throughout. Abundant natural light fills the home, especially in the main level primary suite, which offers a spa-like retreat. Main level guest bedroom or office, and additional upstairs bedrooms offer convenience for multi generational options. Outdoor living is just as impressive with a large covered patio, perfect for year-round enjoyment. Conveniently located minutes from major freeways, shopping, dining, and the Vancouver Waterfront, this home is a must-see! GPS ADDRESS:1300 SE ELLSWORTH RD
Active
Price cut: $10K (7/20)
$879,000
10707 SE 13th Cir, Vancouver, WA 98664
5beds
2,768sqft
:
Get pre-qualified$5,546/mo
Residential, Single Family Residence
Built in 2024
5,662 Square Feet Lot
$871,000 Zestimate®
$318/sqft
$120/mo HOA
What's special
Large covered patioStriking bold finishesPremium fixturesOversized waterfall islandAbundant natural lightSoaring ceilingsMain level primary suite
- 200 days |
- 568 |
- 39 |
Zillow last checked:
Listing updated:
Listed by:
Daniel Belza danbrealtor@gmail.com,
Real Broker LLC
Source: RMLS (OR),MLS#: 310054177
Facts & features
Interior
Bedrooms & bathrooms
- Bedrooms: 5
- Bathrooms: 3
- Full bathrooms: 3
- Main level bathrooms: 2
Rooms
- Room types: Bedroom 4, Bedroom 5, Bedroom 2, Bedroom 3, Dining Room, Family Room, Kitchen, Living Room, Primary Bedroom
Primary bedroom
- Features: Bathroom, Daylight, Bathtub With Shower, Double Sinks, Engineered Hardwood, Soaking Tub, Tile Floor, Walkin Closet, Walkin Shower
- Level: Main
Bedroom 2
- Features: Daylight, Closet, Engineered Hardwood
- Level: Main
Bedroom 3
- Features: Daylight, Closet, Wallto Wall Carpet
- Level: Upper
Bedroom 4
- Features: Daylight, Closet, Wallto Wall Carpet
- Level: Upper
Bedroom 5
- Features: Daylight, Closet, Wallto Wall Carpet
- Level: Upper
Dining room
- Features: Daylight, Engineered Hardwood
- Level: Main
Kitchen
- Features: Builtin Range, Daylight, Dishwasher, Island, Microwave, Pantry, Builtin Oven, Engineered Hardwood, Free Standing Refrigerator, Quartz, Sink
- Level: Main
Living room
- Features: Builtin Features, Daylight, Family Room Kitchen Combo, Fireplace, Engineered Hardwood
- Level: Main
Heating
- Forced Air, Fireplace(s)
Cooling
- Central Air, Heat Pump
Appliances
- Included: Built In Oven, Built-In Refrigerator, Convection Oven, Cooktop, Dishwasher, Disposal, Microwave, Stainless Steel Appliance(s), Wine Cooler, Built-In Range, Free-Standing Refrigerator, Electric Water Heater, Tank Water Heater
- Laundry: Laundry Room
Features
- High Ceilings, Quartz, Soaking Tub, Closet, Kitchen Island, Pantry, Sink, Built-in Features, Family Room Kitchen Combo, Bathroom, Bathtub With Shower, Double Vanity, Walk-In Closet(s), Walkin Shower
- Flooring: Engineered Hardwood, Tile, Wall to Wall Carpet
- Windows: Vinyl Frames, Daylight
- Basement: Crawl Space
- Number of fireplaces: 1
- Fireplace features: Electric
Interior area
- Total structure area: 2,768
- Total interior livable area: 2,768 sqft
Video & virtual tour
Property
Parking
- Total spaces: 2
- Parking features: Driveway, Garage Door Opener, Attached
- Attached garage spaces: 2
- Has uncovered spaces: Yes
Accessibility
- Accessibility features: Accessible Doors, Bathroom Cabinets, Builtin Lighting, Garage On Main, Kitchen Cabinets, Main Floor Bedroom Bath, Natural Lighting, Utility Room On Main, Walkin Shower, Accessibility
Features
- Levels: Two
- Stories: 2
- Patio & porch: Covered Patio
- Exterior features: Yard
- Fencing: Fenced
Lot
- Size: 5,662 Square Feet
- Features: Gentle Sloping, Level, Private, SqFt 5000 to 6999
Details
- Parcel number: 986067284
Construction
Type & style
- Home type: SingleFamily
- Property subtype: Residential, Single Family Residence
Materials
- Cement Siding, Cultured Stone, Lap Siding
- Foundation: Concrete Perimeter
- Roof: Composition
Condition
- New Construction
- New construction: Yes
- Year built: 2024
Details
- Warranty included: Yes
Utilities & green energy
- Sewer: Public Sewer
- Water: Public
Community & HOA
HOA
- Has HOA: Yes
- HOA fee: $120 monthly
Location
- Region: Vancouver
Financial & listing details
- Price per square foot: $318/sqft
- Annual tax amount: $9,127
- Date on market: 1/8/2026
- Listing terms: Cash,Conventional,FHA,VA Loan
- Road surface type: Concrete, Paved
Estimated market value
$871,000
$827,000 - $915,000
$3,706/mo
Price history
| Date | Event | Price |
|---|---|---|
| 7/20/2026 | Price change | $879,000-1.1%$318/sqft |
Source:  RMLS (OR) #310054177 Report a problem RMLS (OR) #310054177 Report a problem | ||
| 7/11/2026 | Price change | $889,000-1.1%$321/sqft |
Source: RMLS (OR) #310054177 Report a problem | ||
| 6/20/2026 | Price change | $899,000-2.8%$325/sqft |
Source: RMLS (OR) #310054177 Report a problem | ||
| 6/3/2026 | Price change | $925,000-3.5%$334/sqft |
Source: RMLS (OR) #310054177 Report a problem | ||
| 5/20/2026 | Price change | $959,000-2%$346/sqft |
Source: RMLS (OR) #310054177 Report a problem | ||
| 1/30/2026 | Price change | $979,000-2%$354/sqft |
Source: RMLS (OR) #310054177 Report a problem | ||
| 1/9/2026 | Listed for sale | $999,000+307.8%$361/sqft |
Source: RMLS (OR) #310054177 Report a problem | ||
| 5/16/2024 | Sold | $245,000$89/sqft |
Source: RMLS (OR) #23063994 Report a problem | ||
| 9/25/2023 | Pending sale | $245,000$89/sqft |
Source: RMLS (OR) #23063994 Report a problem | ||
| 9/20/2023 | Listed for sale | $245,000$89/sqft |
Source: RMLS (OR) #23063994 Report a problem | ||
Public tax history
Tax history is unavailable.
Monthly payment
Est. payment
Payment breakdown
Explore the cost of this home by adjusting the details. Changes won't be saved.Climate risks
Neighborhood: Ellsworth Springs
Nearby schools
GreatSchools rating
- 5/10Ellsworth Elementary SchoolGrades: PK-5Distance: 0.4 mi
- 4/10Wyeast Middle SchoolGrades: 6-8Distance: 1.4 mi
- 6/10Mountain View High SchoolGrades: 9-12Distance: 2.1 mi
Schools provided by the listing agent
- Elementary: Ellsworth
- Middle: Wy East
- High: Mountain View
Source: RMLS (OR). This data may not be complete. We recommend contacting the local school district to confirm school assignments for this home.
- $874,9004 bd3 ba2.6k sqft10711 SE 13th Cir, Vancouver, WA 98664New Construction
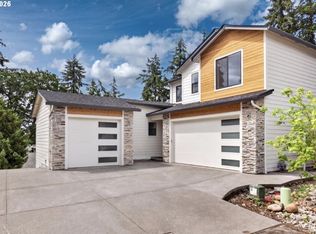
- $950,0004 bd4 ba2.7k sqft10703 SE 13th Cir, Vancouver, WA 98664Sold
- $358,0005 bd2 ba2.7k sqft1300 SE Ellsworth Rd, Vancouver, WA 98664Sold
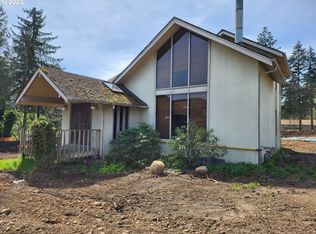
- $1,000,0004 bd3 ba2.5k sqft10715 SE 13th Cir, Vancouver, WA 98664Sold
- $985,0004 bd3 ba2.9k sqft10702 SE 13th Cir, Vancouver, WA 98664Sold
- $780,1005 bd3 ba2.9k sqft1315 SE 106th Ave, Vancouver, WA 98664Off Market
- $504,2004 bd3 ba1.3k sqft1309 SE 106th Ave, Vancouver, WA 98664Off Market
- $971,2503 bd3 ba2.9k sqft10706 SE 13th Cir, Vancouver, WA 98664For Sale
A local agent can set up tours, give advice and negotiate with sellers.
Similar homes
- $925,0004 bd4 ba3.2k sqft1055 SE 75th Ct, Vancouver, WA 98664Active

 MLS ID #115846117, Lori Faye Carroll, Realty NW Properties. RMLS (OR)
 - $1,095,0004 bd3 ba2.9k sqft11110 SE Evergreen Hwy, Vancouver, WA 98664Active
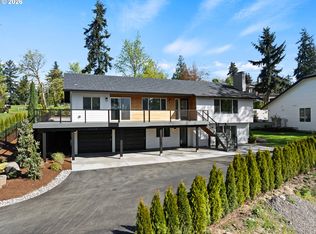 MLS ID #370266327, Matthew Tercek, Real Broker LLC. RMLS (OR)
 - $925,0004 bd4 ba3.7k sqft2808 NE 58th St, Vancouver, WA 98663Active
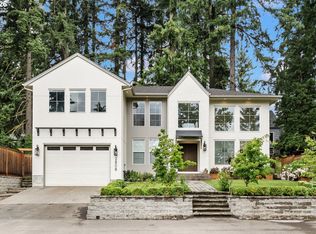 MLS ID #480092979, Annie Lutskov, Modern Realty, LLC. RMLS (OR)
 - $719,9005 bd3 ba2.3k sqft13110 NE 61st Ave, Vancouver, WA 98686Active
 MLS ID #361245028, Bev Blume, Keller Williams Realty Elite. RMLS (OR)
 - $949,9004 bd3 ba2.9k sqft5803 NE 125th Cir, Vancouver, WA 98660ActiveMLS ID #132029827, Daniel Belza, Real Broker LLC. RMLS (OR)
- $869,9005 bd4 ba3.4k sqft3779 SW McKinley St, Gresham, OR 97080ActiveMLS ID #217330594, Bev Blume, Keller Williams Realty Portland Elite. RMLS (OR)
- $799,0004 bd3 ba2.9k sqft15111 NE 93rd St, Vancouver, WA 98682ActiveMLS ID #462238762, Marin Sinclair, Cascade Hasson Sotheby's International Realty. RMLS (OR)
- $885,0003 bd3 ba2.4k sqft2144 37th St, Washougal, WA 98671ActiveMLS ID #470266965, Evelina Cherchenko, Realty One Group Prestige. RMLS (OR)
- $869,0004 bd2 ba2.5k sqft2333 SE 40th Ave, Portland, OR 97214ActiveMLS ID #154257407, Kristina Horning, Premiere Property Group, LLC. RMLS (OR)
- $819,0004 bd3 ba2.4k sqft10312 NE 198th St, Battle Ground, WA 98604ActiveMLS ID #780026278, Tatyana Gavrilyuk, MORE Realty, Inc. RMLS (OR)
- $875,0005 bd3 ba3.2k sqft1320 S 44th Ave, Ridgefield, WA 98642ActiveMLS ID #251976064, Rob Cowles, Windermere Northwest Living. RMLS (OR)
- $899,0003 bd3 ba2.2k sqft12313 NE 66th Ct, Vancouver, WA 98686ActiveMLS ID #136743715, Dan Voznyak, Keller Williams Realty Portland Central. RMLS (OR)
- $615,0004 bd3 ba2.2k sqft8408 NE 85th Dr, Vancouver, WA 98662ActiveMLS ID #237059795, Tatyana Gavrilyuk, MORE Realty, Inc. RMLS (OR)
- $800,0005 bd3 ba2.7k sqft8560 SW Gayle Ln, Portland, OR 97225ActiveMLS ID #763509575, Rana Schnaubelt, All Professionals Real Estate. RMLS (OR)
- $629,9005 bd3 ba2.4k sqft6518 NE 107th St, Vancouver, WA 98686ActiveMLS ID #694560884, Dina Gudzenko, Keller Williams Realty Portland Premiere. RMLS (OR)
- $1,270,0005 bd5 ba3.6k sqft13806 NW 35th Ct, Vancouver, WA 98685ActiveMLS ID #294845068, Brian Jones, Manor Realty Group, LLC. RMLS (OR)
- $939,7004 bd4 ba3k sqft3970 SE Reedway St, Portland, OR 97202ActiveMLS ID #167036627, Melissa Shaw, Lewis Realtors. RMLS (OR)
- $995,0005 bd3 ba2.8k sqft15114 SE Tenderfoot Ln, Happy Valley, OR 97086ActiveMLS ID #615633280, Darby Brillanceau Lewis, Modern Homes Collective. RMLS (OR)
- $739,9003 bd2 ba2k sqft13415 NE 103rd Dr, Vancouver, WA 98682ActiveMLS ID #252104376, Lilli Arveli, Windermere Northwest Living. RMLS (OR)
- $899,9994 bd3 ba2.8k sqft12035 SE Eisert Cir, Happy Valley, OR 97086ActiveMLS ID #130876504, Thomas Cale, Cascade Hasson Sotheby's International Realty. RMLS (OR)
