Welcome to this stunning newly built home, where luxury meets thoughtful design. This modern, highly functional layout offers exceptional flexibility for a variety of living styles,. Bold, designer finishes, soaring ceilings, and upscale fixtures define the grand interior spaces. As you step into the main living room and kitchen area, your breath will be taken away by the vast 18+ foot ceilings and the expansive, airy ambiance that sets the tone for the entire home. The chef’s kitchen impresses with an oversized waterfall island, large walk-in prep pantry, custom built-ins, and premium upgrades throughout. Natural light pours into every corner, especially the upper-level primary suite, which offers a true spa-like retreat with exquisite tile upgrades. A main-level guest bedroom/2nd primary or office provides added versatility. A standout feature of this home is the walk-out front-facing balcony—partially covered—ideal relaxing, or enjoying your morning coffee. Outdoor living continues on the spacious covered patio, perfect for year-round entertaining. All of this, just minutes from major freeways, shopping, dining, and the vibrant Vancouver Waterfront. A must-see! GPS ADDRESS: 1300 SE ELLSWORTH RD, VANCOUVER WA
Sold
$950,000
10703 SE 13th Cir, Vancouver, WA 98664
4beds
2,781sqft
Residential, Single Family Residence
Built in 2024
5,662 Square Feet Lot
$962,300 Zestimate®
$342/sqft
$3,866 Estimated rent
Home value
$962,300
$905,000 - $1.02M
$3,866/mo
Zestimate® history
Owner options
List your home for rent
$3,866/mo
Rent Zestimate®
Find your next renter with Zillow Rental Manager. Plus, with online applications, you can quickly screen prospective tenants – for free.
$3,866/mo
Rent Zestimate®
Refinance and save
$5,802/mo
Est. payment
Refinancing to a lower rate could help reduce your monthly payments and save thousands over the life of the loan.
$5,802/mo
Est. payment
Explore your selling options
Work with a Zillow partner agent
Leverage their expertise and Zillow's premium Showcase listings to get your home seen by more buyers.
Get startedList with your own agent
Get your home in front of millions of buyers by listing it on Zillow.
Learn how to do itSell it yourself
Take full control of how buyers see your home on Zillow by listing For Sale by Owner (FSBO).
List your homeWhat's special
Walk-out front-facing balconyModern highly functional layoutUpscale fixturesOversized waterfall islandSoaring ceilingsUpper-level primary suiteBold designer finishes
Zillow last checked:
Listing updated:
Listed by:
Daniel Belza 360-953-9933,
Great Western Real Estate Company
Bought with:
Daniel Belza, 132688
Great Western Real Estate Company
Source: RMLS (OR),MLS#: 339781235
Facts & features
Interior
Bedrooms & bathrooms
- Bedrooms: 4
- Bathrooms: 4
- Full bathrooms: 3
- Partial bathrooms: 1
- Main level bathrooms: 2
Rooms
- Room types: Bedroom 4, Bedroom 2, Bedroom 3, Dining Room, Family Room, Kitchen, Living Room, Primary Bedroom
Primary bedroom
- Features: Bathroom, Daylight, Bathtub With Shower, Double Sinks, Walkin Closet, Walkin Shower, Wallto Wall Carpet
- Level: Upper
Bedroom 2
- Features: Bathroom, Daylight, Hardwood Floors, Sink, Walkin Closet, Walkin Shower
- Level: Main
Bedroom 3
- Features: Daylight, Walkin Closet, Wallto Wall Carpet
- Level: Upper
Bedroom 4
- Features: Daylight, Walkin Closet, Wallto Wall Carpet
- Level: Upper
Dining room
- Features: Builtin Features, Daylight, Hardwood Floors
- Level: Main
Kitchen
- Features: Builtin Refrigerator, Daylight, Dishwasher, Disposal, Hardwood Floors, Island, Microwave, Builtin Oven, Butlers Pantry, Free Standing Range, Sink
- Level: Main
Living room
- Features: Builtin Features, Daylight, Fireplace, Hardwood Floors, High Ceilings
- Level: Main
Heating
- Forced Air, Fireplace(s)
Cooling
- Central Air, Heat Pump
Appliances
- Included: Built-In Range, Built-In Refrigerator, Dishwasher, Microwave, Stainless Steel Appliance(s), Disposal, Built In Oven, Free-Standing Range, Electric Water Heater, Tank Water Heater
- Laundry: Laundry Room
Features
- High Ceilings, Soaking Tub, Vaulted Ceiling(s), Walk-In Closet(s), Bathroom, Sink, Walkin Shower, Built-in Features, Kitchen Island, Butlers Pantry, Bathtub With Shower, Double Vanity, Pantry, Quartz, Tile
- Flooring: Hardwood, Tile, Wall to Wall Carpet
- Windows: Vinyl Frames, Daylight
- Basement: Crawl Space
- Number of fireplaces: 1
Interior area
- Total structure area: 2,781
- Total interior livable area: 2,781 sqft
Property
Parking
- Total spaces: 2
- Parking features: Driveway, Off Street, Garage Door Opener, Attached
- Attached garage spaces: 2
- Has uncovered spaces: Yes
Accessibility
- Accessibility features: Accessible Doors, Bathroom Cabinets, Garage On Main, Kitchen Cabinets, Natural Lighting, Walkin Shower, Accessibility
Features
- Levels: Two
- Stories: 2
- Patio & porch: Covered Deck, Covered Patio
- Exterior features: Yard
- Fencing: Fenced
Lot
- Size: 5,662 Square Feet
- Features: Level, SqFt 5000 to 6999
Details
- Parcel number: 986067283
Construction
Type & style
- Home type: SingleFamily
- Architectural style: NW Contemporary
- Property subtype: Residential, Single Family Residence
Materials
- Cement Siding, Lap Siding
- Foundation: Concrete Perimeter
- Roof: Composition
Condition
- New Construction
- New construction: Yes
- Year built: 2024
Utilities & green energy
- Sewer: Public Sewer
- Water: Public
Community & HOA
HOA
- Has HOA: Yes
Location
- Region: Vancouver
Financial & listing details
- Price per square foot: $342/sqft
- Annual tax amount: $2,480
- Date on market: 10/9/2025
- Cumulative days on market: 170 days
- Listing terms: Cash,Conventional,VA Loan
- Road surface type: Concrete, Paved
Price history
| Date | Event | Price |
|---|---|---|
| 12/26/2025 | Sold | $950,000-4.9%$342/sqft |
Source:  RMLS (OR) #339781235 Report a problem RMLS (OR) #339781235 Report a problem | ||
| 11/28/2025 | Pending sale | $999,000$359/sqft |
Source: RMLS (OR) #339781235 Report a problem | ||
| 10/9/2025 | Listed for sale | $999,000+307.8%$359/sqft |
Source: RMLS (OR) #339781235 Report a problem | ||
| 5/16/2024 | Sold | $245,000$88/sqft |
Source: RMLS (OR) #23138689 Report a problem | ||
| 9/25/2023 | Pending sale | $245,000$88/sqft |
Source: RMLS (OR) #23138689 Report a problem | ||
| 9/20/2023 | Listed for sale | $245,000$88/sqft |
Source: RMLS (OR) #23138689 Report a problem | ||
Public tax history
Tax history is unavailable.
Neighborhood: Ellsworth Springs
Nearby homes
- $985,0004 bd3 ba2.9k sqft10702 SE 13th Cir, Vancouver, WA 98664Sold
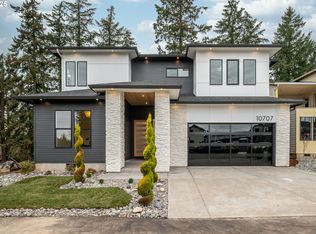
- $879,0005 bd3 ba2.7k sqft10707 SE 13th Cir, Vancouver, WA 98664New Construction
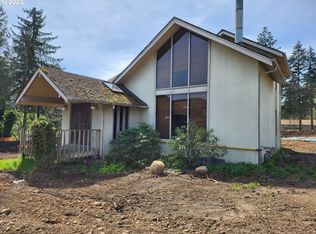
- $358,0005 bd2 ba2.7k sqft1300 SE Ellsworth Rd, Vancouver, WA 98664Sold
- $504,2004 bd3 ba1.3k sqft1309 SE 106th Ave, Vancouver, WA 98664Off Market
- $874,9004 bd3 ba2.6k sqft10711 SE 13th Cir, Vancouver, WA 98664New Construction
- $971,2503 bd3 ba2.9k sqft10706 SE 13th Cir, Vancouver, WA 98664For Sale
- $780,1005 bd3 ba2.9k sqft1315 SE 106th Ave, Vancouver, WA 98664Off Market
- $480,5003 bd3 ba1.7k sqft1305 SE 106th Ave, Vancouver, WA 98664Off Market
Nearby schools
GreatSchools rating
- 5/10Ellsworth Elementary SchoolGrades: PK-5Distance: 0.4 mi
- 4/10Wyeast Middle SchoolGrades: 6-8Distance: 1.4 mi
- 6/10Mountain View High SchoolGrades: 9-12Distance: 2.1 mi
Schools provided by the listing agent
- Elementary: Ellsworth
- Middle: Wy East
- High: Mountain View
Source: RMLS (OR). This data may not be complete. We recommend contacting the local school district to confirm school assignments for this home.
Get a cash offer in 3 minutes
Find out how much your home could sell for in as little as 3 minutes with a no-obligation cash offer.
Estimated market value
$962,300
Get a cash offer in 3 minutes
Find out how much your home could sell for in as little as 3 minutes with a no-obligation cash offer.
Estimated market value
$962,300
- Washington
- Clark County
- Vancouver
- 98664
- Ellsworth Springs
- 10703 SE 13th Cir
Nearby cities
Nearby neighborhoods
Nearby zip codes
Other Vancouver Topics
