LENDER AND BUILDER INCENTIVES!! Experience the perfect blend of modern design, energy efficiency, and Pacific Northwest living in this stunning green certified new construction home by Urban NW. Thoughtfully designed with the primary suite on the main level, this home offers effortless everyday living, while a spacious upstairs bonus room provides flexibility for a media room or spacious guest retreat. The gourmet kitchen features Bosch appliances and custom cabinetry throughout. An EV charger-ready 3-car garage adds convenience, while the low-maintenance backyard gives you more time to enjoy everything the area has to offer. Perfectly situated just minutes from PDX Airport, the Columbia River, the breathtaking Columbia River Gorge, and downtown Vancouver, you’ll enjoy quick access to dining, shopping, outdoor recreation, scenic hiking, and an easy commute. Modern comfort, sustainable living, and an unbeatable location—this home truly has it all.
Active
$874,900
10711 SE 13th Cir, Vancouver, WA 98664
4beds
2,608sqft
:
Get pre-qualified$5,341/mo
Residential, Single Family Residence
Built in 2026
6,534 Square Feet Lot
$-- Zestimate®
$335/sqft
$-- HOA
What's special
Modern designLow-maintenance backyardGourmet kitchenSpacious upstairs bonus roomCustom cabinetry throughoutBosch appliances
- 33 days |
- 531 |
- 47 |
Zillow last checked:
Listing updated:
Listed by:
Alyssa Curran 801-372-1844,
Compass,
Traci Odem 360-921-1803,
Compass
Source: RMLS (OR),MLS#: 580193717
Facts & features
Interior
Bedrooms & bathrooms
- Bedrooms: 4
- Bathrooms: 3
- Full bathrooms: 3
- Main level bathrooms: 2
Rooms
- Room types: Bonus Room, Laundry, Bedroom 2, Bedroom 3, Dining Room, Family Room, Kitchen, Living Room, Primary Bedroom
Primary bedroom
- Level: Main
Bedroom 2
- Level: Main
Bedroom 3
- Level: Main
Dining room
- Level: Main
Kitchen
- Level: Main
Heating
- Forced Air 95 Plus
Cooling
- Central Air
Appliances
- Included: Dishwasher, Free-Standing Range, Gas Appliances, Microwave, Stainless Steel Appliance(s), Electric Water Heater
- Laundry: Laundry Room
Features
- Quartz, Soaking Tub, Kitchen Island, Tile
- Flooring: Engineered Hardwood
- Windows: Double Pane Windows
- Basement: None
- Number of fireplaces: 1
- Fireplace features: Electric
Interior area
- Total structure area: 2,608
- Total interior livable area: 2,608 sqft
Property
Parking
- Total spaces: 3
- Parking features: Attached
- Attached garage spaces: 3
Features
- Stories: 2
- Patio & porch: Covered Patio
- Exterior features: Yard
Lot
- Size: 6,534 Square Feet
- Features: Corner Lot, Cul-De-Sac, Flag Lot, Secluded, Trees, SqFt 5000 to 6999
Details
- Parcel number: 986067285
Construction
Type & style
- Home type: SingleFamily
- Architectural style: NW Contemporary
- Property subtype: Residential, Single Family Residence
Materials
- Cultured Stone, Tongue and Groove
- Foundation: Slab
- Roof: Composition
Condition
- New Construction
- New construction: Yes
- Year built: 2026
Utilities & green energy
- Gas: Gas
- Sewer: Public Sewer
- Water: Public
- Utilities for property: Cable Connected
Community & HOA
HOA
- Has HOA: Yes
Location
- Region: Vancouver
Financial & listing details
- Price per square foot: $335/sqft
- Annual tax amount: $2,459
- Date on market: 6/26/2026
- Listing terms: Cash,FHA,VA Loan
- Road surface type: Paved
Estimated market value
Not available
Estimated sales range
Not available
Not available
Price history
| Date | Event | Price |
|---|---|---|
| 6/27/2026 | Listed for sale | $874,900$335/sqft |
Source:  RMLS (OR) #580193717 Report a problem RMLS (OR) #580193717 Report a problem | ||
Public tax history
Tax history is unavailable.
Monthly payment
Est. payment
Payment breakdown
Explore the cost of this home by adjusting the details. Changes won't be saved.Climate risks
Neighborhood: Ellsworth Springs
Nearby schools
GreatSchools rating
- 5/10Ellsworth Elementary SchoolGrades: PK-5Distance: 0.4 mi
- 4/10Wyeast Middle SchoolGrades: 6-8Distance: 1.3 mi
- 6/10Mountain View High SchoolGrades: 9-12Distance: 2.1 mi
Schools provided by the listing agent
- Elementary: Ellsworth
- Middle: Wy East
- High: Mountain View
Source: RMLS (OR). This data may not be complete. We recommend contacting the local school district to confirm school assignments for this home.
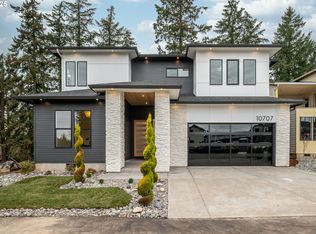
- $879,0005 bd3 ba2.7k sqft10707 SE 13th Cir, Vancouver, WA 98664New Construction
- $1,000,0004 bd3 ba2.5k sqft10715 SE 13th Cir, Vancouver, WA 98664Sold
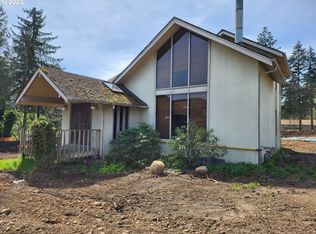
- $358,0005 bd2 ba2.7k sqft1300 SE Ellsworth Rd, Vancouver, WA 98664Sold
- $950,0004 bd4 ba2.7k sqft10703 SE 13th Cir, Vancouver, WA 98664Sold
- $780,1005 bd3 ba2.9k sqft1315 SE 106th Ave, Vancouver, WA 98664Off Market
- $636,8003 bd1 ba1.8k sqft1316 SE Ellsworth Rd, Vancouver, WA 98664Off Market
- $358,0002 bd1 ba1.6k sqft10719 SE 13th Cir, Vancouver, WA 98664Sold
- $985,0004 bd3 ba2.9k sqft10702 SE 13th Cir, Vancouver, WA 98664Sold
A local agent can set up tours, give advice and negotiate with sellers.
Similar homes
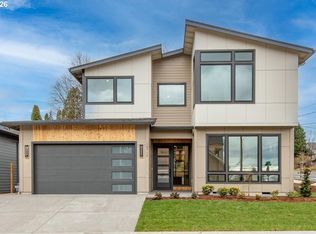
- $909,9003 bd3 ba3k sqft10718 SE 13th Cir, Vancouver, WA 98664Active
 MLS ID #744130311, Russ Patterson, Manor Realty Group, LLC. RMLS (OR)
 - $925,0004 bd4 ba3.2k sqft1055 SE 75th Ct, Vancouver, WA 98664Active
 MLS ID #115846117, Lori Faye Carroll, Realty NW Properties. RMLS (OR)
 - $850,0004 bd2 ba2.4k sqft6220 NW Bernie Dr, Vancouver, WA 98663Active
 MLS ID #777182361, Melissa Shattuck, Cascade Hasson Sotheby's International Realty. RMLS (OR)
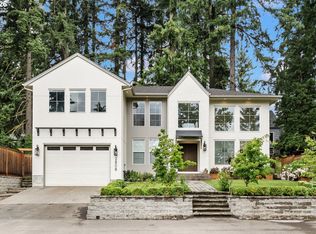
 - $925,0004 bd4 ba3.7k sqft2808 NE 58th St, Vancouver, WA 98663Active
 MLS ID #480092979, Annie Lutskov, Modern Realty, LLC. RMLS (OR)
 - $949,9004 bd3 ba2.9k sqft5803 NE 125th Cir, Vancouver, WA 98660ActiveMLS ID #132029827, Daniel Belza, Real Broker LLC. RMLS (OR)
- $864,0004 bd4 ba3.1k sqft17311 NE 28th Ct, Ridgefield, WA 98642ActiveMLS ID #361401952, Amy Stoller, Windermere/Crest Realty Co. RMLS (OR)
- $799,0004 bd3 ba2.9k sqft15111 NE 93rd St, Vancouver, WA 98682ActiveMLS ID #462238762, Marin Sinclair, Cascade Hasson Sotheby's International Realty. RMLS (OR)
- $849,9004 bd3 ba2.2k sqft16031 NE Wasco St, Portland, OR 97230ActiveMLS ID #616191287, Josh Kaplan, Soldera Properties, Inc. RMLS (OR)
- $799,0004 bd4 ba2.6k sqft12119 SE Henderson Dr, Portland, OR 97266ActiveMLS ID #591209188, Carolyn Hoty, Keller Williams Realty Professionals. RMLS (OR)
- $950,0004 bd3 ba2.7k sqft1201 Rosemont Rd, West Linn, OR 97068ActiveMLS ID #558606616, Heather Robbins, Robbins Realty Group. RMLS (OR)
- $749,9004 bd3 ba2.1k sqft12517 NE 49th Ct, Vancouver, WA 98686ActiveMLS ID #739981819, Jacqueline Smith, Keller Williams Realty. RMLS (OR)
- $799,0004 bd3 ba2.4k sqft10312 NE 198th St, Battle Ground, WA 98604ActiveMLS ID #780026278, Tatyana Gavrilyuk, MORE Realty, Inc. RMLS (OR)
- $899,0003 bd3 ba2.2k sqft12313 NE 66th Ct, Vancouver, WA 98686ActiveMLS ID #136743715, Dan Voznyak, Keller Williams Realty Portland Central. RMLS (OR)
- $665,0004 bd3 ba2.7k sqft10405 NE 29th Ave, Vancouver, WA 98686ActiveMLS ID #332178710, LeAnne Moore, Eleete Real Estate. RMLS (OR)
- $799,9004 bd3 ba2.6k sqft3499 NW 112th Pl, Portland, OR 97229ActiveMLS ID #637942378, Karina Stark, Keller Williams Realty Professionals. RMLS (OR)
- $829,9004 bd3 ba2.3k sqft16705 NE 38th Ave, Vancouver, WA 98686ActiveMLS ID #444486217, Russ Patterson, Manor Realty Group, LLC. RMLS (OR)
- $939,7004 bd4 ba3k sqft3970 SE Reedway St, Portland, OR 97202ActiveMLS ID #167036627, Melissa Shaw, Lewis Realtors. RMLS (OR)
- $885,0005 bd4 ba3.4k sqft5722 NW 128th Ter, Portland, OR 97229ActiveMLS ID #256636979, Khyati Patel, Keller Williams Sunset Corridor. RMLS (OR)
- $875,0005 bd3 ba2.9k sqft15409 NW Orchid St, Portland, OR 97229ActiveMLS ID #664352973, Genie Shook, John L. Scott. RMLS (OR)
- $899,9994 bd3 ba2.8k sqft12035 SE Eisert Cir, Happy Valley, OR 97086ActiveMLS ID #130876504, Thomas Cale, Cascade Hasson Sotheby's International Realty. RMLS (OR)
