Welcome to this beautifully designed modern home featuring open-concept living, 9-foot ceilings, and rich engineered hardwood flooring throughout. The gourmet kitchen impresses with sleek cabinetry, a gas range, pot filler, and a spacious center island perfect for gathering friends. Unwind in the primary suite’s spa-inspired bath, complete with heated tile floors, a multi-head shower, soaker tub, and a heated towel rack. Outside, enjoy vibrant outdoor living on the covered deck, custom flagstone walkways, and a paver patio centered around a cozy fire pit set within private grounds.
Active
Price cut: $84.9K (9/11)
$815,000
1201 Rosemont Rd, West Linn, OR 97068
4beds
2,742sqft
Residential, Single Family Residence
Built in 2021
10,454 Square Feet Lot
$-- Zestimate®
$297/sqft
$-- HOA
What's special
Open-concept livingHeated towel rackCustom flagstone walkwaysGas rangePot fillerMulti-head showerGourmet kitchen
- 66 days
- 700
- 76
Zillow last checked:
Listing updated:
Listed by:
Heather Robbins 503-807-5189,
Robbins Realty Group
Source: RMLS (OR),MLS#: 558606616
Facts & features
Interior
Bedrooms & bathrooms
- Bedrooms: 4
- Bathrooms: 3
- Full bathrooms: 2
- Partial bathrooms: 1
- Main level bathrooms: 1
Rooms
- Room types: Bedroom 4, Office, Bedroom 2, Bedroom 3, Dining Room, Family Room, Kitchen, Living Room, Primary Bedroom
Primary bedroom
- Features: French Doors, Double Sinks, Engineered Hardwood, Ensuite, High Ceilings, Soaking Tub, Walkin Closet, Walkin Shower
- Level: Upper
- Area: 208
- Dimensions: 16 x 13
Bedroom 2
- Features: Closet, Engineered Hardwood, High Ceilings
- Level: Upper
- Area: 180
- Dimensions: 18 x 10
Bedroom 3
- Features: Closet, Engineered Hardwood, High Ceilings
- Level: Upper
- Area: 150
- Dimensions: 15 x 10
Bedroom 4
- Features: Engineered Hardwood, High Ceilings
- Level: Upper
- Area: 182
- Dimensions: 14 x 13
Dining room
- Features: Engineered Hardwood, High Ceilings
- Level: Main
- Area: 130
- Dimensions: 13 x 10
Family room
- Features: Exterior Entry, Sliding Doors, Engineered Hardwood, High Ceilings
- Level: Main
- Area: 165
- Dimensions: 15 x 11
Kitchen
- Features: Gas Appliances, Gourmet Kitchen, Island, Pantry, Engineered Hardwood, High Ceilings, Quartz
- Level: Main
- Area: 280
- Width: 14
Living room
- Features: Engineered Hardwood, High Ceilings
- Level: Main
- Area: 204
- Dimensions: 17 x 12
Office
- Features: Engineered Hardwood, High Ceilings
- Level: Main
- Area: 100
- Dimensions: 10 x 10
Heating
- ENERGY STAR Qualified Equipment
Cooling
- Central Air, ENERGY STAR Qualified Equipment
Appliances
- Included: Cooktop, Disposal, Free-Standing Gas Range, Free-Standing Refrigerator, Instant Hot Water, Microwave, Stainless Steel Appliance(s), Gas Appliances, ENERGY STAR Qualified Water Heater, Tankless Water Heater
- Laundry: Laundry Room
Features
- High Ceilings, High Speed Internet, Quartz, Soaking Tub, Closet, Gourmet Kitchen, Kitchen Island, Pantry, Double Vanity, Walk-In Closet(s), Walkin Shower, Pot Filler, Tile
- Flooring: Engineered Hardwood, Tile
- Doors: Sliding Doors, French Doors
- Windows: Double Pane Windows
- Basement: Crawl Space
Interior area
- Total structure area: 2,742
- Total interior livable area: 2,742 sqft
Property
Parking
- Total spaces: 1
- Parking features: Driveway, Garage Door Opener, Attached
- Attached garage spaces: 1
- Has uncovered spaces: Yes
Features
- Levels: Two
- Stories: 2
- Patio & porch: Covered Patio, Patio
- Exterior features: Fire Pit, Gas Hookup, Exterior Entry
- Fencing: Fenced
- Has view: Yes
- View description: Seasonal, Territorial
- Waterfront features: Pond
Lot
- Size: 10,454 Square Feet
- Features: Gated, Gentle Sloping, Private, Trees, SqFt 10000 to 14999
Details
- Additional structures: GasHookup
- Parcel number: 05036304
Construction
Type & style
- Home type: SingleFamily
- Architectural style: Custom Style
- Property subtype: Residential, Single Family Residence
Materials
- Cedar, Cement Siding
- Foundation: Block, Concrete Perimeter, Skirting
- Roof: Shingle
Condition
- Resale
- New construction: No
- Year built: 2021
Utilities & green energy
- Gas: Gas Hookup, Gas
- Sewer: Public Sewer
- Water: Public
- Utilities for property: Cable Connected
Community & HOA
Community
- Security: Security Gate, Security System Owned
- Subdivision: Haverhill Estates
HOA
- Has HOA: No
Location
- Region: West Linn
Financial & listing details
- Price per square foot: $297/sqft
- Tax assessed value: $1,399,263
- Annual tax amount: $14,271
- Date on market: 7/23/2026
- Listing terms: Cash,Conventional,VA Loan
- Road surface type: Paved
Estimated market value
Not available
Estimated sales range
Not available
Not available
Price history
| Date | Event | Price |
|---|---|---|
| 9/11/2026 | Price change | $815,000-9.4%$297/sqft |
Source:  RMLS (OR) #558606616 Report a problem RMLS (OR) #558606616 Report a problem | ||
| 8/23/2026 | Price change | $899,900-5.3%$328/sqft |
Source: RMLS (OR) #558606616 Report a problem | ||
| 7/24/2026 | Listed for sale | $950,000-12.8%$346/sqft |
Source: RMLS (OR) #558606616 Report a problem | ||
| 12/23/2021 | Sold | $1,089,000$397/sqft |
Source: RMLS (OR) #21138367 Report a problem | ||
| 11/25/2021 | Pending sale | $1,089,000$397/sqft |
Source: RMLS (OR) #21138367 Report a problem | ||
| 10/29/2021 | Price change | $1,089,000-3.6%$397/sqft |
Source: RMLS (OR) #21138367 Report a problem | ||
| 10/2/2021 | Listed for sale | $1,130,000+494.7%$412/sqft |
Source: RMLS (OR) #21138367 Report a problem | ||
| 9/22/2020 | Sold | $190,000$69/sqft |
Source: RMLS (OR) #20564913 Report a problem | ||
Public tax history
| Year | Property taxes | Tax assessment |
|---|---|---|
| 2025 | $14,271 +3.9% | $740,537 +3% |
| 2024 | $13,737 +2.8% | $718,968 +3% |
| 2023 | $13,359 +3% | $698,028 +3% |
| 2022 | $12,966 +794.2% | $677,698 +774.3% |
| 2021 | $1,450 | $77,516 |
Find assessor info on the county website
Monthly payment
Est. payment
Payment breakdown
Explore the cost of this home by adjusting the details. Changes won't be saved.Climate risks
Neighborhood: 97068
Nearby schools
Schools provided by the listing agent
- Elementary: Trillium Creek
- Middle: Rosemont Ridge
- High: West Linn
Source: RMLS (OR). This data may not be complete. We recommend contacting the local school district to confirm school assignments for this home.
Similar homes
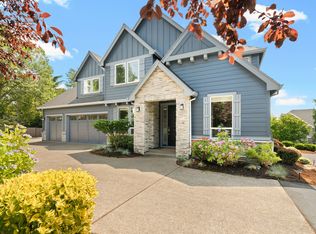
- $839,0003 bd3 ba2.1k sqft19775 Spring Ridge Dr, West Linn, OR 97068Active

 MLS ID #225169938, Dawn Meaney, Real Broker. RMLS (OR)
 - $1,160,0005 bd4 ba3.4k sqft3144 Meadowlark Dr, West Linn, OR 97068Active
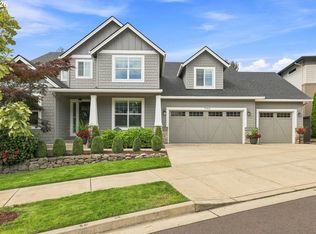 MLS ID #178614865, Heather Robbins, Robbins Realty Group. RMLS (OR)
 - $849,0004 bd3 ba3.1k sqft10495 SW Rayborn Ct, Tualatin, OR 97062Active
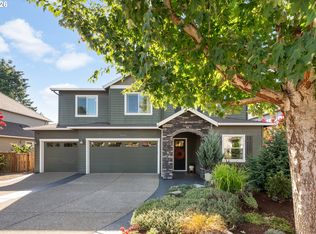 MLS ID #196592511, Shannon Janssen, Coldwell Banker Bain. RMLS (OR)
 - $1,175,0003 bd3 ba2.3k sqft1716 4th Ave, West Linn, OR 97068Active
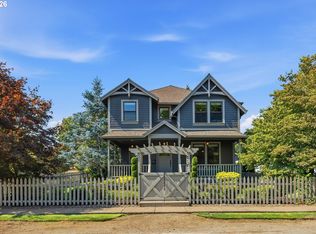 MLS ID #654977587, Mike Day, HomeSource. RMLS (OR)
 - $835,0005 bd3 ba3k sqft1433 SW Hume Ct, Portland, OR 97219ActiveMLS ID #609270893, Rebecca Jurevicius, Reger Homes, LLC. RMLS (OR)
- $785,0004 bd3 ba2.3k sqft8817 SW 49th Ave, Portland, OR 97219ActiveMLS ID #171263525, Megan Banta, Opt. RMLS (OR)
- $999,9503 bd3 ba2.5k sqft16596 Memory Ln #Lot, Oregon City, OR 97045ActiveMLS ID #247894668, Stacy Hartzler, Aurise Collective. RMLS (OR)
- $825,0004 bd3 ba2.8k sqft16744 SE Shimmering Leaf, Happy Valley, OR 97086ActiveMLS ID #695338111, Sara Bakkum, Premiere Property Group, LLC. RMLS (OR)
- $699,9005 bd3 ba2.9k sqft5337 SE King Rd, Milwaukie, OR 97222For Sale
 MLS ID #845735, GAVIN & JULIE WISSER, Homestar Brokers. WVMLS
 - $735,0004 bd3 ba2.8k sqft16275 SW Jade View Way, Beaverton, OR 97007ActiveMLS ID #501212045, Rick Sadle, Keller Williams Realty Professionals. RMLS (OR)
- $899,9004 bd4 ba3.6k sqft7955 SW 4th Ave, Portland, OR 97219ActiveMLS ID #238326762, Katie Sengstake, Windermere Realty Trust. RMLS (OR)
- $990,0004 bd3 ba3k sqft3223 SW Caraway Ct, Portland, OR 97219ActiveMLS ID #126149421, Tammie Crane, Homes by Crane. RMLS (OR)
- $749,9004 bd3 ba2.4k sqft10474 SW Lucy Ct, Tigard, OR 97223ActiveMLS ID #600030158, Tiffanie Danley, Real Broker. RMLS (OR)
- $739,9004 bd3 ba2.6k sqft15330 SW Silkwood Ct, Tigard, OR 97224ActiveMLS ID #202079667, Tanya Buliga, Premiere Property Group, LLC. RMLS (OR)
- $959,0004 bd3 ba2.8k sqft9228 SW 50th Ave, Portland, OR 97219ActiveMLS ID #355495664, Tina Schafer, Urban Nest Realty. RMLS (OR)
- $935,0004 bd3 ba3.1k sqft3320 SW 44th Ave, Portland, OR 97221ActiveMLS ID #754955496, Dan Volkmer, Windermere Realty Trust. RMLS (OR)
- $875,0005 bd4 ba3.7k sqft431 SW Colony Dr, Portland, OR 97219ActiveMLS ID #106908201, Ruth Maher, Opt. RMLS (OR)
- $699,9005 bd3 ba2.7k sqft2721 SW Plum Ct, Portland, OR 97219ActiveMLS ID #768658093, Brian Butler PC, Windermere Realty Trust. RMLS (OR)
- $740,0004 bd3 ba2.7k sqft27143 SW Trillium Ln, Wilsonville, OR 97070ActiveMLS ID #398281721, Arnett Norris, Windermere Heritage. RMLS (OR)
- $989,0004 bd4 ba3k sqft5353 Lakeview Blvd, Lake Oswego, OR 97035ActiveMLS ID #416496140, Adriana Gavozdea, Premiere Property Group, LLC. RMLS (OR)
