Hurry to take advantage of a generous credit offered on this beautiful modern home built by Renaissance Homes where timeless design and functional living come together! Fall in love with the high ceilings, wide-plank hardwood floors, abundant natural light, and inviting open-concept layout designed for both everyday living and effortless entertaining. The heart of this home is the stunning chef's kitchen featuring an oversized quartz island with farmhouse sink, stainless steel appliances, 6-burner gas range, custom cabinetry, designer lighting, expansive counter space, wine cooler, and incredible walk-in pantry offering exceptional storage & organization. The spacious dining area flows seamlessly into the great room, highlighted by a contemporary gas fireplace w/custom built-ins and wall of windows overlooking the large, private and beautifully landscaped backyard. A versatile main-level den or office is ideal for remote work, guests, or multi-generational living and is next to a full bath featuring a walk-in tiled shower. A thoughtfully designed mudroom with built-in bench, hooks, and storage. Upstairs you'll find an expansive primary suite that includes a gorgeous bathroom and two large walk-in closets (one would make an ideal nursery or 4th bdrm), 2 additional bedrooms, and a bonus room. You'll appreciate the quality finishes throughout, including quartz countertops, designer lighting, custom millwork, spacious rooms, generous storage, and a warm, sophisticated color palette. Enjoy a large covered patio just off the main living area, creating the perfect space for entertaining, barbecues, or simply relaxing while enjoying the privacy of the fully fenced backyard with mature landscaping, upper area "retreat" with a custom deck with a soaking pool, & fire pit. There's even a hard-wired generator to keep you going if you lose power! There's an EV charger in the garage. It's also located on a dead-end street with a walking path to Maricara Nature Park! [Home Energy Score = 8. HES Report at https://rpt.greenbuildingregistry.com/hes/OR10250841]
Active
Price cut: $59K (9/24)
$990,000
3223 SW Caraway Ct, Portland, OR 97219
4beds
3,041sqft
Residential, Single Family Residence
Built in 2020
10,018 Square Feet Lot
$-- Zestimate®
$326/sqft
$-- HOA
What's special
Wine coolerBonus roomExpansive counter spaceHigh ceilingsExpansive primary suiteAbundant natural lightWide-plank hardwood floors
- 62 days
- 1,244
- 108
Zillow last checked:
Listing updated:
Listed by:
Tammie Crane 503-740-1474,
Homes by Crane
Source: RMLS (OR),MLS#: 126149421
Facts & features
Interior
Bedrooms & bathrooms
- Bedrooms: 4
- Bathrooms: 3
- Full bathrooms: 3
- Main level bathrooms: 1
Rooms
- Room types: Bedroom 4, Bonus Room, Den, Bedroom 2, Bedroom 3, Dining Room, Family Room, Kitchen, Living Room, Primary Bedroom
Primary bedroom
- Features: Double Closet, Suite, Tile Floor, Walkin Closet, Wallto Wall Carpet
- Level: Upper
- Area: 225
- Dimensions: 15 x 15
Bedroom 2
- Features: Wallto Wall Carpet
- Level: Upper
- Area: 132
- Dimensions: 11 x 12
Bedroom 3
- Features: Wallto Wall Carpet
- Level: Upper
- Area: 132
- Dimensions: 11 x 12
Bedroom 4
- Features: Closet Organizer, Wallto Wall Carpet
- Level: Upper
- Area: 132
- Dimensions: 11 x 12
Dining room
- Features: Hardwood Floors, Kitchen Dining Room Combo, High Ceilings
- Level: Main
- Area: 121
- Dimensions: 11 x 11
Kitchen
- Features: Builtin Range, Eating Area, Gas Appliances, Gourmet Kitchen, Hardwood Floors, Island, High Ceilings
- Level: Main
- Area: 100
- Width: 10
Heating
- Forced Air 95 Plus
Cooling
- Central Air, ENERGY STAR Qualified Equipment
Appliances
- Included: Built-In Range, Dishwasher, Disposal, Gas Appliances, Microwave, Plumbed For Ice Maker, Range Hood, Stainless Steel Appliance(s), Tankless Water Heater
- Laundry: Laundry Room
Features
- Closet Organizer, Kitchen Dining Room Combo, High Ceilings, Eat-in Kitchen, Gourmet Kitchen, Kitchen Island, Double Closet, Suite, Walk-In Closet(s), Pantry, Quartz, Tile
- Flooring: Hardwood, Tile, Wall to Wall Carpet
- Windows: Double Pane Windows, Vinyl Frames
- Basement: Crawl Space
- Number of fireplaces: 1
- Fireplace features: Gas
Interior area
- Total structure area: 3,041
- Total interior livable area: 3,041 sqft
Property
Parking
- Total spaces: 2
- Parking features: Driveway, On Street, Electric Vehicle Charging Station(s), Attached
- Attached garage spaces: 2
- Has uncovered spaces: Yes
Accessibility
- Accessibility features: Garage On Main, Parking, Walkin Shower, Accessibility
Features
- Levels: Two
- Stories: 2
- Patio & porch: Covered Patio, Patio
- Exterior features: Fire Pit
- Fencing: Fenced
Lot
- Size: 10,018 Square Feet
- Dimensions: 62 x 156
- Features: Level, SqFt 10000 to 14999
Details
- Additional structures: ToolShed
- Parcel number: R697410
Construction
Type & style
- Home type: SingleFamily
- Architectural style: Farmhouse
- Property subtype: Residential, Single Family Residence
Materials
- Lap Siding
- Foundation: Concrete Perimeter
- Roof: Composition
Condition
- Resale
- New construction: No
- Year built: 2020
Utilities & green energy
- Gas: Gas
- Sewer: Public Sewer
- Water: Public
Community & HOA
Community
- Security: Security System Owned
HOA
- Has HOA: No
Location
- Region: Portland
Financial & listing details
- Price per square foot: $326/sqft
- Tax assessed value: $1,097,480
- Annual tax amount: $12,170
- Date on market: 8/5/2026
- Listing terms: Cash,Conventional
- Road surface type: Paved
Estimated market value
Not available
Estimated sales range
Not available
Not available
Price history
| Date | Event | Price |
|---|---|---|
| 9/24/2026 | Price change | $990,000-5.6%$326/sqft |
Source:  RMLS (OR) #126149421 Report a problem RMLS (OR) #126149421 Report a problem | ||
| 9/20/2026 | Price change | $1,049,000-2.4%$345/sqft |
Source: RMLS (OR) #126149421 Report a problem | ||
| 9/10/2026 | Price change | $1,075,000-0.9%$354/sqft |
Source: RMLS (OR) #126149421 Report a problem | ||
| 9/4/2026 | Price change | $1,085,000-0.9%$357/sqft |
Source: RMLS (OR) #126149421 Report a problem | ||
| 8/5/2026 | Listed for sale | $1,095,000+23%$360/sqft |
Source: RMLS (OR) #126149421 Report a problem | ||
| 7/28/2020 | Sold | $889,900+323.8%$293/sqft |
Source: RMLS (OR) #20261780 Report a problem | ||
| 7/23/2019 | Sold | $210,000$69/sqft |
Source: Agent Provided Report a problem | ||
Public tax history
| Year | Property taxes | Tax assessment |
|---|---|---|
| 2025 | $12,170 +3.7% | $452,090 +3% |
| 2024 | $11,733 +4% | $438,930 +3% |
| 2023 | $11,282 +2.2% | $426,150 +3% |
| 2022 | $11,037 +1.7% | $413,740 +3% |
| 2021 | $10,851 +114% | $401,690 +102.1% |
| 2020 | $5,072 +131.8% | $198,710 +130% |
| 2019 | $2,188 | $86,400 |
| 2018 | $2,188 | -- |
Find assessor info on the county website
Monthly payment
Est. payment
Payment breakdown
Explore the cost of this home by adjusting the details. Changes won't be saved.Climate risks
Neighborhood: Arnold Creek
Nearby schools
Schools provided by the listing agent
- Elementary: Stephenson
- Middle: Jackson
- High: Ida B Wells
Source: RMLS (OR). This data may not be complete. We recommend contacting the local school district to confirm school assignments for this home.
Similar homes
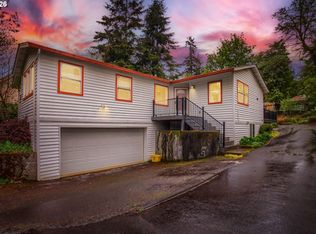
- $939,9004 bd3 ba2.8k sqft9228 SW 50th Ave, Portland, OR 97219Active
 MLS ID #355495664, Tina Schafer, Urban Nest Realty. RMLS (OR)
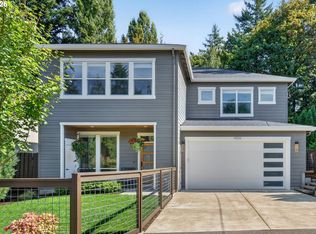
 - $899,9004 bd4 ba3.6k sqft7955 SW 4th Ave, Portland, OR 97219Active
 MLS ID #238326762, Katie Sengstake, Windermere Realty Trust. RMLS (OR)
 - $875,0005 bd4 ba3.7k sqft431 SW Colony Dr, Portland, OR 97219Active
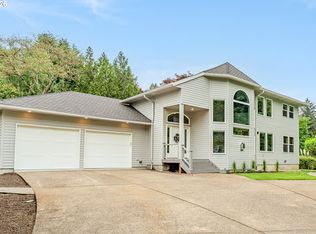 MLS ID #106908201, Ruth Maher, Opt. RMLS (OR)
 - $699,9005 bd3 ba2.7k sqft2721 SW Plum Ct, Portland, OR 97219Active
 MLS ID #768658093, Brian Butler PC, Windermere Realty Trust. RMLS (OR)
 - $995,0004 bd3 ba2.8k sqft7414 SW 80th Ter, Tigard, OR 97223ActiveMLS ID #425244628, Marcia Walsh, Where, Inc. RMLS (OR)
- $1,095,0004 bd3 ba3.4k sqft4414 SW Eleanor Ln, Portland, OR 97221ActiveMLS ID #394189513, Leia Carlton, Portland's Alternative Inc., Realtors. RMLS (OR)
- $989,0004 bd4 ba3k sqft5353 Lakeview Blvd, Lake Oswego, OR 97035ActiveMLS ID #416496140, Adriana Gavozdea, Premiere Property Group, LLC. RMLS (OR)
- $849,9004 bd4 ba2.7k sqft14 Morningview Cir, Lake Oswego, OR 97035ActiveMLS ID #298714577, Richard Wold, Reger Homes, LLC. RMLS (OR)
- $1,035,0004 bd3 ba2.9k sqft5833 SW Lane Ct, Portland, OR 97221ActiveMLS ID #262935085, Donna Johnson, Cascade Hasson Sotheby's International Realty. RMLS (OR)
- $949,0003 bd3 ba2.5k sqft2400 SW Richardson St, Portland, OR 97239ActiveMLS ID #481937623, Patrick Gourley, Windermere Realty Trust. RMLS (OR)
- $899,0004 bd3 ba3.5k sqft4937 SW Humphrey Park Rd, Portland, OR 97221ActiveMLS ID #185701092, Michele Shea-han, ELEETE Real Estate. RMLS (OR)
- $1,050,0004 bd3 ba2.2k sqft16933 Greentree Ave, Lake Oswego, OR 97034ActiveMLS ID #512728465, Tessa Gold, John L. Scott. RMLS (OR)
- $699,0003 bd3 ba2.2k sqft4249 SW Dosch Rd, Portland, OR 97239ActiveMLS ID #304454761, Stephanie Peck, eXp Realty, LLC. RMLS (OR)
- $1,100,0004 bd3 ba2.7k sqft1432 Greentree Cir, Lake Oswego, OR 97034ActiveMLS ID #626898802, Lora Smith, Redfin. RMLS (OR)
- $995,0004 bd3 ba2.8k sqft490 SE 18th Ave, Portland, OR 97214ActiveMLS ID #607300716, Andrew Pienovi, Christie's International Real Estate Evergreen. RMLS (OR)
- $999,0005 bd3 ba3k sqft2667 NW Birkendene St, Portland, OR 97229ActiveMLS ID #493812794, Cathleen Clark Thomas, John L. Scott. RMLS (OR)
- $1,090,0004 bd4 ba2.9k sqft5321 Lakeview Blvd, Lake Oswego, OR 97035ActiveMLS ID #787793249, Adriana Gavozdea, Premiere Property Group, LLC. RMLS (OR)
- $1,015,0004 bd4 ba3.9k sqft1915 NW Columbine Ln, Portland, OR 97229ActiveMLS ID #426066377, Lee Davies, ELEETE Real Estate. RMLS (OR)
- $999,9005 bd4 ba3.5k sqft1345 Troon Dr, West Linn, OR 97068ActiveMLS ID #699356816, John McClain, Windermere Realty Trust. RMLS (OR)
- $899,0004 bd3 ba2.9k sqft1300 NW Mayfield Rd, Portland, OR 97229ActiveMLS ID #733396622, Kristin Rader, Keller Williams Sunset Corridor. RMLS (OR)
