
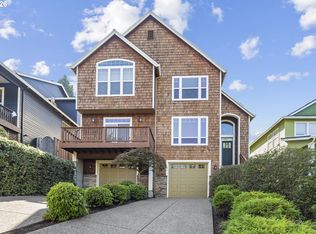
Move in ready Mid-Century Modern, exceptionally located with convenient access to I-5 and the shops, cafés and restaurants in the heart of Multnomah Village. 5 spacious bedrooms, 3 full bathrooms and 2 fireplaces this home blends timeless architectural style with thoughtful modern updates. The main-level living room is surrounded by walls of large picture windows with abundant natural light and a natural-gas fireplace. This wide-open space, often where families live most, is connected to an expansive entertainer's deck ideal for indoor-outdoor everyday living or hosting larger gatherings. Downstairs, an oversized family room with a second fireplace provides exceptional flexibility for entertaining, recreating, or multi-generational living. Main-floor primary suite, spacious laundry room and additional 12 x14 flex- room for home office or abundant storage. Recent improvements include a new roof, deck, exterior paint, and a new gas range. With generous living spaces, current updates, and a highly sought after location, this home provides cool modern design, time saving commutes and functional everyday livability. Open house Saturday August 1, 11am-1pm
Active
Price cut: $20K (9/21)
$699,900
2721 SW Plum Ct, Portland, OR 97219
5beds
2,760sqft
Residential, Single Family Residence
Built in 1969
7,405 Square Feet Lot
$-- Zestimate®
$254/sqft
$-- HOA
What's special
Natural-gas fireplaceGenerous living spacesExterior paintNew gas rangeNew roofMain-floor primary suiteSpacious laundry room
- 68 days
- 878
- 88
Zillow last checked:
Listing updated:
Listed by:
Brian Butler PC brian@bbutler.com,
Windermere Realty Trust
Source: RMLS (OR),MLS#: 768658093
Facts & features
Interior
Bedrooms & bathrooms
- Bedrooms: 5
- Bathrooms: 3
- Full bathrooms: 3
- Main level bathrooms: 2
Rooms
- Room types: Bedroom 4, Bedroom 5, Laundry, Bedroom 2, Bedroom 3, Dining Room, Family Room, Kitchen, Living Room, Primary Bedroom
Primary bedroom
- Features: Bathroom
- Level: Main
Bedroom 2
- Level: Main
Bedroom 3
- Level: Main
Bedroom 4
- Level: Lower
Bedroom 5
- Level: Lower
Dining room
- Level: Main
Family room
- Features: Fireplace
- Level: Lower
Kitchen
- Level: Main
Living room
- Features: Fireplace
- Level: Main
Heating
- Forced Air, Fireplace(s)
Cooling
- None
Appliances
- Included: Dishwasher, Disposal, Free-Standing Gas Range, Microwave, Stainless Steel Appliance(s), Washer/Dryer, Gas Water Heater
- Laundry: Laundry Room
Features
- Quartz, Bathroom, Kitchen Island
- Flooring: Wall to Wall Carpet, Wood
- Windows: Vinyl Frames
- Basement: Daylight
- Number of fireplaces: 2
- Fireplace features: Gas, Wood Burning
Interior area
- Total structure area: 2,760
- Total interior livable area: 2,760 sqft
Property
Parking
- Total spaces: 2
- Parking features: Driveway, On Street, Garage Door Opener, Attached, Oversized
- Attached garage spaces: 2
- Has uncovered spaces: Yes
Accessibility
- Accessibility features: Garage On Main, Accessibility
Features
- Levels: Two
- Stories: 2
- Patio & porch: Deck, Patio
- Exterior features: Yard
- Fencing: Fenced
Lot
- Size: 7,405 Square Feet
- Features: Private, Sloped, Trees, SqFt 7000 to 9999
Details
- Parcel number: R186758
Construction
Type & style
- Home type: SingleFamily
- Architectural style: Mid Century Modern
- Property subtype: Residential, Single Family Residence
Materials
- Cedar
- Foundation: Concrete Perimeter
- Roof: Composition
Condition
- Resale
- New construction: No
- Year built: 1969
Utilities & green energy
- Gas: Gas
- Sewer: Public Sewer
- Water: Public
- Utilities for property: Cable Connected
Community & HOA
Community
- Security: Unknown
HOA
- Has HOA: No
Location
- Region: Portland
Financial & listing details
- Price per square foot: $254/sqft
- Tax assessed value: $754,470
- Annual tax amount: $10,048
- Date on market: 7/31/2026
- Listing terms: Cash,Conventional
- Road surface type: Paved
Estimated market value
Not available
Estimated sales range
Not available
Not available
Price history
| Date | Event | Price |
|---|---|---|
| 9/21/2026 | Price change | $699,900-2.8%$254/sqft |
Source:  RMLS (OR) #768658093 Report a problem RMLS (OR) #768658093 Report a problem | ||
| 9/1/2026 | Price change | $719,900-4%$261/sqft |
Source: RMLS (OR) #768658093 Report a problem | ||
| 8/17/2026 | Price change | $749,900-1.3%$272/sqft |
Source: RMLS (OR) #768658093 Report a problem | ||
| 7/31/2026 | Listed for sale | $759,900+33.3%$275/sqft |
Source: RMLS (OR) #768658093 Report a problem | ||
| 2/29/2016 | Sold | $570,000-0.9%$207/sqft |
Source: RMLS (OR) #16039710 Report a problem | ||
| 1/16/2016 | Pending sale | $575,000$208/sqft |
Source: Living Room Realty #16039710 Report a problem | ||
| 11/3/2015 | Price change | $575,000-3.4%$208/sqft |
Source: Living Room Realty #15527531 Report a problem | ||
| 9/25/2015 | Listed for sale | $595,000+72.5%$216/sqft |
Source: Living Room Realty #15202323 Report a problem | ||
| 6/19/2015 | Sold | $345,000-1.4%$125/sqft |
Source: RMLS (OR) #14111699 Report a problem | ||
| 12/24/2014 | Pending sale | $349,900$127/sqft |
Source: Hasson Company Realtors #14111699 Report a problem | ||
| 12/4/2014 | Listed for sale | $349,900$127/sqft |
Source: Hasson Company Realtors #14111699 Report a problem | ||
| 9/23/2014 | Pending sale | $349,900$127/sqft |
Source: Hasson Company Realtors #14111699 Report a problem | ||
| 9/17/2014 | Price change | $349,900-2.8%$127/sqft |
Source: Hasson Company Realtors #14111699 Report a problem | ||
| 8/18/2014 | Price change | $359,900-1.4%$130/sqft |
Source: Hasson Company Realtors #14111699 Report a problem | ||
| 8/10/2014 | Price change | $365,000-0.7%$132/sqft |
Source: Hasson Company Realtors #14111699 Report a problem | ||
| 6/17/2014 | Price change | $367,500-4.5%$133/sqft |
Source: Owner Report a problem | ||
| 5/31/2014 | Listed for sale | $385,000$139/sqft |
Source: Owner Report a problem | ||
| 6/2/2011 | Listing removed | $385,000$139/sqft |
Source: REMAX equity group #2721swplumct Report a problem | ||
| 11/9/2010 | Listed for sale | $385,000+2.7%$139/sqft |
Source: REMAX equity group #2721swplumct Report a problem | ||
| 1/20/2006 | Sold | $375,000$136/sqft |
Source: Public Record Report a problem | ||
Public tax history
| Year | Property taxes | Tax assessment |
|---|---|---|
| 2025 | $10,048 +3.7% | $373,260 +3% |
| 2024 | $9,687 +4% | $362,390 +3% |
| 2023 | $9,315 +2.2% | $351,840 +3% |
| 2022 | $9,113 +1.7% | $341,600 +3% |
| 2021 | $8,959 +9% | $331,660 +3% |
| 2020 | $8,218 +3.8% | $322,000 +3% |
| 2019 | $7,916 | $312,630 +3% |
| 2018 | $7,916 +3% | $303,530 +3% |
| 2017 | $7,683 +14% | $294,690 +3% |
| 2016 | $6,739 | $286,110 +6.9% |
| 2015 | $6,739 +6.6% | $267,550 +3% |
| 2014 | $6,320 +12.5% | $259,760 +3% |
| 2013 | $5,619 +15.6% | $252,200 +3% |
| 2012 | $4,860 -5% | $244,860 +3% |
| 2011 | $5,114 +2% | $237,730 +3% |
| 2010 | $5,015 +2.7% | $230,810 +3% |
| 2009 | $4,882 +5.9% | $224,090 +3% |
| 2008 | $4,609 +0.2% | $217,570 +3% |
| 2007 | $4,599 +11.4% | $211,240 +3% |
| 2006 | $4,130 +4.7% | $205,090 +3% |
| 2005 | $3,943 -3.9% | $199,120 +3% |
| 2004 | $4,102 +2.6% | $193,330 +3% |
| 2003 | $3,997 +3.4% | $187,700 +3% |
| 2002 | $3,865 +9.8% | $182,240 +6.1% |
| 2000 | $3,521 | $171,790 |
Find assessor info on the county website
Monthly payment
Est. payment
Payment breakdown
Explore the cost of this home by adjusting the details. Changes won't be saved.Climate risks
Neighborhood: Markham
Nearby schools
Schools provided by the listing agent
- Elementary: Stephenson
- Middle: Jackson
- High: Ida B Wells
Source: RMLS (OR). This data may not be complete. We recommend contacting the local school district to confirm school assignments for this home.
Similar homes
- $729,0004 bd3 ba2.9k sqft8611 SW 19th Ave, Portland, OR 97219Active

 MLS ID #103832662, Kim Rose, Cascade Hasson Sotheby's International Realty. RMLS (OR)
 - $749,0005 bd4 ba2.3k sqft8328 SW 9th Ave, Portland, OR 97219Active
 MLS ID #586042827, Dustin Miller, Kelly Right Real Estate of Portland, LLC. RMLS (OR)
 - $699,0003 bd3 ba2.2k sqft4249 SW Dosch Rd, Portland, OR 97239Active
 MLS ID #304454761, Stephanie Peck, eXp Realty, LLC. RMLS (OR)
 - $785,0004 bd3 ba2.3k sqft8817 SW 49th Ave, Portland, OR 97219Active
 MLS ID #171263525, Megan Banta, Opt. RMLS (OR)
 - $990,0004 bd3 ba3k sqft3223 SW Caraway Ct, Portland, OR 97219ActiveMLS ID #126149421, Tammie Crane, Homes by Crane. RMLS (OR)
- $699,9995 bd3 ba2.5k sqft6170 SW Cherryhill Dr, Beaverton, OR 97008ActiveMLS ID #651650687, Douglas Carrillo, Brantley Christianson Real Estate. RMLS (OR)
- $899,9004 bd4 ba3.6k sqft7955 SW 4th Ave, Portland, OR 97219ActiveMLS ID #238326762, Katie Sengstake, Windermere Realty Trust. RMLS (OR)
- $599,0003 bd2 ba2.1k sqft12330 SW 60th Ave, Portland, OR 97219ActiveMLS ID #178552984, Victoria Buck, Coldwell Banker Bain. RMLS (OR)
- $939,9004 bd3 ba2.8k sqft9228 SW 50th Ave, Portland, OR 97219ActiveMLS ID #355495664, Tina Schafer, Urban Nest Realty. RMLS (OR)
- $799,0005 bd3 ba2.9k sqft8115 SW Valley View Dr, Portland, OR 97225ActiveMLS ID #543569804, Connie Vera, eXp Realty, LLC. RMLS (OR)
- $535,0003 bd3 ba1.5k sqft11131 SW 45th Ave, Portland, OR 97219ActiveMLS ID #406728467, Tony Abedini, Better Homes & Gardens Realty. RMLS (OR)
- $650,0005 bd3 ba2.4k sqft9744 SW View Ter, Tigard, OR 97224ActiveMLS ID #694728050, Michelle Spanu, Cascade Hasson Sotheby's International Realty. RMLS (OR)
- $749,9993 bd3 ba2.2k sqft6542 SW 88th Ave, Portland, OR 97223ActiveMLS ID #476917641, Evan Heisler, Opt. RMLS (OR)
- $725,0004 bd2 ba1.9k sqft2730 SW Old Orchard Rd, Portland, OR 97201ActiveMLS ID #271372920, Todd Talcott, Where, Inc. RMLS (OR)
- $675,0003 bd2 ba1.9k sqft11255 SW Timberline Dr, Beaverton, OR 97008ActiveMLS ID #309479777, Tanya Smith, Redfin. RMLS (OR)
- $729,9004 bd3 ba2.7k sqft19001 Suncrest Dr, West Linn, OR 97068ActiveMLS ID #606594896, Joelle Lewis, Premiere Property Group, LLC. RMLS (OR)
- $639,9004 bd3 ba1.6k sqft6111 NE 49th Ave, Portland, OR 97218ActiveMLS ID #700086073, Jaime Arb Haessig, Think Real Estate. RMLS (OR)
- $899,0004 bd2 ba3.1k sqft1524 SE 24th Ave, Portland, OR 97214ActiveMLS ID #440851455, Erin Livengood, Windermere Realty Trust. RMLS (OR)
- $699,9995 bd3 ba2.2k sqft16066 NW Ramona Dr, Beaverton, OR 97006ActiveMLS ID #491683956, Jennifer Venable, John L. Scott. RMLS (OR)
- $700,0004 bd4 ba2.3k sqft6491 SE Ramona St Unit A, Portland, OR 97206ActiveMLS ID #555652386, Claire Paris, Paris Group Realty LLC. RMLS (OR)
