Welcome to 6170 SW Cherryhill Dr, a beautifully remodeled five-bedroom, three-bath home with a bonus loft and convenient main-level primary suite. Located in Beaverton’s desirable Highland neighborhood, this home features vaulted ceilings, a stone fireplace, and a spacious new kitchen with quartz countertops and a large island. Extensive updates include new LVP flooring, remodeled bathrooms with tiled walls, new windows, interior and exterior paint, furnace, AC, electrical panel, doors, plumbing, and more. Conveniently located near Fir Grove Elementary, parks, shopping, and easy highway access. This move-in-ready home has so much to offer—come see it for yourself!
Active
Price cut: $15K (10/9)
$684,999
6170 SW Cherryhill Dr, Beaverton, OR 97008
5beds
2,571sqft
Residential, Single Family Residence
Built in 1977
7,405 Square Feet Lot
$-- Zestimate®
$266/sqft
$-- HOA
What's special
Stone fireplaceBonus loftExterior paintVaulted ceilingsNew windowsInterior and exterior paintConvenient main-level primary suite
- 46 days
- 678
- 77
Zillow last checked:
Listing updated:
Listed by:
Douglas Carrillo 971-713-4583,
Brantley Christianson Real Estate
Source: RMLS (OR),MLS#: 651650687
Facts & features
Interior
Bedrooms & bathrooms
- Bedrooms: 5
- Bathrooms: 3
- Full bathrooms: 2
- Partial bathrooms: 1
- Main level bathrooms: 2
Rooms
- Room types: Bedroom 4, Bedroom 5, Loft, Bedroom 2, Bedroom 3, Dining Room, Family Room, Kitchen, Living Room, Primary Bedroom
Primary bedroom
- Features: Bathroom, Daylight, Shower, Suite, Vaulted Ceiling, Vinyl Floor, Walkin Closet
- Level: Main
- Area: 143
- Dimensions: 13 x 11
Bedroom 2
- Features: Beamed Ceilings, Closet, Vinyl Floor
- Level: Upper
- Area: 117
- Dimensions: 13 x 9
Bedroom 3
- Features: Daylight, Closet, Vinyl Floor
- Level: Upper
- Area: 140
- Dimensions: 14 x 10
Bedroom 4
- Features: Daylight, Closet, Vinyl Floor
- Level: Upper
- Area: 110
- Dimensions: 10 x 11
Bedroom 5
- Features: Daylight, Closet, Vinyl Floor
- Level: Upper
- Area: 154
- Dimensions: 14 x 11
Dining room
- Features: Daylight, Formal, Vinyl Floor
- Level: Main
- Area: 90
- Dimensions: 9 x 10
Family room
- Level: Main
- Area: 195
- Dimensions: 15 x 13
Kitchen
- Features: Beamed Ceilings, Builtin Features, Builtin Range, Daylight, Dishwasher, Eating Area, Island, Microwave, Sink, Vinyl Floor
- Level: Main
- Area: 180
- Width: 10
Living room
- Features: Beamed Ceilings, Daylight, Fireplace, High Ceilings, Vaulted Ceiling, Vinyl Floor
- Level: Main
- Area: 273
- Dimensions: 21 x 13
Heating
- Forced Air, Fireplace(s)
Cooling
- Central Air
Appliances
- Included: Built In Oven, Built-In Range, Dishwasher, Disposal, Double Oven, Down Draft, Free-Standing Refrigerator, Microwave, Gas Water Heater
- Laundry: Laundry Room
Features
- High Ceilings, Soaking Tub, Vaulted Ceiling(s), Closet, Beamed Ceilings, Formal, Built-in Features, Eat-in Kitchen, Kitchen Island, Sink, Bathroom, Shower, Suite, Walk-In Closet(s)
- Flooring: Vinyl
- Windows: Aluminum Frames, Double Pane Windows, Daylight
- Basement: Crawl Space
- Number of fireplaces: 1
- Fireplace features: Wood Burning
Interior area
- Total structure area: 2,571
- Total interior livable area: 2,571 sqft
Video & virtual tour
Property
Parking
- Total spaces: 2
- Parking features: Driveway, Garage Door Opener, Attached
- Attached garage spaces: 2
- Has uncovered spaces: Yes
Accessibility
- Accessibility features: Garage On Main, Natural Lighting, Parking, Accessibility
Features
- Levels: Two
- Stories: 2
- Patio & porch: Deck, Patio
- Exterior features: Garden, Yard
- Fencing: Fenced
Lot
- Size: 7,405 Square Feet
- Features: SqFt 7000 to 9999
Details
- Parcel number: R176776
Construction
Type & style
- Home type: SingleFamily
- Property subtype: Residential, Single Family Residence
Materials
- Other, Wood Siding
- Roof: Composition
Condition
- Updated/Remodeled
- New construction: No
- Year built: 1977
Utilities & green energy
- Sewer: Public Sewer
- Water: Public
Community & HOA
HOA
- Has HOA: No
Location
- Region: Beaverton
Financial & listing details
- Price per square foot: $266/sqft
- Tax assessed value: $657,160
- Annual tax amount: $8,084
- Date on market: 9/4/2026
- Listing terms: Cash,Conventional,FHA,VA Loan
Estimated market value
Not available
Estimated sales range
Not available
Not available
Price history
| Date | Event | Price |
|---|---|---|
| 10/9/2026 | Price change | $684,999-2.1%$266/sqft |
Source:  RMLS (OR) #651650687 Report a problem RMLS (OR) #651650687 Report a problem | ||
| 9/14/2026 | Price change | $699,999-2.1%$272/sqft |
Source: RMLS (OR) #651650687 Report a problem | ||
| 9/4/2026 | Listed for sale | $714,900+58.9%$278/sqft |
Source: RMLS (OR) #651650687 Report a problem | ||
| 3/23/2026 | Sold | $450,000-14.3%$175/sqft |
Source: RMLS (OR) #189983462 Report a problem | ||
| 3/7/2026 | Pending sale | $525,000$204/sqft |
Source: RMLS (OR) #189983462 Report a problem | ||
| 1/22/2026 | Listed for sale | $525,000$204/sqft |
Source: RMLS (OR) #189983462 Report a problem | ||
| 1/5/2026 | Pending sale | $525,000$204/sqft |
Source: RMLS (OR) #189983462 Report a problem | ||
| 12/26/2025 | Listed for sale | $525,000$204/sqft |
Source: RMLS (OR) #189983462 Report a problem | ||
Public tax history
| Year | Property taxes | Tax assessment |
|---|---|---|
| 2025 | $8,084 +4.1% | $367,980 +3% |
| 2024 | $7,764 +5.9% | $357,270 +3% |
| 2023 | $7,330 +4.5% | $346,870 +3% |
| 2022 | $7,016 +3.6% | $336,770 |
| 2021 | $6,770 +3.1% | -- |
| 2020 | $6,564 +3.3% | $317,450 +3% |
| 2019 | $6,357 +3.3% | $308,210 |
| 2018 | $6,154 | $308,210 +6.1% |
| 2017 | $6,154 +7.6% | $290,530 +3% |
| 2016 | $5,718 | $282,070 +3% |
| 2015 | $5,718 +5% | $273,860 +3% |
| 2014 | $5,444 +7.5% | $265,890 +3% |
| 2013 | $5,065 +6.8% | $258,150 +3% |
| 2012 | $4,742 +3.2% | $250,640 -9.2% |
| 2011 | $4,594 +2.6% | $276,180 -10% |
| 2010 | $4,477 +2.3% | $306,800 -2.4% |
| 2009 | $4,374 +8.3% | $314,400 -8.9% |
| 2008 | $4,040 +1% | $344,950 -3.8% |
| 2007 | $4,000 +10.1% | $358,510 +9.6% |
| 2006 | $3,632 -6.4% | $327,130 +24.7% |
| 2005 | $3,878 +9% | $262,310 +7.8% |
| 2004 | $3,559 -0.9% | $243,310 +5.1% |
| 2003 | $3,592 +10.1% | $231,490 +6% |
| 2002 | $3,262 +4.8% | $218,300 +4% |
| 2001 | $3,113 +6.8% | $209,820 +1% |
| 2000 | $2,916 | $207,800 |
Find assessor info on the county website
Monthly payment
Est. payment
Payment breakdown
Explore the cost of this home by adjusting the details. Changes won't be saved.Climate risks
Neighborhood: Highland
Nearby schools
Schools provided by the listing agent
- Elementary: Fir Grove
- Middle: Highland Park
- High: Southridge
Source: RMLS (OR). This data may not be complete. We recommend contacting the local school district to confirm school assignments for this home.
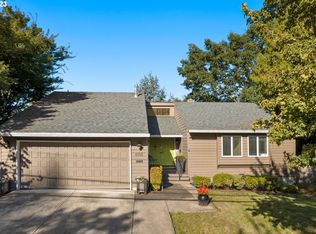
Similar homes
- $719,0004 bd3 ba2.3k sqft8615 SW Rebecca Ln, Beaverton, OR 97008Active

 MLS ID #774235075, Bryan Durk, Oregon First. RMLS (OR)
 - $579,9004 bd3 ba1.8k sqft14175 SW Bonnie Brae St, Beaverton, OR 97005Active
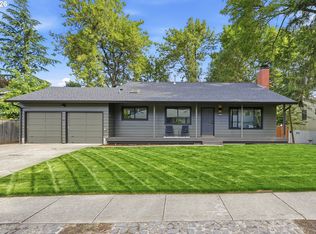 MLS ID #738757663, Andy Arthur, Sunline Realty Group. RMLS (OR)
 - $639,9004 bd3 ba2.4k sqft12701 SW Sorrel Dock Ct, Tigard, OR 97223Active
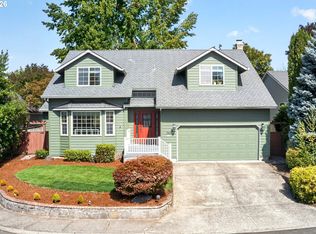 MLS ID #221264234, Narin Lay, Opt. RMLS (OR)
 - $749,9993 bd3 ba2.2k sqft6542 SW 88th Ave, Portland, OR 97223Active
 MLS ID #476917641, Evan Heisler, Opt. RMLS (OR)
 - $725,0003 bd2 ba1.7k sqft14705 NW Ridgetop Ct, Beaverton, OR 97006ActiveMLS ID #553039926, Andrea Fishback, Premiere Property Group, LLC. RMLS (OR)
- $650,0003 bd3 ba1.7k sqft12540 SW 121st Ave, Tigard, OR 97223ActiveMLS ID #188237386, Leanne Bach, The Agency Portland. RMLS (OR)
- $664,9994 bd2 ba1.5k sqft9760 SW Inglewood Pl, Portland, OR 97225ActiveMLS ID #507059961, Anita Phipps, Urban Properties Group LLC. RMLS (OR)
- $729,0004 bd3 ba2.9k sqft8611 SW 19th Ave, Portland, OR 97219ActiveMLS ID #103832662, Kim Rose, Cascade Hasson Sotheby's International Realty. RMLS (OR)
- $399,0003 bd2 ba1.6k sqft7260 SW Wilson Ct, Beaverton, OR 97008ActiveMLS ID #321708154, Alia Marie Hazen, The Agency Portland. RMLS (OR)
- $749,0005 bd4 ba2.3k sqft8328 SW 9th Ave, Portland, OR 97219ActiveMLS ID #586042827, Dustin Miller, Kelly Right Real Estate of Portland, LLC. RMLS (OR)
- $685,0004 bd3 ba2.5k sqft8318 SE Middle Way, Vancouver, WA 98664ActiveMLS ID #662123395, Rebecca Dunn, Keller Williams Realty. RMLS (OR)
- $649,9003 bd2 ba1.8k sqft14650 SW 92nd Ave, Portland, OR 97224ActiveMLS ID #701757584, Victoria Shah, MORE Realty. RMLS (OR)
- $660,0005 bd4 ba2.6k sqft32485 SW Armitage Rd, Wilsonville, OR 97070ActiveMLS ID #532913119, Jeremy Barnett, Pellego, LLC. RMLS (OR)
- $589,0004 bd2 ba1.7k sqft7185 SW Leslie St, Portland, OR 97223ActiveMLS ID #447572920, Casey Hilton, Move Real Estate Inc. RMLS (OR)
- $639,0005 bd3 ba2.3k sqft115 Tulsa Ave, Vancouver, WA 98661ActiveMLS ID #636244957, John Bishop, Premiere Property Group, LLC. RMLS (OR)
- $725,0003 bd3 ba2.6k sqft2210 SW Broadway Dr, Portland, OR 97201ActiveMLS ID #276560642, Beth Nelsen, Keller Williams Realty Professionals. RMLS (OR)
- $675,0006 bd3 ba2.1k sqft12684 SE Majestic Ln, Happy Valley, OR 97086ActiveMLS ID #441515211, Nicolai Manolii, Great Western Real Estate Co. RMLS (OR)
- $515,0003 bd2 ba1.3k sqft1424 SW 209th Ave, Beaverton, OR 97003ActiveMLS ID #117801861, Linda Poggi, Cascade Hasson Sotheby's International Realty. RMLS (OR)
- $489,9003 bd3 ba1.4k sqft6905 SW 188th Ave, Beaverton, OR 97007ActiveMLS ID #156826848, Rhonda Riley, Keller Williams Sunset Corridor. RMLS (OR)
- $750,0004 bd3 ba1.9k sqft45643 SW Etters Rd, Gaston, OR 97119ActiveMLS ID #774787945, Katelyn Convery, MORE Realty. RMLS (OR)
