Welcome to this beautifully updated home at the end of a quiet dead-end street, this move-in ready home sits on a large lot with room to entertain, garden, play, or create your dream outdoor living space. Recent improvements include a brand-new roof and fresh interior paint, giving buyers peace of mind and a fresh, inviting feel from the moment they walk through the door. The functional floor plan offers comfortable living spaces filled with natural light! The oversized lot provides endless possibilities, whether you're looking for space for pets, outdoor gatherings, raised garden beds, or simply extra privacy. Being the last home on the street means minimal traffic and a quiet setting that's hard to find. Conveniently located near parks, schools, shopping, dining, and major commuter routes- You won't want to miss this!
Active
$589,000
7185 SW Leslie St, Portland, OR 97223
4beds
1,736sqft
Residential, Single Family Residence
Built in 1972
-- sqft lot
$-- Zestimate®
$339/sqft
$-- HOA
What's special
Functional floor planFresh interior paintBrand-new roofFresh inviting feelQuiet dead-end streetExtra privacy
- 50 days
- 918
- 134
Zillow last checked:
Listing updated:
Listed by:
Casey Hilton 503-836-2010,
Move Real Estate Inc
Source: RMLS (OR),MLS#: 447572920
Facts & features
Interior
Bedrooms & bathrooms
- Bedrooms: 4
- Bathrooms: 2
- Full bathrooms: 2
- Main level bathrooms: 2
Rooms
- Room types: Bedroom 4, Utility Room, Bedroom 2, Bedroom 3, Dining Room, Family Room, Kitchen, Living Room, Primary Bedroom
Primary bedroom
- Features: Bathroom, Walkin Shower
- Level: Main
Bedroom 2
- Level: Main
Bedroom 3
- Level: Main
Bedroom 4
- Level: Main
Dining room
- Level: Main
Kitchen
- Level: Main
Living room
- Level: Main
Heating
- Forced Air
Appliances
- Included: Electric Water Heater
Features
- Bathroom, Walkin Shower
- Windows: Aluminum Frames, Vinyl Frames
- Basement: Crawl Space
- Number of fireplaces: 1
- Fireplace features: Wood Burning
Interior area
- Total structure area: 1,736
- Total interior livable area: 1,736 sqft
Property
Parking
- Total spaces: 2
- Parking features: Driveway, On Street, Garage Door Opener, Attached
- Attached garage spaces: 2
- Has uncovered spaces: Yes
Accessibility
- Accessibility features: Accessible Entrance, Garage On Main, Minimal Steps, Utility Room On Main, Walkin Shower, Accessibility
Features
- Levels: One
- Stories: 1
- Patio & porch: Deck
- Exterior features: Yard
- Fencing: Fenced
- Has view: Yes
- View description: Seasonal, Trees/Woods
Lot
- Features: Level, Seasonal, Trees, SqFt 3000 to 4999
Details
- Parcel number: R223369
Construction
Type & style
- Home type: SingleFamily
- Architectural style: Mid Century Modern
- Property subtype: Residential, Single Family Residence
Materials
- T111 Siding
- Foundation: Concrete Perimeter
- Roof: Composition
Condition
- Resale
- New construction: No
- Year built: 1972
Utilities & green energy
- Sewer: Public Sewer
- Water: Public
Community & HOA
HOA
- Has HOA: No
Location
- Region: Portland
Financial & listing details
- Price per square foot: $339/sqft
- Tax assessed value: $543,290
- Annual tax amount: $5,175
- Date on market: 8/28/2026
- Listing terms: Cash,Conventional,FHA,VA Loan
- Road surface type: Paved
Estimated market value
Not available
Estimated sales range
Not available
Not available
Price history
| Date | Event | Price |
|---|---|---|
| 8/28/2026 | Listed for sale | $589,000+50.3%$339/sqft |
Source:  RMLS (OR) #447572920 Report a problem RMLS (OR) #447572920 Report a problem | ||
| 12/31/2025 | Sold | $392,000$226/sqft |
Source: Public Record Report a problem | ||
Public tax history
| Year | Property taxes | Tax assessment |
|---|---|---|
| 2025 | $5,176 +4.4% | $271,070 +3% |
| 2024 | $4,959 +6.5% | $263,180 +3% |
| 2023 | $4,658 +3.6% | $255,520 +3% |
| 2022 | $4,496 +3.7% | $248,080 |
| 2021 | $4,334 +3.1% | -- |
| 2020 | $4,203 +3.3% | $233,850 +3% |
| 2019 | $4,067 +3.4% | $227,040 |
| 2018 | $3,934 | $227,040 +6.1% |
| 2017 | $3,934 +7.5% | $214,010 +3% |
| 2016 | $3,658 | $207,780 +3% |
| 2015 | $3,658 +4.8% | $201,730 +3% |
| 2014 | $3,489 +7.6% | $195,860 +3% |
| 2013 | $3,243 +7.2% | $190,160 +3% |
| 2012 | $3,027 +2.6% | $184,630 -29.8% |
| 2011 | $2,950 +2.7% | $262,840 -8.4% |
| 2010 | $2,872 +2.1% | $286,860 -2.4% |
| 2009 | $2,813 +8% | $293,930 -4.9% |
| 2008 | $2,604 +2.4% | $309,200 -1.4% |
| 2007 | $2,544 +11.1% | $313,530 +8.3% |
| 2006 | $2,289 -9.9% | $289,520 +25.9% |
| 2005 | $2,541 +10.7% | $230,000 +6% |
| 2004 | $2,296 -6.3% | $216,970 +1.9% |
| 2003 | $2,450 +13.2% | $212,850 +12.2% |
| 2002 | $2,164 +3.5% | $189,790 +13.7% |
| 2001 | $2,090 +10.3% | $166,910 +1.8% |
| 2000 | $1,895 | $164,000 |
Find assessor info on the county website
Monthly payment
Est. payment
Payment breakdown
Explore the cost of this home by adjusting the details. Changes won't be saved.Climate risks
Neighborhood: 97223
Nearby schools
Schools provided by the listing agent
- Elementary: Montclair
- Middle: Whitford
- High: Southridge
Source: RMLS (OR). This data may not be complete. We recommend contacting the local school district to confirm school assignments for this home.
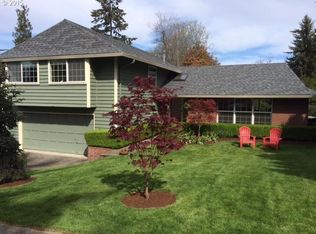
Similar homes
- $585,0003 bd2 ba1.5k sqft5314 SW Baird St, Portland, OR 97219Active

 MLS ID #559207085, Marisa La Fata, Inhabit Real Estate. RMLS (OR)
 - $545,0003 bd2 ba1.4k sqft11945 SW 95th Ave, Tigard, OR 97223Active
 MLS ID #734544708, Piper Menke, Urban Nest Realty. RMLS (OR)
 - $650,0003 bd3 ba1.7k sqft12540 SW 121st Ave, Tigard, OR 97223Active
 MLS ID #188237386, Leanne Bach, The Agency Portland. RMLS (OR)
 - $579,9004 bd3 ba1.8k sqft14175 SW Bonnie Brae St, Beaverton, OR 97005Active
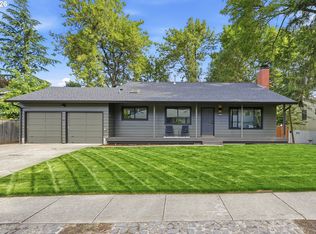 MLS ID #738757663, Andy Arthur, Sunline Realty Group. RMLS (OR)
 - $449,9003 bd1 ba1k sqft9880 SW 80th Ave, Tigard, OR 97223ActiveMLS ID #604102143, Darcie VanderZanden, Keller Williams Sunset Corridor. RMLS (OR)
- $630,0003 bd2 ba1.5k sqft10770 SW Butner Rd, Portland, OR 97225ActiveMLS ID #551588068, Melissa Larson, Oregon Digs Real Estate. RMLS (OR)
- $868,9004 bd3 ba1.9k sqft21 Touchstone, Lake Oswego, OR 97035ActiveMLS ID #107036143, Pat Bangerter, Eleete Real Estate. RMLS (OR)
- $749,9993 bd3 ba2.2k sqft6542 SW 88th Ave, Portland, OR 97223ActiveMLS ID #476917641, Evan Heisler, Opt. RMLS (OR)
- $539,0003 bd3 ba1.5k sqft15821 SW Sundew Dr, Portland, OR 97223ActiveMLS ID #315484048, Michelle McCabe, Windermere Realty Trust. RMLS (OR)
- $590,0005 bd2 ba2.4k sqft570 NW Birdsdale Ave, Gresham, OR 97030ActiveMLS ID #293491370, Alex Shevchuk, Modern Realty. RMLS (OR)
- $525,0003 bd2 ba1.1k sqft5029 SW Coronado St, Portland, OR 97219ActiveMLS ID #264367294, Stephen FitzMaurice, eXp Realty, LLC. RMLS (OR)
- $520,0003 bd1 ba960 sqft4743 SW Seymour Ct, Portland, OR 97221ActiveMLS ID #390736709, Bradley Thurman, Windermere Realty Trust. RMLS (OR)
- $615,0004 bd4 ba2.3k sqft4300 NE Lombard St, Portland, OR 97218ActiveMLS ID #638392319, Stephanie Fox, Neighbors Realty. RMLS (OR)
- $609,9003 bd3 ba1.6k sqft6207 SW 21st Ave, Portland, OR 97239ActiveMLS ID #699779954, Greg Messick, RealtyNET, LLC. RMLS (OR)
- $515,0003 bd2 ba1k sqft9809 SW 130th Ave, Beaverton, OR 97008ActiveMLS ID #210429262, Marie Boatsman, Berkshire Hathaway HomeServices NW Real Estate. RMLS (OR)
- $515,0003 bd3 ba1.5k sqft11131 SW 45th Ave, Portland, OR 97219ActiveMLS ID #406728467, Tony Abedini, Better Homes & Gardens Realty. RMLS (OR)
- $600,0004 bd3 ba1.5k sqft2817 NE Weidler St, Portland, OR 97232ActiveMLS ID #493296673, Brian Porter, Opt. RMLS (OR)
- $525,0003 bd2 ba1.4k sqft8821 SE 58th Dr, Portland, OR 97206ActiveMLS ID #508099683, Brian Eustis, Rarebird Real Estate. RMLS (OR)
- $549,9004 bd2 ba1.7k sqft20370 NW Rock Creek Blvd, Portland, OR 97229ActiveMLS ID #357589827, Matthew Morris, MORE Realty. RMLS (OR)
- $589,0003 bd2 ba2.2k sqft2833 NE 89th Ave, Portland, OR 97220ActiveMLS ID #755370998, Tom Portlock, MORE Realty. RMLS (OR)
