Three bedrooms PLUS and office PLUS a family room! Nice one level home at the end of a dead end street. Features include an updated kitchen, formal dining room and a sunken formal living room with a fireplace. There are three bedrooms (one with an ensuite) at the west end of the house, but there is also an office that could easily be a 4th bedroom (no closet) at the east end PLUS a large family room with a sliding door to the spacious back yard. The yard itself has several sheds, and is very private. All this with a two car garage newer forced air gas heat and hot water, central air conditioning, newer PEX water piping, newer roof and paid for photovoltaic solar! Garden home is an ideal area in SW Portland, close to Beaverton, an easy commute to downtown Portland, Lake Oswego and more.
Sold
$620,000
7245 SW Leslie St, Portland, OR 97223
3beds
1,802sqft
Residential, Single Family Residence
Built in 1972
7,840 Square Feet Lot
$618,300 Zestimate®
$344/sqft
$3,221 Estimated rent
Home value
$618,300
$587,000 - $655,000
$3,221/mo
Zestimate® history
Owner options
List your home for rent
$3,221/mo
Rent Zestimate®
Find your next renter with Zillow Rental Manager. Plus, with online applications, you can quickly screen prospective tenants – for free.
$3,221/mo
Rent Zestimate®
Refinance and save
$3,982/mo
Est. payment
Refinancing to a lower rate could help reduce your monthly payments and save thousands over the life of the loan.
$3,982/mo
Est. payment
Explore your selling options
Work with a Zillow partner agent
Leverage their expertise and Zillow's premium Showcase listings to get your home seen by more buyers.
Get startedList with your own agent
Get your home in front of millions of buyers by listing it on Zillow.
Learn how to do itSell it yourself
Take full control of how buyers see your home on Zillow by listing For Sale by Owner (FSBO).
List your homeWhat's special
Updated kitchenFormal dining roomTwo car garageThree bedroomsNewer roof
Zillow last checked:
Listing updated:
Listed by:
Rob Levy 503-310-0807,
Keller Williams Realty Professionals,
Caity Abouaf 503-724-0035,
Keller Williams Realty Professionals
Bought with:
Beth Benner, 200404033
Real Broker
Source: RMLS (OR),MLS#: 601342874
Facts & features
Interior
Bedrooms & bathrooms
- Bedrooms: 3
- Bathrooms: 2
- Full bathrooms: 2
- Main level bathrooms: 2
Rooms
- Room types: Bedroom 2, Bedroom 3, Dining Room, Family Room, Kitchen, Living Room, Primary Bedroom
Primary bedroom
- Features: Bathroom, Wallto Wall Carpet
- Level: Main
- Area: 208
- Dimensions: 16 x 13
Bedroom 2
- Features: Wallto Wall Carpet
- Level: Main
- Area: 120
- Dimensions: 12 x 10
Bedroom 3
- Features: Wallto Wall Carpet
- Level: Main
- Area: 120
- Dimensions: 12 x 10
Dining room
- Level: Main
Family room
- Features: Sliding Doors, Wallto Wall Carpet
- Level: Main
- Area: 221
- Dimensions: 17 x 13
Kitchen
- Features: Eating Area
- Level: Main
- Area: 176
- Width: 11
Living room
- Features: Fireplace, Sunken
- Level: Main
- Area: 234
- Dimensions: 18 x 13
Heating
- Forced Air, Fireplace(s)
Cooling
- Central Air
Appliances
- Included: Dishwasher, Free-Standing Range, Free-Standing Refrigerator, Gas Water Heater
Features
- Eat-in Kitchen, Sunken, Bathroom
- Flooring: Wall to Wall Carpet
- Doors: Sliding Doors
- Windows: Aluminum Frames, Double Pane Windows
- Basement: Crawl Space
- Number of fireplaces: 1
- Fireplace features: Wood Burning
Interior area
- Total structure area: 1,802
- Total interior livable area: 1,802 sqft
Property
Parking
- Total spaces: 2
- Parking features: Off Street, Garage Door Opener, Attached
- Attached garage spaces: 2
Accessibility
- Accessibility features: Garage On Main, Ground Level, Main Floor Bedroom Bath, Minimal Steps, One Level, Accessibility
Features
- Stories: 1
- Exterior features: Garden
- Fencing: Fenced
Lot
- Size: 7,840 Square Feet
- Dimensions: 7841
- Features: Level, SqFt 7000 to 9999
Details
- Parcel number: R223387
Construction
Type & style
- Home type: SingleFamily
- Architectural style: Ranch
- Property subtype: Residential, Single Family Residence
Materials
- T111 Siding, Wood Siding
- Foundation: Pillar/Post/Pier, Stem Wall
- Roof: Composition
Condition
- Approximately
- New construction: No
- Year built: 1972
Utilities & green energy
- Gas: Gas
- Sewer: Public Sewer
- Water: Public
Community & HOA
Community
- Subdivision: Garden Home
HOA
- Has HOA: No
Location
- Region: Portland
Financial & listing details
- Price per square foot: $344/sqft
- Tax assessed value: $551,390
- Annual tax amount: $5,487
- Date on market: 6/17/2026
- Cumulative days on market: 1 day
- Listing terms: Cash,Conventional,FHA,VA Loan
- Road surface type: Paved
Price history
| Date | Event | Price |
|---|---|---|
| 8/7/2026 | Sold | $620,000+3.4%$344/sqft |
Source:  RMLS (OR) #601342874 Report a problem RMLS (OR) #601342874 Report a problem | ||
| 6/19/2026 | Pending sale | $599,900$333/sqft |
Source: RMLS (OR) #601342874 Report a problem | ||
| 6/17/2026 | Listed for sale | $599,900+231.4%$333/sqft |
Source: RMLS (OR) #601342874 Report a problem | ||
| 5/26/1999 | Sold | $181,000$100/sqft |
Source: Agent Provided Report a problem | ||
Public tax history
| Year | Property taxes | Tax assessment |
|---|---|---|
| 2025 | $5,487 +4.4% | $287,560 +3% |
| 2024 | $5,257 +6.5% | $279,190 +3% |
| 2023 | $4,938 +3.6% | $271,060 +3% |
| 2022 | $4,768 +3.7% | $263,170 |
| 2021 | $4,596 +3.1% | -- |
| 2020 | $4,456 +3.3% | $248,070 +3% |
| 2019 | $4,312 +3.4% | $240,850 |
| 2018 | $4,172 | $240,850 +6.1% |
| 2017 | $4,172 +7.5% | $227,030 +3% |
| 2016 | $3,879 | $220,420 +3% |
| 2015 | $3,879 +3.5% | $214,000 +3% |
| 2014 | $3,746 +4% | $207,770 +3% |
| 2013 | $3,601 +12.2% | $201,720 +3% |
| 2012 | $3,208 +2.6% | $195,850 -25.8% |
| 2011 | $3,126 +2.7% | $263,910 -8.7% |
| 2010 | $3,044 +2.1% | $289,020 -2.4% |
| 2009 | $2,982 +8% | $296,060 -4.9% |
| 2008 | $2,760 +2.4% | $311,420 -1.5% |
| 2007 | $2,695 +11.2% | $316,090 +8.3% |
| 2006 | $2,424 -9.9% | $291,960 +25.9% |
| 2005 | $2,692 +10.7% | $231,960 +6% |
| 2004 | $2,432 -6.3% | $218,840 +1.9% |
| 2003 | $2,596 +13.2% | $214,820 +12.1% |
| 2002 | $2,292 +3.5% | $191,710 +8.8% |
| 2001 | $2,215 +10.3% | $176,200 +1.6% |
| 2000 | $2,008 | $173,440 |
Find assessor info on the county website
Neighborhood: 97223
Nearby homes
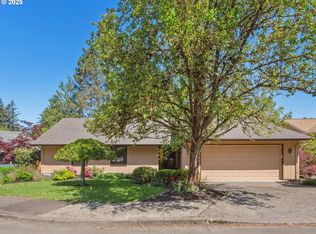
- $580,0003 bd2 ba1.6k sqft7275 SW Leslie St, Portland, OR 97223Sold
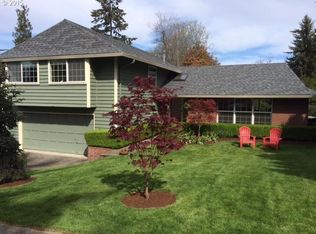
- $667,2004 bd3 ba2.2k sqft7215 SW Leslie St, Portland, OR 97223Off Market
- $555,7003 bd2 ba1.5k sqft7290 SW Ashdale Dr, Portland, OR 97223Off Market
- $583,5003 bd2 ba1.7k sqft7270 SW Ashdale Dr, Portland, OR 97223Off Market
- $610,0004 bd3 ba1.7k sqft7240 SW Leslie St, Portland, OR 97223Off Market
- $590,1003 bd2 ba2.1k sqft7270 SW Leslie St, Portland, OR 97223Off Market
- $589,0004 bd2 ba1.7k sqft7185 SW Leslie St, Portland, OR 97223For Sale
- $656,1003 bd2 ba2.3k sqft7305 SW Leslie St, Portland, OR 97223Off Market
Nearby schools
GreatSchools rating
- 8/10Montclair Elementary SchoolGrades: K-5Distance: 1.2 mi
- 5/10Whitford Middle SchoolGrades: 6-8Distance: 1.5 mi
- 5/10Southridge High SchoolGrades: 9-12Distance: 2.8 mi
Schools provided by the listing agent
- Elementary: Montclair
- Middle: Whitford
- High: Southridge
Source: RMLS (OR). This data may not be complete. We recommend contacting the local school district to confirm school assignments for this home.
Get a cash offer in 3 minutes
Find out how much your home could sell for in as little as 3 minutes with a no-obligation cash offer.
Estimated market value
$618,300
Get a cash offer in 3 minutes
Find out how much your home could sell for in as little as 3 minutes with a no-obligation cash offer.
Estimated market value
$618,300
- Oregon
- Washington County
- Garden Home-Whitford
- 97223
- 7245 SW Leslie St
Nearby cities
Nearby zip codes
Other Garden Home-Whitford Topics
- Apartments for Rent in 97223
- Houses for Sale in 97223
- Houses for Rent in 97223
- 97223 Real Estate
- Garden Home-Whitford Condos
- Houses for Sale in Garden Home-Whitford
- Newest Listings in Garden Home-Whitford
- Garden Home-Whitford Home Values
- Garden Home-Whitford Real Estate Agents
- Garden Home-Whitford Refinance
- Garden Home-Whitford Mortgage Rates
