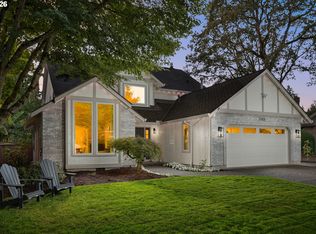
Nestled on a quiet street in the heart of Garden Home, this beautiful 2022-built home offers the perfect blend of modern design, comfort, and functionality. Bright, open living spaces create an inviting atmosphere for everyday living and entertaining, while a dedicated main-level office provides the ideal work-from-home setup. Upstairs, you'll find generously sized bedrooms, including a stunning primary suite with a spa-like bath and spacious walk-in closet. Outside, the fully fenced backyard and covered patio offer the perfect space to relax, dine, and enjoy the outdoors year-round. All of this in a sought-after Washington County location. You don't want to miss it!
Active
Price cut: $20K (9/15)
$995,000
7414 SW 80th Ter, Tigard, OR 97223
4beds
2,810sqft
Residential, Single Family Residence
Built in 2022
5,662 Square Feet Lot
$-- Zestimate®
$354/sqft
$80/mo HOA
What's special
Bright open living spacesFully fenced backyardCovered patioDedicated main-level officeStunning primary suiteGenerously sized bedroomsSpa-like bath
- 74 days
- 226
- 24
Zillow last checked:
Listing updated:
Listed by:
Marcia Walsh 503-781-5714,
Where, Inc
Source: RMLS (OR),MLS#: 425244628
Facts & features
Interior
Bedrooms & bathrooms
- Bedrooms: 4
- Bathrooms: 3
- Full bathrooms: 2
- Partial bathrooms: 1
- Main level bathrooms: 1
Rooms
- Room types: Bonus Room, Laundry, Office, Bedroom 2, Bedroom 3, Dining Room, Family Room, Kitchen, Living Room, Primary Bedroom
Primary bedroom
- Features: Bathroom, Skylight, Bathtub, Suite, Walkin Closet, Wallto Wall Carpet
- Level: Upper
Bedroom 2
- Features: Closet, Wallto Wall Carpet
- Level: Upper
Bedroom 3
- Features: Closet, Wallto Wall Carpet
- Level: Upper
Dining room
- Level: Main
Kitchen
- Features: Dishwasher, Island, Nook, Pantry, Builtin Oven
- Level: Main
Living room
- Features: Builtin Features, Family Room Kitchen Combo, Fireplace
- Level: Main
Office
- Features: Wallto Wall Carpet
- Level: Main
Heating
- Forced Air, Fireplace(s)
Cooling
- Central Air
Appliances
- Included: Built In Oven, Dishwasher, Disposal, Gas Appliances, Microwave, Stainless Steel Appliance(s), Washer/Dryer
- Laundry: Laundry Room
Features
- High Ceilings, Closet, Kitchen Island, Nook, Pantry, Built-in Features, Family Room Kitchen Combo, Bathroom, Bathtub, Suite, Walk-In Closet(s), Pot Filler, Quartz
- Flooring: Engineered Hardwood, Tile, Wall to Wall Carpet
- Windows: Skylight(s)
- Number of fireplaces: 1
- Fireplace features: Gas
Interior area
- Total structure area: 2,810
- Total interior livable area: 2,810 sqft
Property
Parking
- Total spaces: 2
- Parking features: Garage Door Opener, Attached
- Attached garage spaces: 2
Features
- Stories: 2
- Patio & porch: Covered Patio, Patio
- Exterior features: Yard
Lot
- Size: 5,662 Square Feet
- Features: Level, SqFt 5000 to 6999
Details
- Parcel number: R2218479
Construction
Type & style
- Home type: SingleFamily
- Architectural style: Traditional
- Property subtype: Residential, Single Family Residence
Materials
- Cement Siding
- Roof: Composition
Condition
- Approximately
- New construction: No
- Year built: 2022
Utilities & green energy
- Gas: Gas
- Sewer: Public Sewer
- Water: Public
Community & HOA
Community
- Subdivision: Garden Home
HOA
- Has HOA: Yes
- HOA fee: $960 annually
Location
- Region: Tigard
Financial & listing details
- Price per square foot: $354/sqft
- Tax assessed value: $969,520
- Annual tax amount: $9,569
- Date on market: 7/24/2026
- Listing terms: Cash,Conventional
Estimated market value
Not available
Estimated sales range
Not available
Not available
Price history
| Date | Event | Price |
|---|---|---|
| 9/15/2026 | Price change | $995,000-2%$354/sqft |
Source:  RMLS (OR) #425244628 Report a problem RMLS (OR) #425244628 Report a problem | ||
| 7/24/2026 | Listed for sale | $1,015,000+3%$361/sqft |
Source: RMLS (OR) #425244628 Report a problem | ||
| 7/18/2025 | Sold | $985,000$351/sqft |
Source: RMLS (OR) #247157631 Report a problem | ||
| 6/19/2025 | Pending sale | $985,000$351/sqft |
Source: RMLS (OR) #247157631 Report a problem | ||
| 6/13/2025 | Listed for sale | $985,000+1.6%$351/sqft |
Source: RMLS (OR) #247157631 Report a problem | ||
| 8/3/2022 | Sold | $969,900$345/sqft |
Source: RMLS (OR) #22253674 Report a problem | ||
Public tax history
| Year | Property taxes | Tax assessment |
|---|---|---|
| 2025 | $9,569 +4.4% | $504,940 +3% |
| 2024 | $9,169 +6.5% | $490,240 +3% |
| 2023 | $8,612 +287.2% | $475,970 +287.7% |
| 2022 | $2,224 +119.2% | $122,760 |
| 2021 | $1,015 | -- |
Find assessor info on the county website
Monthly payment
Est. payment
Payment breakdown
Explore the cost of this home by adjusting the details. Changes won't be saved.Climate risks
Neighborhood: 97223
Nearby schools
Schools provided by the listing agent
- Elementary: Montclair
- Middle: Whitford
- High: Southridge
Source: RMLS (OR). This data may not be complete. We recommend contacting the local school district to confirm school assignments for this home.
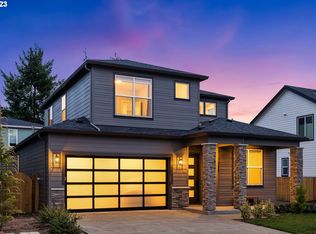
Similar homes
- $899,9004 bd4 ba3k sqft10874 SW Teal Crest Pl, Tigard, OR 97223Active
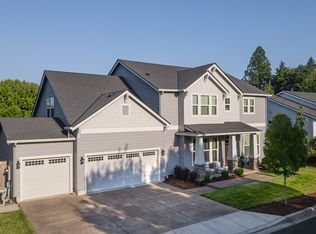
 MLS ID #268235198, Michael Enloe, Premiere Property Group, LLC. RMLS (OR)
 - $990,0004 bd3 ba3k sqft3223 SW Caraway Ct, Portland, OR 97219Active
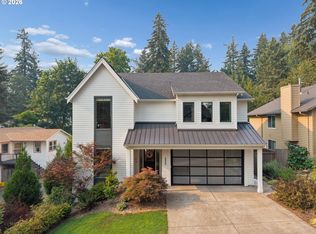 MLS ID #126149421, Tammie Crane, Homes by Crane. RMLS (OR)
 - $939,9004 bd3 ba2.8k sqft9228 SW 50th Ave, Portland, OR 97219Active
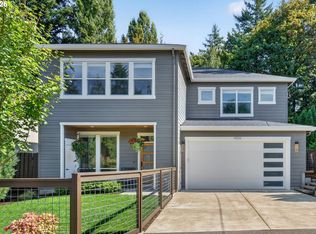 MLS ID #355495664, Tina Schafer, Urban Nest Realty. RMLS (OR)
 - $995,0004 bd3 ba2.5k sqft17423 Schalit Way, Lake Oswego, OR 97035Active
 MLS ID #130403162, Pam Waldman, Keller Williams Realty Portland Premiere. RMLS (OR)
 - $999,0005 bd3 ba3k sqft2667 NW Birkendene St, Portland, OR 97229ActiveMLS ID #493812794, Cathleen Clark Thomas, John L. Scott. RMLS (OR)
- $749,9004 bd3 ba2.4k sqft10474 SW Lucy Ct, Tigard, OR 97223ActiveMLS ID #600030158, Tiffanie Danley, Real Broker. RMLS (OR)
- $1,294,0004 bd3 ba3k sqft9244 SW 74th Ave, Portland, OR 97223ActiveMLS ID #155682997, Emily Wagoner, The Agency Portland. RMLS (OR)
- $879,0005 bd4 ba2.7k sqft11614 NW Kearney St, Portland, OR 97229ActiveMLS ID #651630349, Caitlin Fish, Knipe Realty ERA Powered. RMLS (OR)
- $1,015,0004 bd4 ba3.9k sqft1915 NW Columbine Ln, Portland, OR 97229ActiveMLS ID #426066377, Lee Davies, ELEETE Real Estate. RMLS (OR)
- $989,0004 bd4 ba3k sqft5353 Lakeview Blvd, Lake Oswego, OR 97035ActiveMLS ID #416496140, Adriana Gavozdea, Premiere Property Group, LLC. RMLS (OR)
- $649,9504 bd3 ba1.9k sqft7921 SW 74th Ave, Portland, OR 97223ActiveMLS ID #508927551, Todd Lucero, Real Estate Performance Group. RMLS (OR)
- $785,0004 bd3 ba2.3k sqft8817 SW 49th Ave, Portland, OR 97219ActiveMLS ID #171263525, Megan Banta, Opt. RMLS (OR)
- $899,0004 bd3 ba2.2k sqft10000 SW 25th Ave, Portland, OR 97219ActiveMLS ID #707715653, Irina Dobrotolyubov, NextHome Realty Connection. RMLS (OR)
- $1,125,0004 bd3 ba3.8k sqft745 SW 67th Pl, Portland, OR 97225ActiveMLS ID #617128229, Rick Christensen, Windermere Realty Trust. RMLS (OR)
- $1,090,0004 bd4 ba2.9k sqft5321 Lakeview Blvd, Lake Oswego, OR 97035ActiveMLS ID #787793249, Adriana Gavozdea, Premiere Property Group, LLC. RMLS (OR)
- $899,9994 bd3 ba3.4k sqft14551 SW 153rd Ave, Tigard, OR 97224ActiveMLS ID #633276021, Shelley Lucas, The Agency Lake Oswego. RMLS (OR)
- $849,0004 bd3 ba3.1k sqft10495 SW Rayborn Ct, Tualatin, OR 97062ActiveMLS ID #196592511, Shannon Janssen, Coldwell Banker Bain. RMLS (OR)
- $895,0005 bd3 ba3k sqft13522 NW Anthem Ln, Portland, OR 97229ActiveMLS ID #325835010, Whitney Parker, Redfin. RMLS (OR)
- $950,0003 bd3 ba2.2k sqft14058 Chatham Ct, Lake Oswego, OR 97035ActiveMLS ID #433523985, Jennifer Lundstrom, Stellar Realty Northwest. RMLS (OR)
- $749,9504 bd3 ba3.2k sqft15170 SW Coolwater Ln, Tigard, OR 97224ActiveMLS ID #504595170, Stacy Hartzler, Aurise Collective. RMLS (OR)
