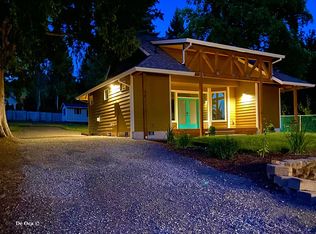
Luxury new construction by Westwood Homes in Garden Home. Large level lot w/gorgeous luxury appointments. The Abilene primary on the main floorplan features a gourmet kitchen w/expansive island, versatile upstairs bonus room/4th bedroom & main floor den. Spacious primary suite boasts full tile shower, soaking tub & over-sized walk-in closet. Covered outdoor living space with large fenced in backyard! Minutes to shopping/dining/downtown.
Active
$1,294,000
9244 SW 74th Ave, Portland, OR 97223
4beds
3,028sqft
Residential, Single Family Residence
Built in 2026
9,147 Square Feet Lot
$-- Zestimate®
$427/sqft
$-- HOA
What's special
Expansive islandLarge fenced in backyardCovered outdoor living spaceLarge level lotSpacious primary suiteGourmet kitchenSoaking tub
- 47 days
- 525
- 41
Zillow last checked:
Listing updated:
Listed by:
Emily Wagoner 503-476-5677,
The Agency Portland
Source: RMLS (OR),MLS#: 155682997
Facts & features
Interior
Bedrooms & bathrooms
- Bedrooms: 4
- Bathrooms: 3
- Full bathrooms: 2
- Partial bathrooms: 1
- Main level bathrooms: 2
Rooms
- Room types: Den, Bedroom 4, Bedroom 2, Bedroom 3, Dining Room, Family Room, Kitchen, Living Room, Primary Bedroom
Primary bedroom
- Features: Double Sinks, Soaking Tub, Suite, Tile Floor, Walkin Closet
- Level: Main
- Area: 210
- Dimensions: 15 x 14
Bedroom 2
- Features: Walkin Closet, Wallto Wall Carpet
- Level: Upper
- Area: 132
- Dimensions: 12 x 11
Bedroom 3
- Features: Walkin Closet, Wallto Wall Carpet
- Level: Upper
- Area: 168
- Dimensions: 14 x 12
Bedroom 4
- Features: Closet, Wallto Wall Carpet
- Level: Upper
- Area: 228
- Dimensions: 19 x 12
Dining room
- Level: Main
- Area: 195
- Dimensions: 15 x 13
Kitchen
- Features: Builtin Range, Gas Appliances, Gourmet Kitchen, Island, Microwave, Pantry, Builtin Oven
- Level: Main
Heating
- Forced Air 95 Plus
Cooling
- Central Air
Appliances
- Included: Built In Oven, Built-In Range, Dishwasher, Disposal, Gas Appliances, Microwave, Plumbed For Ice Maker, Range Hood, Stainless Steel Appliance(s), Gas Water Heater
- Laundry: Laundry Room
Features
- High Ceilings, Soaking Tub, Walk-In Closet(s), Closet, Gourmet Kitchen, Kitchen Island, Pantry, Double Vanity, Suite, Tile
- Flooring: Laminate, Tile, Wall to Wall Carpet
- Windows: Double Pane Windows
- Basement: Crawl Space
- Number of fireplaces: 1
- Fireplace features: Gas
Interior area
- Total structure area: 3,028
- Total interior livable area: 3,028 sqft
Property
Parking
- Total spaces: 3
- Parking features: Driveway, Garage Door Opener, Attached
- Attached garage spaces: 3
- Has uncovered spaces: Yes
Accessibility
- Accessibility features: Accessible Entrance, Bathroom Cabinets, Builtin Lighting, Garage On Main, Kitchen Cabinets, Main Floor Bedroom Bath, Minimal Steps, Natural Lighting, Utility Room On Main, Accessibility
Features
- Levels: Two
- Stories: 2
- Patio & porch: Covered Patio
- Exterior features: Gas Hookup, Yard
- Fencing: Fenced
- Has view: Yes
- View description: Trees/Woods
Lot
- Size: 9,147 Square Feet
- Features: Corner Lot, Level, Sprinkler, SqFt 7000 to 9999
Details
- Additional structures: GasHookup
- Parcel number: R231092
Construction
Type & style
- Home type: SingleFamily
- Architectural style: Traditional
- Property subtype: Residential, Single Family Residence
Materials
- Board & Batten Siding, Cement Siding, Tongue and Groove
- Foundation: Concrete Perimeter
- Roof: Composition
Condition
- New Construction
- New construction: Yes
- Year built: 2026
Details
- Warranty included: Yes
Utilities & green energy
- Gas: Gas Hookup, Gas
- Sewer: Public Sewer
- Water: Public
Community & HOA
HOA
- Has HOA: No
Location
- Region: Portland
Financial & listing details
- Price per square foot: $427/sqft
- Annual tax amount: $2,266
- Date on market: 8/3/2026
- Listing terms: Call Listing Agent,Cash,Conventional,VA Loan
- Road surface type: Paved
Estimated market value
Not available
Estimated sales range
Not available
Not available
Price history
| Date | Event | Price |
|---|---|---|
| 8/3/2026 | Listed for sale | $1,294,000$427/sqft |
Source:  RMLS (OR) #155682997 Report a problem RMLS (OR) #155682997 Report a problem | ||
Public tax history
Tax history is unavailable.
Monthly payment
Est. payment
Payment breakdown
Explore the cost of this home by adjusting the details. Changes won't be saved.Climate risks
Neighborhood: North Tigard
Nearby schools
Schools provided by the listing agent
- Elementary: Metzger
- Middle: Fowler
- High: Tigard
Source: RMLS (OR). This data may not be complete. We recommend contacting the local school district to confirm school assignments for this home.
Similar homes
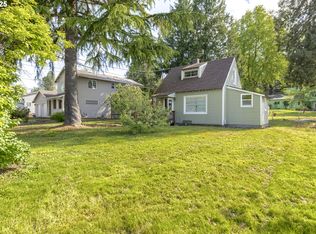
- $995,0004 bd3 ba2.8k sqft7414 SW 80th Ter, Tigard, OR 97223Active
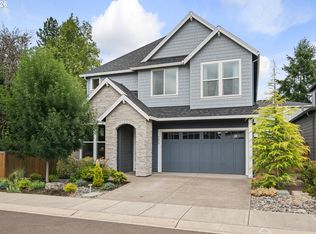
 MLS ID #425244628, Marcia Walsh, Where, Inc. RMLS (OR)
 - $935,0004 bd4 ba3k sqft10874 SW Teal Crest Pl, Tigard, OR 97223Active
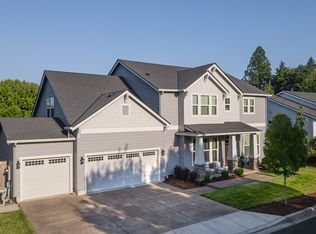 MLS ID #268235198, Michael Enloe, Premiere Property Group, LLC. RMLS (OR)
 - $1,250,0005 bd4 ba3.4k sqft10071 SW 8th Pl, Portland, OR 97219Active
 MLS ID #454756053, Marissa Sainz, Living Room Realty. RMLS (OR)
 - $1,199,0004 bd4 ba4.2k sqft1033 NW Eloise Ln, Portland, OR 97229Active
 MLS ID #699185859, Dawn Cordiner, eXp Realty, LLC. RMLS (OR)
 - $1,075,0004 bd3 ba3k sqft3223 SW Caraway Ct, Portland, OR 97219ActiveMLS ID #126149421, Tammie Crane, Homes by Crane. RMLS (OR)
- $959,0004 bd3 ba2.8k sqft9228 SW 50th Ave, Portland, OR 97219ActiveMLS ID #355495664, Tina Schafer, Urban Nest Realty. RMLS (OR)
- $1,199,0004 bd3 ba3.8k sqft745 SW 67th Pl, Portland, OR 97225ActiveMLS ID #617128229, Rick Christensen, Windermere Realty Trust. RMLS (OR)
- $1,575,0004 bd4 ba4.2k sqft4411 SW 63rd Ave, Portland, OR 97221ActiveMLS ID #209394243, Kevin Hall, Cascade Hasson Sotheby's International Realty. RMLS (OR)
- $1,295,0004 bd3 ba3.6k sqft17454 Brookhurst Ct, Lake Oswego, OR 97034ActiveMLS ID #767741374, Tracy Hasson, Cascade Hasson Sotheby's International Realty. RMLS (OR)
- $1,150,0004 bd3 ba2.6k sqft15459 SE Sacagawea St, Happy Valley, OR 97086ActiveMLS ID #376703277, Steve Nassar, Premiere Property Group, LLC. RMLS (OR)
- $1,450,0004 bd3 ba4.1k sqft14692 SW 148th Ter, Portland, OR 97224ActiveMLS ID #356560561, Kristina Horning, Premiere Property Group, LLC. RMLS (OR)
- $649,9504 bd3 ba1.9k sqft7921 SW 74th Ave, Portland, OR 97223ActiveMLS ID #508927551, Todd Lucero, Real Estate Performance Group. RMLS (OR)
- $1,495,0004 bd4 ba4.1k sqft3425 SW 57th Ave, Portland, OR 97221ActiveMLS ID #274040914, Ariel Sasser, Property Group NW. RMLS (OR)
- $1,444,0004 bd4 ba2.6k sqft4515 Sw 59th Ave, Portland, OR 97206ActiveMLS ID #594335088, Sohee Anderson, Where, Inc. RMLS (OR)
- $1,090,0004 bd4 ba2.9k sqft5321 Lakeview Blvd, Lake Oswego, OR 97035ActiveMLS ID #787793249, Adriana Gavozdea, Premiere Property Group, LLC. RMLS (OR)
- $1,095,0004 bd5 ba4.4k sqft4322 SW Terlyn Ct, Portland, OR 97221ActiveMLS ID #350651388, Amanda Tahayori, MORE Realty. RMLS (OR)
- $1,395,0004 bd4 ba3.4k sqft14 Juarez St, Lake Oswego, OR 97035ActiveMLS ID #564861310, Bryce Rosenbaum, Harcourts Real Estate Network Group. RMLS (OR)
- $1,630,0005 bd3 ba3.7k sqft6040 Lakeview Blvd, Lake Oswego, OR 97035ActiveMLS ID #288488592, Pam Waldman, Keller Williams Realty Portland Premiere. RMLS (OR)
- $1,075,0004 bd4 ba3.9k sqft8601 NW Hazeltine St, Portland, OR 97229ActiveMLS ID #651857684, Steve Louie, John L. Scott. RMLS (OR)
- $649,9004 bd3 ba2.6k sqft15185 SW Summerview Dr, Tigard, OR 97224ActiveMLS ID #778151844, Krishnakumar Regupathy, Krishna Realty. RMLS (OR)
