BELOW-MARKET FIXED RATES SECURED BY BUILDER BEFORE RECENT HIKE INCREASES.LAST WEEKEND. Subject to specific lots and must be in contract by this weekend. Newly completed and Move-in-ready Primary on main home at Summit Meadow Estates, Noyes Development's Luxury Community in Bethany. Boasting large lots and views bordering the rural reserve! Homes range from 2,600–4,500 sq ft and feature main-level primary suites, daylight basements, guest suites, 3-car garages, and gorgeous greenspace views. Lot 4 is a stunning high-performance, Zero Energy Ready home offering an ideal bedroom/bath count for flexible living space, designed for comfort, efficiency, and everyday livability. Open-concept main living with an expansive vaulted great room and floor-to-ceiling stone fireplace, seamlessly connected to a spacious gourmet kitchen and breakfast nook, complete with a large island, pantry, and access to a covered deck for indoor-outdoor living and entertainment. A formal dining room and main-level guest bedroom with a full bath add versatility. Included on the main level, the primary suite offers a private retreat with a walk-in closet and an ensuite bath and soaking tub, joined by three additional bedrooms downstairs, a full bath, a huge bonus room, plus high ceilings and ample storage throughout. As a Trusted Local Award-Winning Home Builder, Noyes delivers improved energy performance, indoor air quality, and long-term savings. Open 12-5 p.m. daily except Wed/Thurs. If the address doesn't pull up, use 5889 NW Primino Ave.
Active
$1,299,950
13255 NW Carson Dr Lot 4, Portland, OR 97229
4beds
3,409sqft
Residential, Single Family Residence
Built in 2026
-- sqft lot
$-- Zestimate®
$381/sqft
$90/mo HOA
What's special
Floor-to-ceiling stone fireplaceOpen-concept main livingHuge bonus roomGuest suitesWalk-in closetGorgeous greenspace viewsFormal dining room
- 5 days
- 175
- 10
Zillow last checked:
Listing updated:
Listed by:
Christina Smith 503-888-5597,
John L. Scott
Source: RMLS (OR),MLS#: 232106551
Facts & features
Interior
Bedrooms & bathrooms
- Bedrooms: 4
- Bathrooms: 4
- Full bathrooms: 3
- Partial bathrooms: 1
- Main level bathrooms: 1
Rooms
- Room types: Guest Quarters, Bonus Room, Bedroom 2, Bedroom 3, Dining Room, Family Room, Kitchen, Living Room, Primary Bedroom
Primary bedroom
- Features: Bathroom, Bathtub, Double Sinks, Suite, Vaulted Ceiling, Walkin Closet, Walkin Shower, Wallto Wall Carpet
- Level: Main
- Area: 208
- Dimensions: 16 x 13
Bedroom 2
- Features: Closet, Wallto Wall Carpet
- Level: Lower
- Area: 154
- Dimensions: 14 x 11
Bedroom 3
- Features: Closet, Wallto Wall Carpet
- Level: Lower
- Area: 196
- Dimensions: 14 x 14
Dining room
- Features: Formal, High Ceilings, Wainscoting, Wood Floors
- Level: Main
- Area: 176
- Dimensions: 16 x 11
Kitchen
- Features: Builtin Range, Gas Appliances, Island, Microwave, Builtin Oven, Wood Floors
- Level: Main
- Area: 165
- Width: 11
Heating
- Heat Pump, Heat Recovery Ventilator, Fireplace(s)
Cooling
- Heat Pump
Appliances
- Included: Built In Oven, Built-In Range, Convection Oven, Dishwasher, Disposal, Gas Appliances, Microwave, Stainless Steel Appliance(s), Tankless Water Heater, ENERGY STAR Qualified Appliances
Features
- Ceiling Fan(s), High Ceilings, Plumbed For Central Vacuum, Soaking Tub, Wainscoting, Bathroom, Closet, Walkin Shower, Formal, Kitchen Island, Bathtub, Double Vanity, Suite, Vaulted Ceiling(s), Walk-In Closet(s), Pantry
- Flooring: Engineered Hardwood, Tile, Wall to Wall Carpet, Wood
- Windows: Double Pane Windows
- Basement: Crawl Space
- Number of fireplaces: 2
- Fireplace features: Gas
Interior area
- Total structure area: 3,409
- Total interior livable area: 3,409 sqft
Property
Parking
- Total spaces: 2
- Parking features: Driveway, On Street, Garage Door Opener, Attached, Extra Deep Garage
- Attached garage spaces: 2
- Has uncovered spaces: Yes
Accessibility
- Accessibility features: Builtin Lighting, Garage On Main, Main Floor Bedroom Bath, Natural Lighting, Walkin Shower, Accessibility
Features
- Stories: 2
- Patio & porch: Covered Patio
- Exterior features: Yard
- Fencing: Fenced
- Has view: Yes
- View description: Seasonal, Territorial, Trees/Woods
Lot
- Features: Commons, Level, Private, Seasonal, Sprinkler, SqFt 5000 to 6999
Details
- Additional structures: GuestQuarters
- Parcel number: New Construction
- Zoning: Res
Construction
Type & style
- Home type: SingleFamily
- Architectural style: Daylight Ranch,Traditional
- Property subtype: Residential, Single Family Residence
Materials
- Cement Siding, Stone, Added Wall Insulation
- Foundation: Concrete Perimeter
- Roof: Composition
Condition
- New Construction
- New construction: Yes
- Year built: 2026
Details
- Warranty included: Yes
Utilities & green energy
- Gas: Gas
- Sewer: Public Sewer
- Water: Public
- Utilities for property: Cable Connected
Green energy
- Energy generation: Solar Ready
Community & HOA
Community
- Security: Sidewalk
- Subdivision: Summit Meadow Estates
HOA
- Has HOA: Yes
- Amenities included: Commons, Front Yard Landscaping, Management
- HOA fee: $90 monthly
Location
- Region: Portland
Financial & listing details
- Price per square foot: $381/sqft
- Annual tax amount: $2,026
- Date on market: 10/30/2026
- Listing terms: Cash,Conventional,VA Loan
- Road surface type: Concrete
Estimated market value
Not available
Estimated sales range
Not available
Not available
Price history
| Date | Event | Price |
|---|---|---|
| 10/31/2026 | Listed for sale | $1,299,950$381/sqft |
Source:  RMLS (OR) #232106551 Report a problem | ||
Public tax history
Tax history is unavailable.
Monthly payment
Est. payment
Payment breakdown
Explore the cost of this home by adjusting the details. Changes won't be saved.Climate risks
Neighborhood: 97229
Nearby schools
Schools provided by the listing agent
- Elementary: Jacob Wismer
- Middle: Stoller
- High: Sunset
Source: RMLS (OR). This data may not be complete. We recommend contacting the local school district to confirm school assignments for this home.
- $1,499,9505 bd5 ba4.2k sqft13233 NW Carson Rd LOT 5, Portland, OR 97229New Construction

- $1,325,0005 bd5 ba3.7k sqft13211 NW Carson Rd, Portland, OR 97229Sold
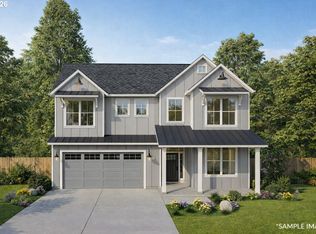
- $1,349,9505 bd5 ba3.8k sqft5929 NW 132nd Ave, Portland, OR 97229Sold

- $1,485,0006 bd6 ba4.1k sqft13197 NW Carson Rd LOT 7, Portland, OR 97229Pending

Similar homes
- $1,349,9505 bd5 ba3.9k sqft18236 NW Anastasia Dr, Portland, OR 97229Active
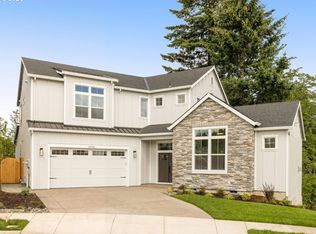
 RMLS (OR)
- $1,149,0005 bd4 ba3.2k sqft5895 NW 132nd Ave Lot 30, Portland, OR 97229Active
 RMLS (OR)
- $1,499,9505 bd5 ba4.2k sqft13233 NW Carson Rd Lot 5, Portland, OR 97229ActiveRMLS (OR)
- $1,035,0005 bd4 ba3.8k sqft4611 NW 130th Ave, Portland, OR 97229Active
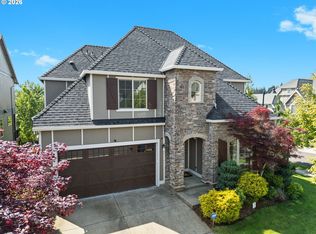 MLS ID #600176990, Victoria Buck, Coldwell Banker Bain. RMLS (OR)
- $849,9005 bd3 ba3k sqft13522 NW Anthem Ln, Portland, OR 97229ActiveMLS ID #325835010, Whitney Parker, Redfin. RMLS (OR)
- $956,9956 bd3 ba2.9k sqft16479 NW Trillium St #L-124, Portland, OR 97229ActiveMLS ID #690287913, Brie Marquez, Toll Brothers Real Estate Inc. RMLS (OR)
- $784,0004 bd3 ba2.6k sqft5119 NW 140th Ave, Portland, OR 97229ActiveMLS ID #454679853, Cary Perkins, Windermere Realty Trust. RMLS (OR)
- $1,049,0004 bd4 ba4.4k sqft9723 NW Henry Ct, Portland, OR 97229ActiveMLS ID #305906320, Amy McMahon, Windermere Realty Trust. RMLS (OR)
- $1,015,0004 bd4 ba3.9k sqft1915 NW Columbine Ln, Portland, OR 97229ActiveMLS ID #426066377, Lee Davies, ELEETE Real Estate. RMLS (OR)
- $769,9505 bd4 ba2.7k sqft12938 NW Ramona Ln Lot A23, Portland, OR 97229ActiveMLS ID #760975426, Tamiko Warren, eXp Realty, LLC. RMLS (OR)
- $995,0005 bd4 ba3.4k sqft11368 NW Pumpkin Ct, Portland, OR 97229ActiveMLS ID #722592318, Darren Humbert, Cascade Hasson Sotheby's International Realty. RMLS (OR)
- $889,5004 bd4 ba2.7k sqft11471 NW Knightsview Ln, Portland, OR 97229ActiveRMLS (OR)
- $879,0005 bd4 ba2.7k sqft11614 NW Kearney St, Portland, OR 97229ActiveMLS ID #651630349, Caitlin Fish, Knipe Realty ERA Powered. RMLS (OR)
- $1,294,0004 bd3 ba3k sqft9244 SW 74th Ave, Portland, OR 97223ActiveMLS ID #155682997, Emily Wagoner, The Agency Portland. RMLS (OR)
- $789,0004 bd4 ba2.5k sqft16483 NW Blaire Ln #L-117, Portland, OR 97229ActiveMLS ID #184918739, Brie Marquez, Toll Brothers Real Estate Inc. RMLS (OR)
- $1,450,0004 bd4 ba4.1k sqft3425 SW 57th Ave, Portland, OR 97221ActiveMLS ID #274040914, Ariel Sasser, Property Group NW. RMLS (OR)
- $940,0004 bd4 ba3.7k sqft16715 SW Oregon Jade Ct, Beaverton, OR 97007ActiveMLS ID #509263487, Paul Wells, Renaissance Development Corp.. RMLS (OR)
- $1,175,0005 bd4 ba3.4k sqft10071 SW 8th Pl, Portland, OR 97219ActiveMLS ID #454756053, Marissa Sainz, Living Room Realty. RMLS (OR)
- $1,075,0004 bd3 ba3.6k sqft16561 SW Botany Bay Ln, Tigard, OR 97224ActiveMLS ID #530166432, Aaron Heard, Keller Williams PDX Central. RMLS (OR)
