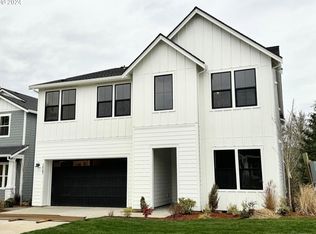
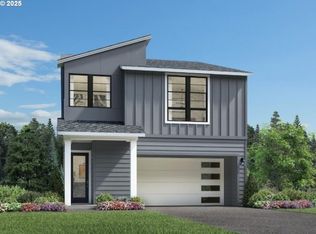
National Sales Event – Limited-Time Opportunity! Experience peaceful living on this exceptional homesite, tucked away on a quiet dead-end street and overlooking a picturesque wetland. Enjoy serene, oasis-like views from your back deck, patio, and spacious primary suite. The Bandon with Basement Contemporary floor plan offers exceptional flexibility with a thoughtfully designed layout that includes:Main-level bedroom and full bath—ideal for guests or multi-generational livingFinished daylight basement with a bonus room, additional bedroom, and full bathUpper-level loft that can be customized to fit your lifestyleDesigner-selected contemporary finishes elevate every space, featuring striking fixtures and beautiful tile work in the primary bath and powder room that create a lasting impression. Located in the highly desirable North Bethany neighborhood, this rare homesite offers the perfect combination of luxury, privacy, and convenience. Don't miss this limited-time opportunity to own one of the community's most desirable homesites. Photos are of a different home with the same floor plan. Finishes and features may vary.
Active
$956,995
16479 NW Trillium St #L-124, Portland, OR 97229
6beds
2,947sqft
Residential, Single Family Residence
Built in 2026
4,820 Square Feet Lot
$953,800 Zestimate®
$325/sqft
$75/mo HOA
What's special
Upper-level loftOverlooking a picturesque wetlandDesigner-selected contemporary finishesStriking fixturesSpacious primary suiteQuiet dead-end street
- 78 days
- 223
- 7
Zillow last checked:
Listing updated:
Listed by:
Brie Marquez 509-389-5772,
Toll Brothers Real Estate Inc,
Kyleen Hawes 503-484-0053,
Toll Brothers Real Estate Inc
Source: RMLS (OR),MLS#: 690287913
Facts & features
Interior
Bedrooms & bathrooms
- Bedrooms: 6
- Bathrooms: 3
- Full bathrooms: 2
- Partial bathrooms: 1
- Main level bathrooms: 1
Rooms
- Room types: Laundry, Bedroom 4, Bonus Room, Den, Bedroom 2, Bedroom 3, Dining Room, Family Room, Kitchen, Living Room, Primary Bedroom
Primary bedroom
- Features: Bathtub, Walkin Closet, Walkin Shower, Wallto Wall Carpet
- Level: Upper
- Area: 224
- Dimensions: 16 x 14
Bedroom 2
- Features: Closet, Wallto Wall Carpet
- Level: Upper
- Area: 100
- Dimensions: 10 x 10
Bedroom 3
- Features: Closet, Wallto Wall Carpet
- Level: Upper
- Area: 132
- Dimensions: 12 x 11
Bedroom 4
- Features: Closet, Wallto Wall Carpet
- Level: Upper
- Area: 120
- Dimensions: 12 x 10
Dining room
- Features: Sliding Doors, Engineered Hardwood
- Level: Main
- Area: 160
- Dimensions: 16 x 10
Family room
- Features: Wallto Wall Carpet
- Level: Upper
- Area: 180
- Dimensions: 15 x 12
Kitchen
- Features: Gas Appliances, Microwave, Builtin Oven, Engineered Hardwood, Quartz
- Level: Main
- Area: 192
- Width: 12
Living room
- Features: Fireplace, Great Room, Engineered Hardwood
- Level: Main
- Area: 192
- Dimensions: 16 x 12
Heating
- Forced Air 95 Plus, Fireplace(s)
Cooling
- Central Air
Appliances
- Included: Built In Oven, Built-In Refrigerator, Dishwasher, Disposal, Gas Appliances, Microwave, Range Hood, Stainless Steel Appliance(s), Gas Water Heater, Tankless Water Heater, ENERGY STAR Qualified Appliances
- Laundry: Laundry Room
Features
- High Ceilings, High Speed Internet, Quartz, Soaking Tub, Closet, Great Room, Bathtub, Walk-In Closet(s), Walkin Shower, Kitchen Island, Pantry
- Flooring: Engineered Hardwood, Tile, Wall to Wall Carpet
- Doors: Sliding Doors
- Windows: Double Pane Windows, Vinyl Frames
- Basement: Daylight,Finished,Full
- Number of fireplaces: 1
- Fireplace features: Gas
Interior area
- Total structure area: 2,947
- Total interior livable area: 2,947 sqft
Property
Parking
- Total spaces: 2
- Parking features: Driveway, Garage Door Opener, Attached
- Attached garage spaces: 2
- Has uncovered spaces: Yes
Accessibility
- Accessibility features: Garage On Main, Accessibility
Features
- Stories: 3
- Patio & porch: Deck, Patio
- Exterior features: Yard
- Fencing: Fenced
- Has view: Yes
- View description: Park/Greenbelt, Pond, Trees/Woods
- Has water view: Yes
- Water view: Pond
Lot
- Size: 4,820 Square Feet
- Dimensions: 4820sf
- Features: Cul-De-Sac, Gentle Sloping, SqFt 5000 to 6999
Details
- Parcel number: New Construction
Construction
Type & style
- Home type: SingleFamily
- Architectural style: Contemporary,NW Contemporary
- Property subtype: Residential, Single Family Residence
Materials
- Board & Batten Siding, Cement Siding, Lap Siding, Insulation and Ceiling Insulation
- Foundation: Concrete Perimeter
- Roof: Composition
Condition
- New Construction
- New construction: Yes
- Year built: 2026
Details
- Warranty included: Yes
Utilities & green energy
- Gas: Gas
- Sewer: Public Sewer
- Water: Public
- Utilities for property: DSL
Green energy
- Energy generation: Solar Ready
Community & HOA
Community
- Security: Security System Owned
- Subdivision: Hosford Farms Terra
HOA
- Has HOA: Yes
- Amenities included: Commons, Management
- HOA fee: $75 monthly
Location
- Region: Portland
Financial & listing details
- Price per square foot: $325/sqft
- Annual tax amount: $9,000
- Date on market: 6/24/2026
- Listing terms: Cash,Conventional,VA Loan
- Road surface type: Paved
Estimated market value
$953,800
$906,000 - $1.00M
$3,720/mo
Price history
| Date | Event | Price |
|---|---|---|
| 6/24/2026 | Listed for sale | $956,995$325/sqft |
Source:  RMLS (OR) #690287913 Report a problem RMLS (OR) #690287913 Report a problem | ||
Public tax history
Tax history is unavailable.
Monthly payment
Est. payment
Payment breakdown
Explore the cost of this home by adjusting the details. Changes won't be saved.Climate risks
Neighborhood: 97229
Nearby schools
Schools provided by the listing agent
- Elementary: Sato
- Middle: Stoller
- High: Westview
Source: RMLS (OR). This data may not be complete. We recommend contacting the local school district to confirm school assignments for this home.

Similar homes
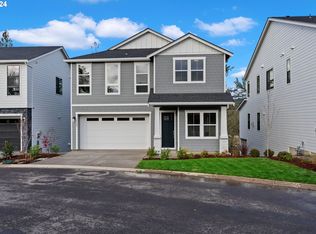
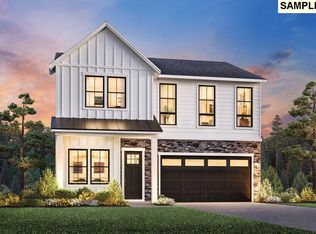
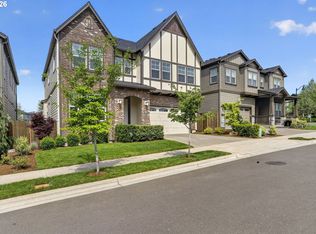
- $875,0005 bd3 ba2.9k sqft15409 NW Orchid St, Portland, OR 97229For Sale
 John L Scott Real Estate
 - $865,0004 bd3 ba2.4k sqft15826 NW Ridgeline St, Portland, OR 97229Active

 MLS ID #122000421, Xinyu Li, MORE Realty. RMLS (OR)
 - $899,9954 bd3 ba3.2k sqft16257 NW Holman Way, Portland, OR 97229Active
 MLS ID #243456227, Brie Marquez, Toll Brothers Real Estate Inc. RMLS (OR)
 - $839,9004 bd3 ba2.7k sqft7306 NW Imogene Ter, Portland, OR 97229Active
 MLS ID #186042240, Krishnakumar Regupathy, Krishna Realty. RMLS (OR)
 - $794,9954 bd4 ba2.5k sqft16483 NW Blaire Ln #L-117, Portland, OR 97229ActiveMLS ID #184918739, Brie Marquez, Toll Brothers Real Estate Inc. RMLS (OR)
- $989,9504 bd4 ba2.8k sqft4352 NW 178th Ter, Portland, OR 97229ActiveMLS ID #294567901, Megan Talalemotu, John L. Scott. RMLS (OR)
- $769,9005 bd4 ba2.7k sqft12923 NW Ramona Ln, Portland, OR 97229ActiveMLS ID #344497198, Tamiko Warren, eXp Realty, LLC. RMLS (OR)
- $670,0004 bd3 ba2k sqft15653 NW Raywood Ln, Portland, OR 97229ActiveMLS ID #179592336, Tony Apa, JMG - Jason Mitchell Group. RMLS (OR)
- $769,9505 bd4 ba2.7k sqft12938 NW Ramona Ln Lot A23, Portland, OR 97229ActiveMLS ID #760975426, Tamiko Warren, eXp Realty, LLC. RMLS (OR)
- $1,195,0005 bd4 ba3.2k sqft5895 NW 132nd Ave Lot 30, Portland, OR 97229ActiveRMLS (OR)
- $899,5004 bd4 ba2.7k sqft11471 NW Knightsview Ln, Portland, OR 97229ActiveMLS ID #336523306, Megan Talalemotu, John L. Scott. RMLS (OR)
- $965,0005 bd5 ba2.3k sqft1207 W 20th St, Vancouver, WA 98660ActiveMLS ID #474142555, Brian Djavaherian, Pellego Partners LLC. RMLS (OR)
- $899,9004 bd3 ba3.3k sqft3602 NW 107th St, Vancouver, WA 98685ActiveMLS ID #539268553, Alyssa Curran, Compass. RMLS (OR)
- $949,9006 bd4 ba3.6k sqft16627 SW Darwin Loop, Tigard, OR 97224ActiveMLS ID #639607162, Amanda Rammer, RE/MAX Northwest. RMLS (OR)
- $1,399,9505 bd5 ba3.9k sqft18236 NW Anastasia Dr, Portland, OR 97229ActiveRMLS (OR)
- $1,015,0004 bd3 ba2.8k sqft7414 SW 80th Ter, Tigard, OR 97223ActiveMLS ID #425244628, Marcia Walsh, Where, Inc. RMLS (OR)
- $899,9994 bd3 ba3.4k sqft14551 SW 153rd Ave, Tigard, OR 97224ActiveMLS ID #633276021, Shelley Lucas, The Agency Lake Oswego. RMLS (OR)
- $815,0005 bd3 ba2.9k sqft4093 SE Reed Dr, Hillsboro, OR 97123ActiveMLS ID #223752919, Vijay Gopalswamy, Oregon First. RMLS (OR)
- $825,0005 bd3 ba3.5k sqft9908 SW 173rd Ave, Beaverton, OR 97007ActiveMLS ID #589719313, Niki Ly, MORE Realty. RMLS (OR)
- $1,150,0005 bd3 ba2.9k sqft4309 SE 62nd Ave, Hillsboro, OR 97123ActiveMLS ID #286769925, Dale Carstensen, Urban Nest Realty. RMLS (OR)
