Summer Savings Event of 4.375% for limited time. Discover serenity in this secluded homesite, tucked into a corner lot on a tranquil dead-end street, overlooking a picturesque wetland area. Delight in breathtaking oasis-like vistas from your back deck, patio, and primary bedroom. The Bandon with Basement Contemporary plan offers a versatile layout, featuring a main floor office, lower level bonus space, and upper level loft, allowing you to tailor the home to your lifestyle. Expertly crafted with contemporary double-stacked cabinetry in the kitchen, exquisite fixtures, and captivating tile work in the primary bath and powder room, ensuring to leave a lasting impression on your guests. Complete with AC and fridge for your convenience. Don't miss out on this exceptional homesite in the highly sought-after North Bethany neighborhood. Enjoy access to top-rated schools, nearby trails, parks, restaurants, and more, with swift connectivity to major employers like Intel and Nike. This is your chance to experience unparalleled luxury and convenience. Photos depict actual home.
Sold
$919,995
16298 NW Clover Ln #L-113, Portland, OR 97229
4beds
2,947sqft
Residential, Single Family Residence
Built in 2024
6,534 Square Feet Lot
$872,200 Zestimate®
$312/sqft
$3,648 Estimated rent
Home value
$872,200
$829,000 - $916,000
$3,648/mo
Zestimate® history
Owner options
List your home for rent
$3,648/mo
Rent Zestimate®
Find your next renter with Zillow Rental Manager. Plus, with online applications, you can quickly screen prospective tenants – for free.
$3,648/mo
Rent Zestimate®
Refinance and save
$5,759/mo
Est. payment
Refinancing to a lower rate could help reduce your monthly payments and save thousands over the life of the loan.
$5,759/mo
Est. payment
Explore your selling options
Work with a Zillow partner agent
Leverage their expertise and Zillow's premium Showcase listings to get your home seen by more buyers.
Get startedList with your own agent
Get your home in front of millions of buyers by listing it on Zillow.
Learn how to do itSell it yourself
Take full control of how buyers see your home on Zillow by listing For Sale by Owner (FSBO).
List your homeWhat's special
Zillow last checked:
Listing updated:
Listed by:
Brie Marquez 509-389-5772,
Toll Brothers Real Estate Inc,
Jacqueleen Rae 503-989-9469,
Toll Brothers Real Estate Inc
Bought with:
Brie Marquez, 201209797
Toll Brothers Real Estate Inc
Source: RMLS (OR),MLS#: 24275464
Facts & features
Interior
Bedrooms & bathrooms
- Bedrooms: 4
- Bathrooms: 3
- Full bathrooms: 2
- Partial bathrooms: 1
- Main level bathrooms: 1
Rooms
- Room types: Laundry, Bedroom 4, Bonus Room, Den, Bedroom 2, Bedroom 3, Dining Room, Family Room, Kitchen, Living Room, Primary Bedroom
Primary bedroom
- Features: Bathtub, Walkin Closet, Walkin Shower, Wallto Wall Carpet
- Level: Upper
- Area: 224
- Dimensions: 16 x 14
Bedroom 2
- Features: Closet, Wallto Wall Carpet
- Level: Upper
- Area: 100
- Dimensions: 10 x 10
Bedroom 3
- Features: Closet, Wallto Wall Carpet
- Level: Upper
- Area: 132
- Dimensions: 12 x 11
Bedroom 4
- Features: Closet, Wallto Wall Carpet
- Level: Upper
- Area: 120
- Dimensions: 12 x 10
Dining room
- Features: Sliding Doors, Engineered Hardwood
- Level: Main
- Area: 160
- Dimensions: 16 x 10
Family room
- Features: Wallto Wall Carpet
- Level: Upper
- Area: 180
- Dimensions: 15 x 12
Kitchen
- Features: Gas Appliances, Microwave, Builtin Oven, Engineered Hardwood, Quartz
- Level: Main
- Area: 192
- Width: 12
Living room
- Features: Fireplace, Great Room, Engineered Hardwood
- Level: Main
- Area: 192
- Dimensions: 16 x 12
Heating
- Forced Air 95 Plus, Fireplace(s)
Cooling
- Central Air
Appliances
- Included: Built In Oven, Built-In Refrigerator, Dishwasher, Disposal, Gas Appliances, Microwave, Range Hood, Stainless Steel Appliance(s), Gas Water Heater, Tankless Water Heater, ENERGY STAR Qualified Appliances
- Laundry: Laundry Room
Features
- High Ceilings, High Speed Internet, Quartz, Soaking Tub, Closet, Great Room, Bathtub, Walk-In Closet(s), Walkin Shower, Kitchen Island, Pantry
- Flooring: Engineered Hardwood, Tile, Wall to Wall Carpet
- Doors: Sliding Doors
- Windows: Double Pane Windows, Vinyl Frames
- Basement: Daylight,Finished,Full
- Number of fireplaces: 1
- Fireplace features: Gas
Interior area
- Total structure area: 2,947
- Total interior livable area: 2,947 sqft
Property
Parking
- Total spaces: 2
- Parking features: Driveway, Garage Door Opener, Attached
- Attached garage spaces: 2
- Has uncovered spaces: Yes
Accessibility
- Accessibility features: Garage On Main, Accessibility
Features
- Stories: 3
- Patio & porch: Deck, Patio
- Exterior features: Yard
- Fencing: Fenced
- Has view: Yes
- View description: Park/Greenbelt, Pond, Trees/Woods
- Has water view: Yes
- Water view: Pond
Lot
- Size: 6,534 Square Feet
- Dimensions: 6458sf
- Features: Corner Lot, Cul-De-Sac, Gentle Sloping, Private, SqFt 5000 to 6999
Details
- Parcel number: R2221282
Construction
Type & style
- Home type: SingleFamily
- Architectural style: Contemporary,NW Contemporary
- Property subtype: Residential, Single Family Residence
Materials
- Board & Batten Siding, Cement Siding, Lap Siding, Insulation and Ceiling Insulation
- Foundation: Concrete Perimeter
- Roof: Composition
Condition
- New Construction
- New construction: Yes
- Year built: 2024
Details
- Warranty included: Yes
Utilities & green energy
- Gas: Gas
- Sewer: Public Sewer
- Water: Public
- Utilities for property: DSL
Green energy
- Energy generation: Solar Ready
Community & HOA
Community
- Security: Security System Owned
- Subdivision: Hosford Farms Vista
HOA
- Has HOA: Yes
- Amenities included: Commons, Management
- HOA fee: $63 monthly
Location
- Region: Portland
Financial & listing details
- Price per square foot: $312/sqft
- Annual tax amount: $2,633
- Date on market: 4/23/2024
- Cumulative days on market: 112 days
- Listing terms: Cash,Conventional,VA Loan
- Road surface type: Paved
Price history
| Date | Event | Price |
|---|---|---|
| 9/26/2024 | Sold | $919,995$312/sqft |
Source:  RMLS (OR) #24275464 Report a problem RMLS (OR) #24275464 Report a problem | ||
| 8/13/2024 | Pending sale | $919,995$312/sqft |
Source: RMLS (OR) #24275464 Report a problem | ||
| 8/5/2024 | Listed for sale | $919,995$312/sqft |
Source: RMLS (OR) #24275464 Report a problem | ||
Public tax history
Tax history is unavailable.
Neighborhood: 97229
Nearby homes
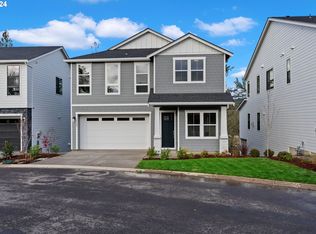
- $870,0004 bd3 ba2.9k sqft16309 NW Clover Ln #L-115, Portland, OR 97223Sold
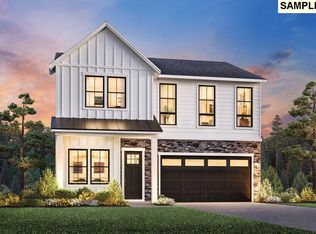
- $1,038,2256 bd4 ba2.9k sqft16331 NW Clover Ln, Portland, OR 97229Sold
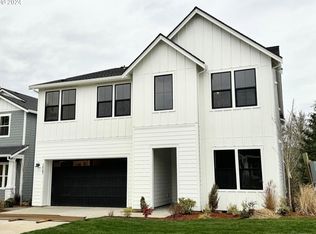
- $1,038,2256 bd4 ba3k sqft16331 NW Clover Ln, Portland, OR 97229Sold
- $1,224,9956 bd6 ba4.4k sqft16287 NW Clover Ln #L-116, Portland, OR 97223Sold
- $843,0004 bd3 ba2.9k sqft16254 NW Clover Ln #L-111, Portland, OR 97223Sold
- $810,0005 bd3 ba2.9k sqft16281 NW Clover Ln LOT 117, Portland, OR 97229Sold
- $956,9956 bd3 ba2.9k sqft16479 NW Trillium St #L-124, Portland, OR 97229New Construction
- $1,194,5006 bd4 ba3.6k sqft7851 NW 162nd Ter, Portland, OR 97229Off Market
Nearby schools
GreatSchools rating
- 9/10Sato Elementary SchoolGrades: K-5Distance: 0.3 mi
- 8/10Stoller Middle SchoolGrades: 6-8Distance: 1.7 mi
- 7/10Westview High SchoolGrades: 9-12Distance: 2.1 mi
Schools provided by the listing agent
- Elementary: Sato
- Middle: Stoller
- High: Westview
Source: RMLS (OR). This data may not be complete. We recommend contacting the local school district to confirm school assignments for this home.
Get a cash offer in 3 minutes
Find out how much your home could sell for in as little as 3 minutes with a no-obligation cash offer.
Estimated market value
$872,200
Get a cash offer in 3 minutes
Find out how much your home could sell for in as little as 3 minutes with a no-obligation cash offer.
Estimated market value
$872,200
- Oregon
- Washington County
- Portland
- 97229
- 16298 NW Clover Ln Unit L-113
